


Description
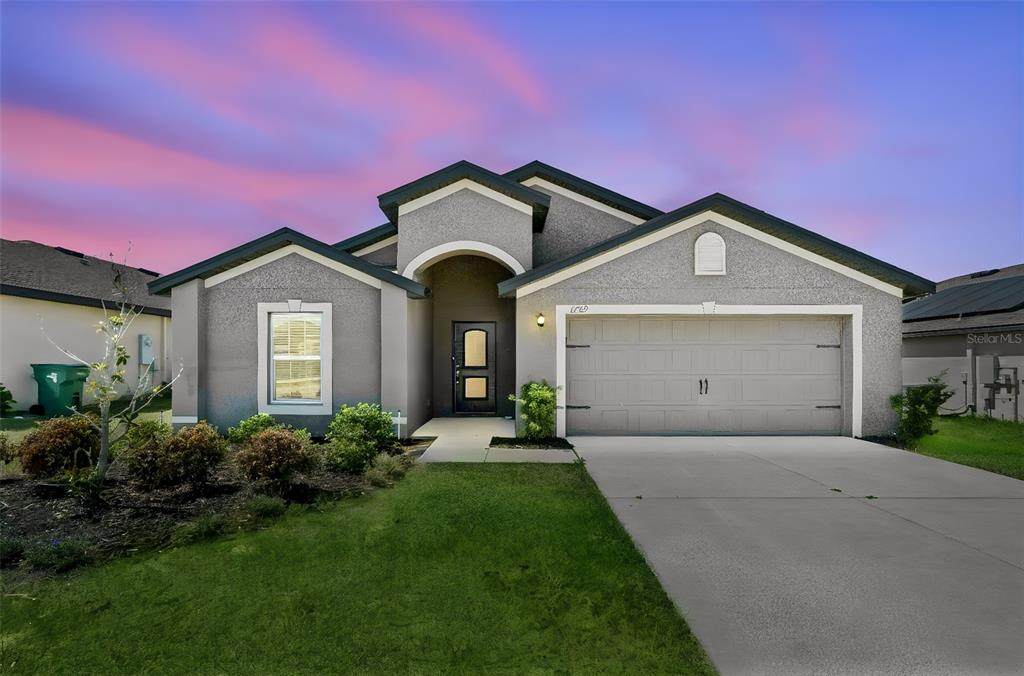
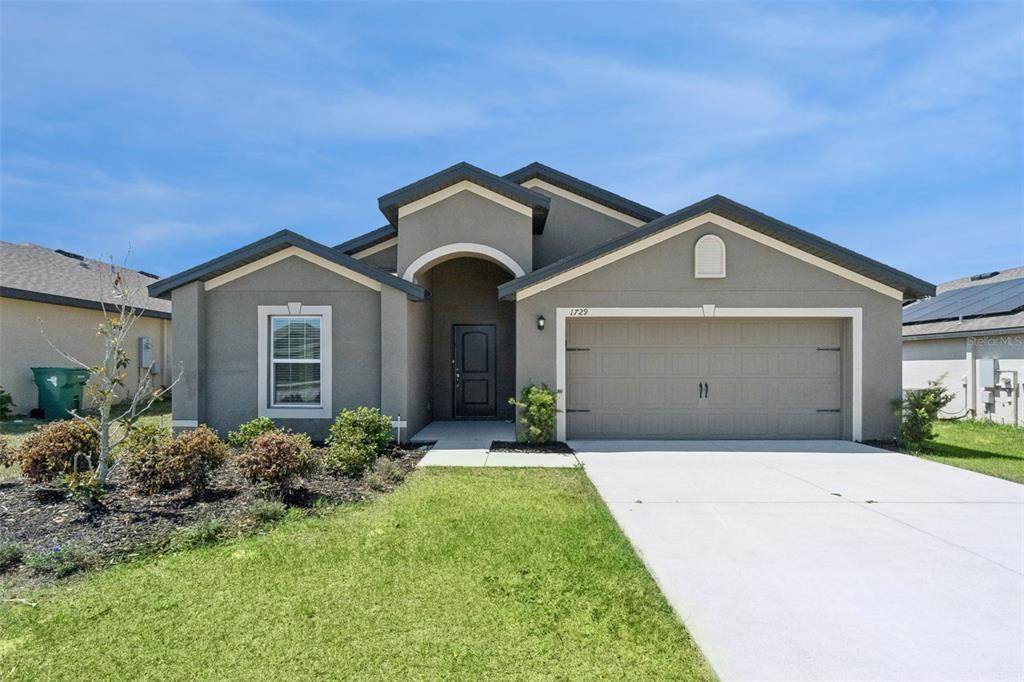
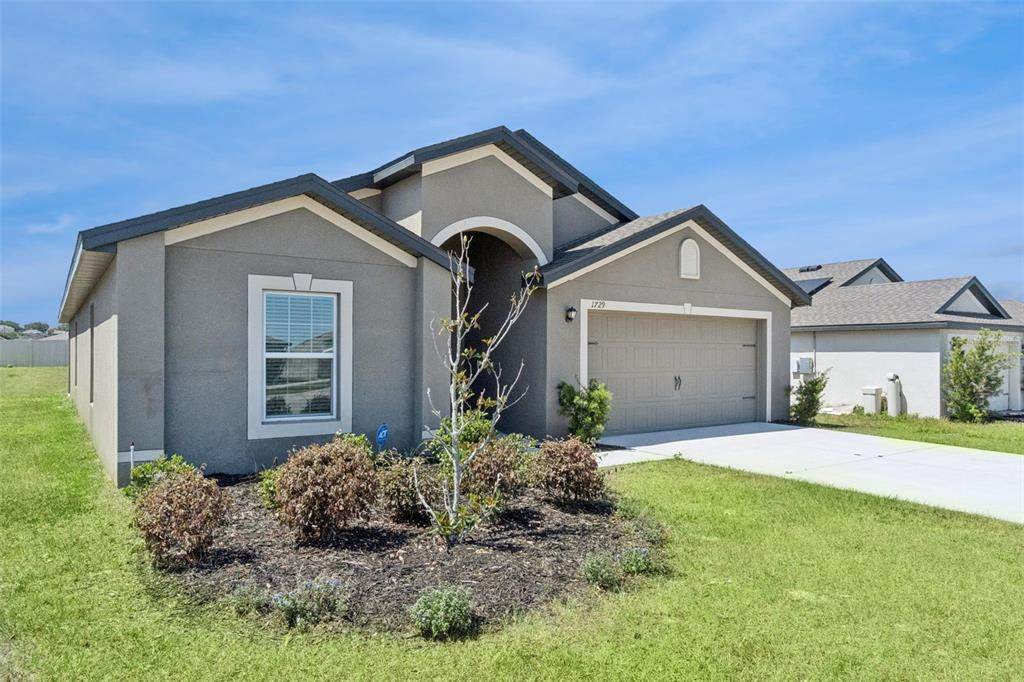
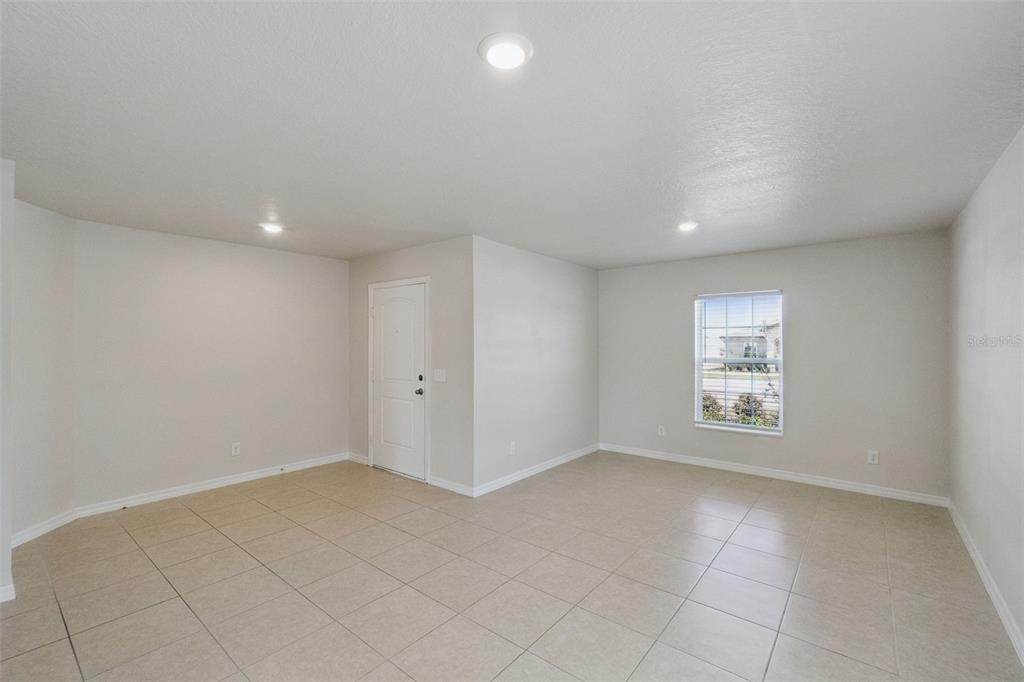
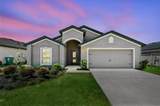
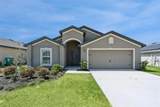
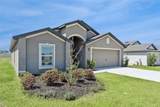
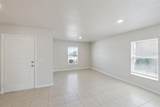
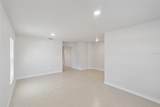
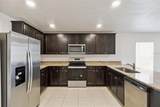
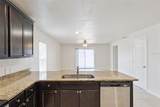
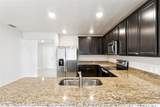
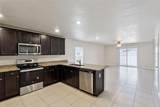
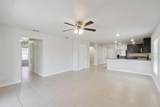
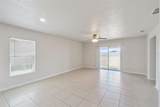
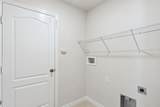
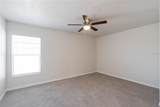
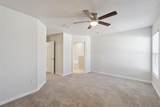
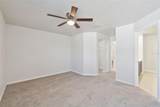
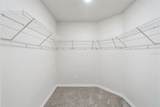
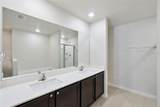
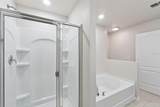
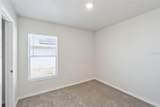
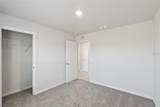
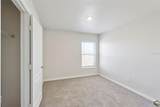
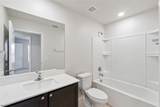
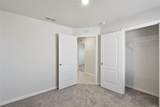
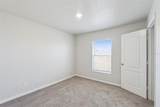
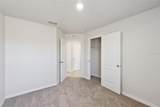
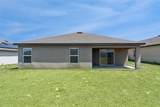
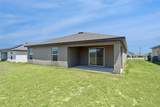
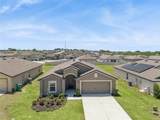
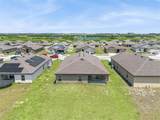
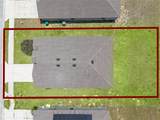
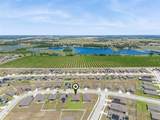
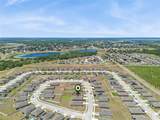
Is there a 3-bed single family home in Dundee under $290K with updated major systems and modern finishes? 1729 Canaan Loop offers 1,869 square feet, granite countertops, stainless steel appliances, and added peace of mind with a roof, HVAC, and water heater all approximately 6 years old. Welcome to this well-maintained 3-bedroom, 2-bathroom single family home located in the Ridge at Swan Lake community in Dundee, Florida. Built in 2020, this home offers 1,869 square feet of thoughtfully designed living space on a 9,087 square foot lot, combining comfort, efficiency, and everyday functionality. Inside, you will find an open layout filled with natural light, enhanced by tile flooring in the main living areas, granite countertops, and a full suite of stainless steel appliances that bring a modern touch to the kitchen. The layout supports both daily living and entertaining with ease, while the spacious bedrooms provide flexibility for families, guests, or a home office setup. A standout feature is the added value and peace of mind with the roof, HVAC system, and water heater all approximately 6 years old, helping reduce near-term maintenance concerns for future owners. The exterior offers a 2-car garage and extended driveway, providing ample parking and storage. With a quarterly HOA of $350 and annual property taxes of approximately $5,109, this home presents a balanced ownership opportunity for both primary residents and investors. Located in Dundee, this property is positioned near a wide range of Central Florida attractions and conveniences. Enjoy close proximity to Bok Tower Gardens, LEGOLAND Florida Resort, Eagle Ridge Mall, and Lake Eva Community Park. Outdoor enthusiasts will appreciate nearby access to Circle B Bar Reserve, Colt Creek State Park, and Lake Hamilton for recreation and relaxation. Families benefit from nearby schools including Dundee Ridge Middle Academy, Dundee Elementary Academy, and Sandhill Elementary School. With convenient access to shopping, dining, and major routes, this 3-bed single family home in Dundee under $290K stands out as a practical, updated, and well-located opportunity in today’s market.
-
3BEDS
-
0.21ACRES
-
2BATHS
-
01/2 BATHS
-
1,869SQFT
-
$144$/SQFT
School Ratings & Info
Description
Is there a 3-bed single family home in Dundee under $290K with updated major systems and modern finishes? 1729 Canaan Loop offers 1,869 square feet, granite countertops, stainless steel appliances, and added peace of mind with a roof, HVAC, and water heater all approximately 6 years old. Welcome to this well-maintained 3-bedroom, 2-bathroom single family home located in the Ridge at Swan Lake community in Dundee, Florida. Built in 2020, this home offers 1,869 square feet of thoughtfully designed living space on a 9,087 square foot lot, combining comfort, efficiency, and everyday functionality. Inside, you will find an open layout filled with natural light, enhanced by tile flooring in the main living areas, granite countertops, and a full suite of stainless steel appliances that bring a modern touch to the kitchen. The layout supports both daily living and entertaining with ease, while the spacious bedrooms provide flexibility for families, guests, or a home office setup. A standout feature is the added value and peace of mind with the roof, HVAC system, and water heater all approximately 6 years old, helping reduce near-term maintenance concerns for future owners. The exterior offers a 2-car garage and extended driveway, providing ample parking and storage. With a quarterly HOA of $350 and annual property taxes of approximately $5,109, this home presents a balanced ownership opportunity for both primary residents and investors. Located in Dundee, this property is positioned near a wide range of Central Florida attractions and conveniences. Enjoy close proximity to Bok Tower Gardens, LEGOLAND Florida Resort, Eagle Ridge Mall, and Lake Eva Community Park. Outdoor enthusiasts will appreciate nearby access to Circle B Bar Reserve, Colt Creek State Park, and Lake Hamilton for recreation and relaxation. Families benefit from nearby schools including Dundee Ridge Middle Academy, Dundee Elementary Academy, and Sandhill Elementary School. With convenient access to shopping, dining, and major routes, this 3-bed single family home in Dundee under $290K stands out as a practical, updated, and well-located opportunity in today’s market.

© 2026 My Florida Regional MLS DBA Stellar MLS. All rights reserved. All listings displayed pursuant to IDX. All listing information is deemed reliable but not guaranteed and should be independently verified through personal inspection by appropriate professionals. Listings displayed on this website may be subject to prior sale or removal from sale; availability of any listing should always be independently verified. Listing information is provided for consumers personal, non-commercial use, solely to identify potential properties for potential purchase; all other use is strictly prohibited and may violate relevant federal and state law. Data last updated 2026-10-12T12:44:13.743.
