


Skip To Content

1704 W Hanna Avenue

Tampa, FL 33604
  • $549,950
  • STATUS: Active
  • ON SITE: 145 Days
  • MLS #: L4961916
UPDATED: 234 min ago
$549,950
  • 3
    BEDS
  • 0.14
    ACRES
  • 2
    BATHS
  • 1
    1/2 BATHS
  • 1,900
    SQFT
  • $289
    $/SQFT
Type:
Single-Family Home
Built:
2023
County:

School Information

Elementary School:
Middle School:
High School:

Description

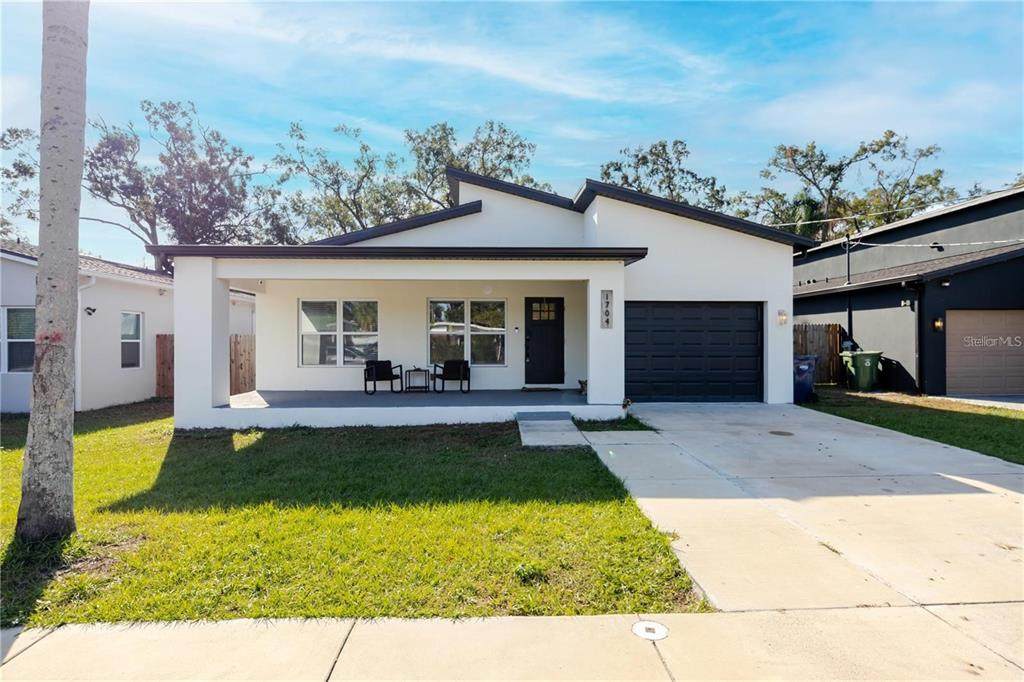
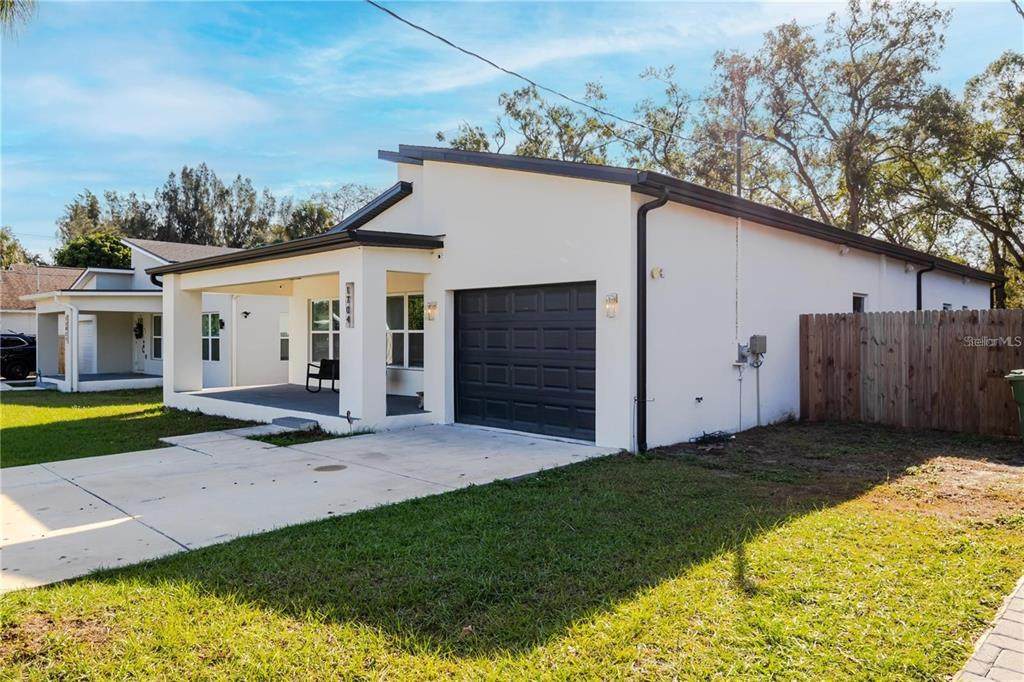
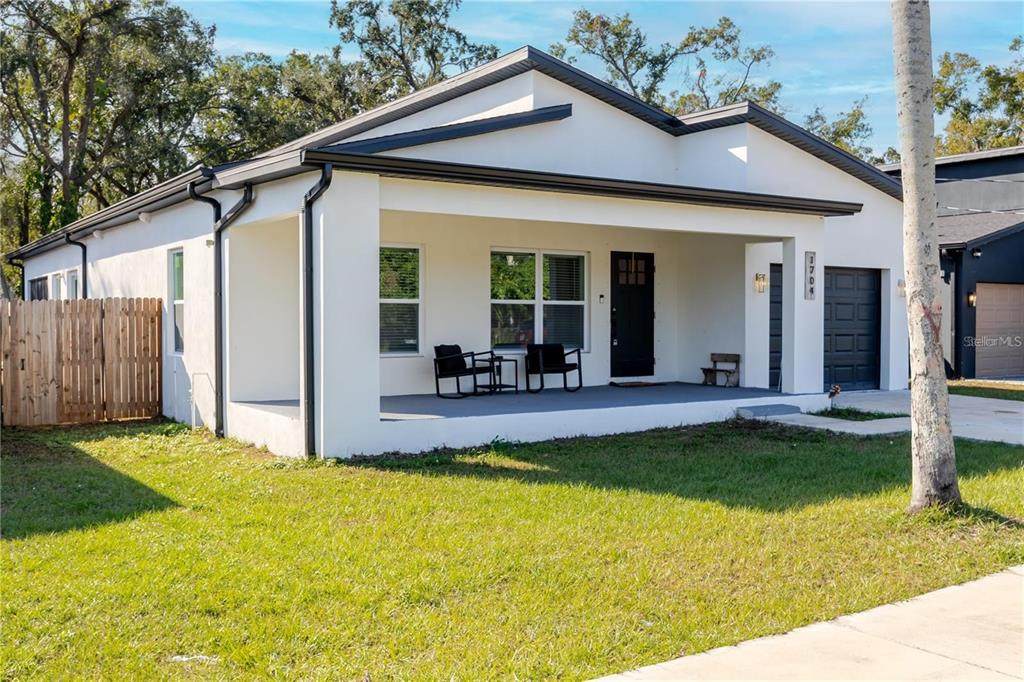
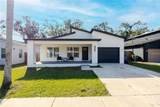
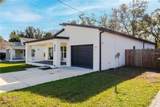
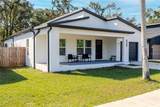
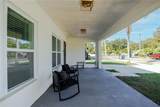
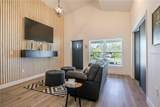
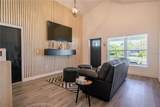
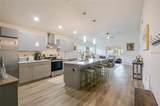
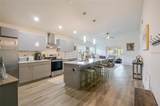
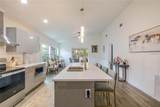
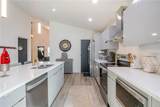
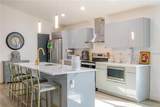
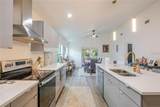
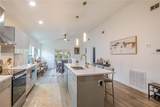
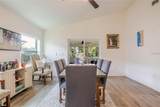
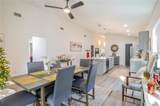
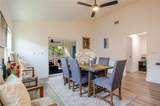
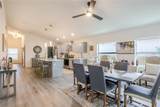
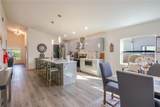
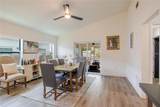
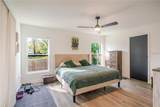
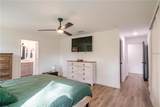
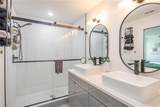
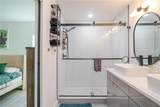
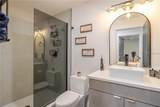
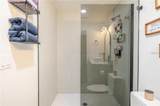
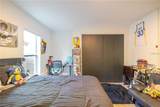
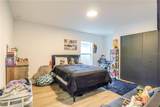
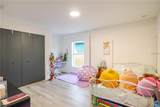
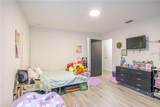
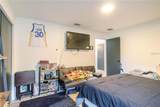
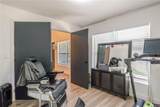
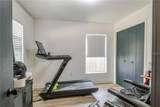
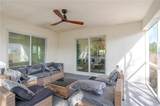
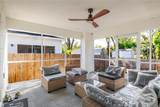
*PRICE IMPROVEMENT* Please don't miss out on this exceptional 2023-built home near downtown Tampa! Beautiful 3BD/2.5BA modern home with open-concept layout, abundant natural light, and a spacious kitchen featuring quartz countertops, stainless steel appliances, and oversized island. Flexible office can serve as 4th bedroom. Enjoy a screened-in patio perfect for relaxing or entertaining. Conveniently located minutes from Downtown Tampa, dining, sports venues, and Tampa International Airport. Schedule your showing today!

Monthly Payment Calculator


© 2026 My Florida Regional MLS DBA Stellar MLS. All rights reserved. All listings displayed pursuant to IDX. All listing information is deemed reliable but not guaranteed and should be independently verified through personal inspection by appropriate professionals. Listings displayed on this website may be subject to prior sale or removal from sale; availability of any listing should always be independently verified. Listing information is provided for consumers personal, non-commercial use, solely to identify potential properties for potential purchase; all other use is strictly prohibited and may violate relevant federal and state law. Data last updated 2026-10-07T19:49:16.633.
www.thekkg.com/homes/176524082
Print Image

1704 W Hanna Avenue Tampa, FL 33604

  • Price: $549,950
  • Status: Active
  • On Site: 145 Days
  • Updated: 234 min ago
  • MLS #: L4961916
3
Beds
2
Baths
1
½ Baths
0.14
Acres
1,900
SQFT
$289
$/SQFT
2023
Built
Neighborhood:
3GY | HAMNER'S W E ROME AVENUE ESTATES
County:
Hillsborough
Area:
Tampa / Sulphur Springs
Elementary School:
Oak Grove Elem
Middle School:
Memorial-Hb
High School:
Hillsborough-Hb
Property Description
*PRICE IMPROVEMENT* Please don't miss out on this exceptional 2023-built home near downtown Tampa! Beautiful 3BD/2.5BA modern home with open-concept layout, abundant natural light, and a spacious kitchen featuring quartz countertops, stainless steel appliances, and oversized island. Flexible office can serve as 4th bedroom. Enjoy a screened-in patio perfect for relaxing or entertaining. Conveniently located minutes from Downtown Tampa, dining, sports venues, and Tampa International Airport. Schedule your showing today!
Exterior Features

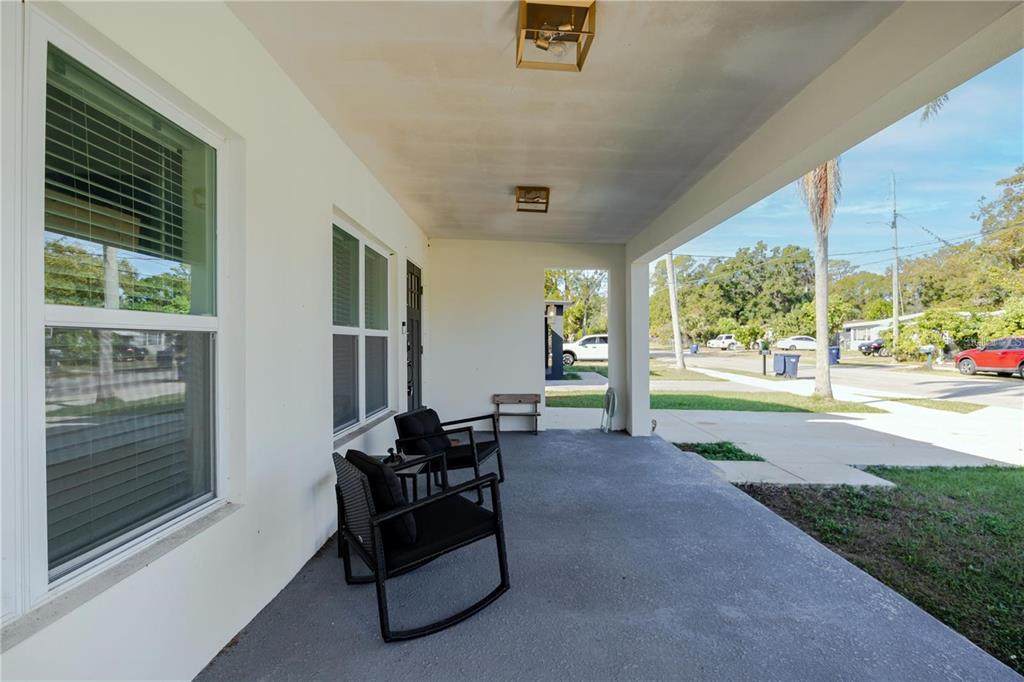
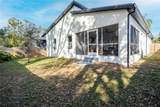
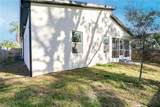
Attached Garage Yn Yes Carport Yn No Construction Materials Block Covered Spaces 1 Direction Faces North Exterior Features Private MailboxPrivate YardSidewalkSliding Doors Foundation Details Slab Garage Dimensions 14x20 Lot Features Sidewalk Lot Size Dimensions 52.33 x 112.5 Open Parking YN Yes Parking Features DrivewayGarage Door Opener Patio And Porch Features CoveredFront PorchPatioScreened Pool Private Yn No Road Frontage Type Street Paved Road Surface Type Paved Roof Shingle Water Access Yn No Water Extras Yn No Water View Yn No Waterfront Yn No

Interior Features

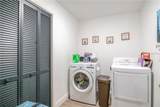
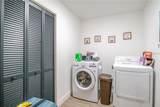
Additional Rooms Den/Library/OfficeInside Utility Appliances DishwasherDisposalElectric Water HeaterMicrowaveRangeRefrigerator Building Area Total 2655 Cooling Central Air Cooling YN Yes Fireplace Yn No Flooring Vinyl Furnished Unfurnished Heating Central Heating YN Yes Interior Features Ceiling Fan(s)High CeilingsOpen FloorplanSolid Surface CountersWalk-In Closet(s) Laundry Features Inside Levels One Sewer Public Sewer Stories Total 1 Water Source Public

Property Features

Additional Parcels YN No Association Yn No Cdd Yn No Down Payment Resource Yes Flood Zone Code X Garage Yn Yes Homestead Yn Yes Lease Considered YN Yes Lease Restrictions YN No Listing Terms CashConventionalFHAVA Loan Minimum Lease No Minimum New Construction Yn No Occupant Type Owner Ownership Fee Simple Property Sub Type Single Family Residence Realtor Info As-IsNo SignOwner MotivatedSee Attachments Senior Community Yn No Special Listing Conditions None Tax Annual Amount 6870.84 Total Annual Fees 0 Total Monthly Fees 0 Utilities BB/HS Internet AvailableCable ConnectedElectricity ConnectedPublicStreet LightsWater Connected Zoning RS-50


Listing information © 2026 My Florida Regional MLS DBA Stellar MLS..
Listing provided courtesy of THE MARKET REALTY COMPANY: 863-999-4643.


© 2026 My Florida Regional MLS DBA Stellar MLS. All rights reserved. All listings displayed pursuant to IDX. All listing information is deemed reliable but not guaranteed and should be independently verified through personal inspection by appropriate professionals. Listings displayed on this website may be subject to prior sale or removal from sale; availability of any listing should always be independently verified. Listing information is provided for consumers personal, non-commercial use, solely to identify potential properties for potential purchase; all other use is strictly prohibited and may violate relevant federal and state law. Data last updated 2026-10-07T19:49:16.633.
 
https://bt-photos.global.ssl.fastly.net/mfr/orig_boomver_1_L4961916-2.jpg https://bt-photos.global.ssl.fastly.net/mfr/orig_boomver_1_L4961916-2.jpg https://bt-photos.global.ssl.fastly.net/mfr/orig_boomver_1_L4961916-2.jpg
Logo
The Kilene Kelly Group | Keller Williams Suburban Tampa
2350 East SR 60, Suite #150
Valrico FL, 33594