





Skip To Content

17 Divot Place

Bunnell, FL 32110
  • $275,350
  • STATUS: Pending
  • ON SITE: 155 Days
  • MLS #: FC318499
Pending
UPDATED: 63 min ago
$275,350
  • 4
    BEDS
  • 0.16
    ACRES
  • 2
    BATHS
  • 0
    1/2 BATHS
  • 1,526
    SQFT
  • $180
    $/SQFT
Type:
Single-Family Home
Built:
2026
County:
Area:

School Information

Elementary School:
Middle School:

Description

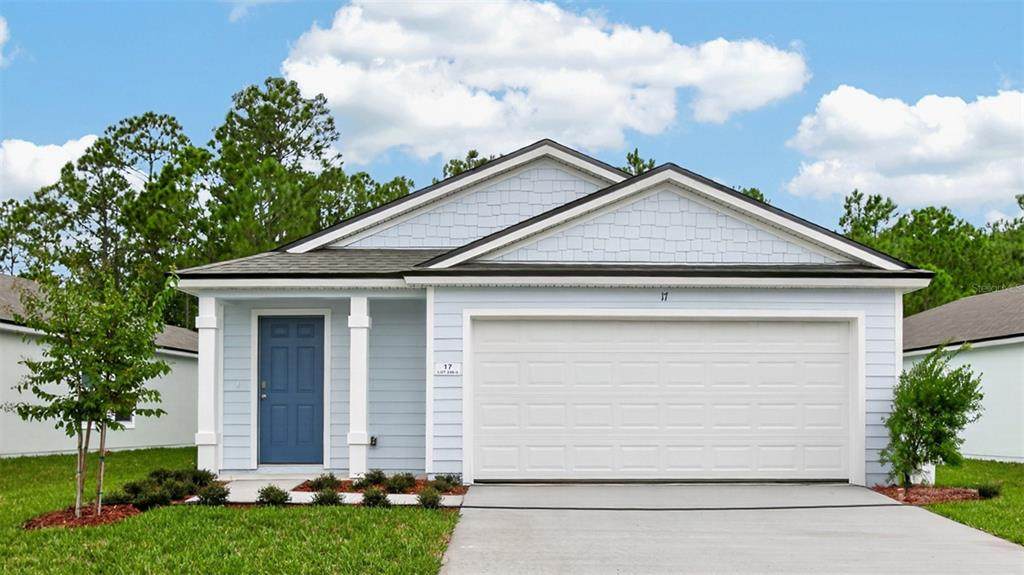
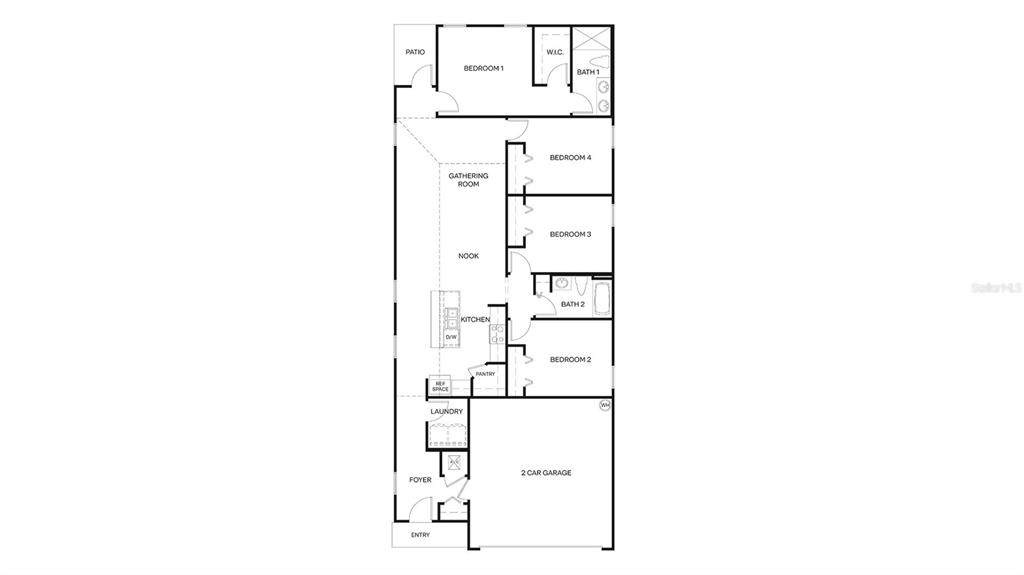
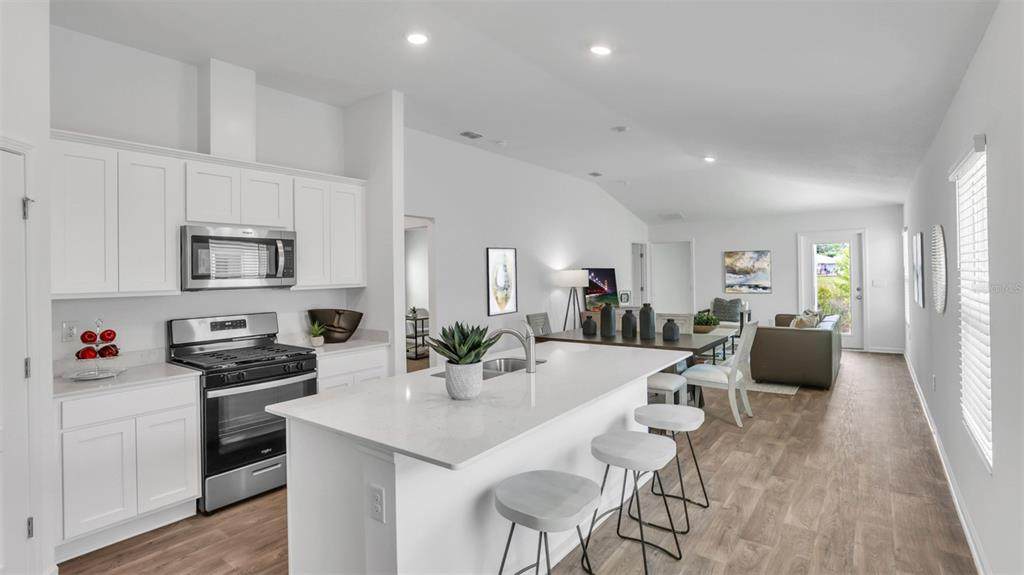
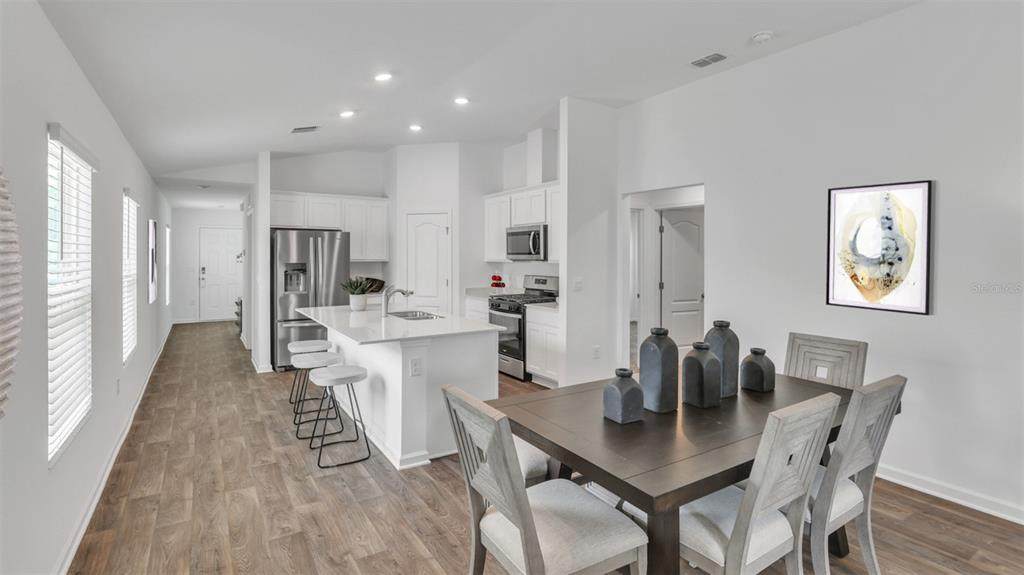
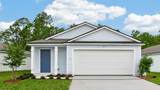
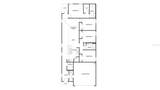
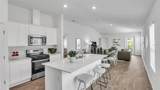
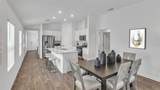
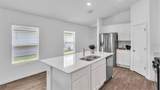
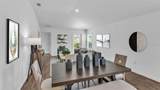
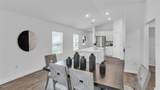
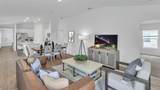
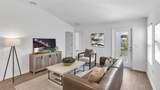
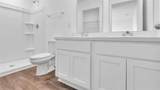
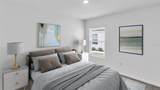
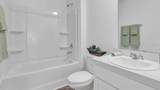
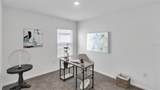
READY NOW! Welcome to the Willow, a thoughtfully designed 1,550 sq. ft. single-family home that perfectly blends style, comfort, and functionality. Featuring 4 bedrooms, 2 bathrooms, and a spacious 2-car garage, this home offers plenty of room to grow, entertain, and enjoy everyday living. From the moment you step inside, you’ll love the open-concept layout that creates a seamless flow between the living, dining, and kitchen areas. The gathering room is the heart of the home, highlighted by beautiful, vaulted ceilings that enhance the sense of space and fill the room with natural light, perfect for relaxing evenings or hosting guests. The kitchen is designed to impress, featuring a large center island that provides ample space for cooking, casual dining, or gathering with family and friends. Whether you’re preparing meals or entertaining, this space truly brings everyone together. The smart layout continues with well-appointed secondary bedrooms, including a Jack and Jill bathroom that adds both convenience and privacy, ideal for family members or guests. Each room offers flexibility for a home office, guest space, or playroom. Tucked away at the back of the home, the owner’s suite serves as a private retreat, offering peace and quiet separate from the main living areas. It’s the perfect place to unwind after a long day and enjoy your own personal space. With its modern design, efficient use of space, and inviting layout, The Willow delivers the best of Florida living in a home that truly fits your lifestyle.

Monthly Payment Calculator


© 2026 My Florida Regional MLS DBA Stellar MLS. All rights reserved. All listings displayed pursuant to IDX. All listing information is deemed reliable but not guaranteed and should be independently verified through personal inspection by appropriate professionals. Listings displayed on this website may be subject to prior sale or removal from sale; availability of any listing should always be independently verified. Listing information is provided for consumers personal, non-commercial use, solely to identify potential properties for potential purchase; all other use is strictly prohibited and may violate relevant federal and state law. Data last updated 2026-10-15T20:45:44.927.
www.thekkg.com/homes/176380153
Print Image

17 Divot Place Bunnell, FL 32110

  • Price: $275,350
  • Status: Pending
  • On Site: 155 Days
  • Updated: 63 min ago
  • MLS #: FC318499
4
Beds
2
Baths
0
½ Baths
0.16
Acres
1,526
SQFT
$180
$/SQFT
2026
Built
Neighborhood:
Grand Reserve And Golf Club
County:
Flagler
Area:
Bunnell
Elementary School:
Bunnell Elementary
Middle School:
Buddy Taylor Middle
High School:
Flagler-Palm Coast High
Property Description
READY NOW! Welcome to the Willow, a thoughtfully designed 1,550 sq. ft. single-family home that perfectly blends style, comfort, and functionality. Featuring 4 bedrooms, 2 bathrooms, and a spacious 2-car garage, this home offers plenty of room to grow, entertain, and enjoy everyday living. From the moment you step inside, you’ll love the open-concept layout that creates a seamless flow between the living, dining, and kitchen areas. The gathering room is the heart of the home, highlighted by beautiful, vaulted ceilings that enhance the sense of space and fill the room with natural light, perfect for relaxing evenings or hosting guests. The kitchen is designed to impress, featuring a large center island that provides ample space for cooking, casual dining, or gathering with family and friends. Whether you’re preparing meals or entertaining, this space truly brings everyone together. The smart layout continues with well-appointed secondary bedrooms, including a Jack and Jill bathroom that adds both convenience and privacy, ideal for family members or guests. Each room offers flexibility for a home office, guest space, or playroom. Tucked away at the back of the home, the owner’s suite serves as a private retreat, offering peace and quiet separate from the main living areas. It’s the perfect place to unwind after a long day and enjoy your own personal space. With its modern design, efficient use of space, and inviting layout, The Willow delivers the best of Florida living in a home that truly fits your lifestyle.
Exterior Features

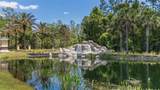
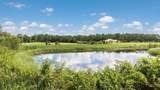
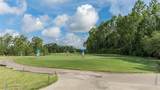
Architectural Style Traditional Attached Garage Yn Yes Carport Yn No Construction Materials Cement SidingWood Frame Covered Spaces 2 Direction Faces Southeast Exterior Features Other Foundation Details Slab Patio And Porch Features Rear Porch Pool Features Other Pool Private Yn No Road Surface Type Paved Roof Shingle Spa YN No View Golf Course Water Access Yn No Water Extras Yn No Water View Yn No Waterfront Yn No

Interior Features

Appliances DishwasherDisposalMicrowaveRange Building Area Total 1726 Building Elevator Yn No Cooling Central Air Cooling YN Yes Fireplace Yn No Flooring CarpetOtherVinyl Furnished Unfurnished Heating Central Heating YN Yes Interior Features High CeilingsOtherWalk-In Closet(s) Laundry Features InsideLaundry Room Levels One Rooms Primary Bedroom (Built-in Closet) Great Room Kitchen (Kitchen Island) Sewer Public Sewer Stories Total 1 Water Source Public Window Features Double Pane Windows

Property Features

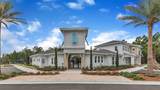
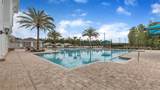
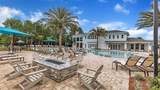
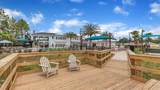
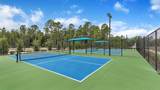
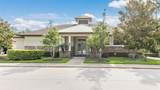
Additional Parcels YN No Association Amenities ClubhouseFitness CenterGolf CourseOtherPickleball Court(s)Pool Association Approval Required Yn No Association Fee 56 Association Fee Frequency Annually Association Fee Includes Community Pool Association Fee Monthly Amount 4.67 Association Fee Requirement Required Association Yn Yes Builder Name DR HORTON Cdd Yn Yes Community Features FishingClubhouseFitness CenterPool Down Payment Resource Yes Flood Zone Code x Garage Yn Yes Green Energy Efficient AppliancesConstruction Homestead Yn No Lease Considered YN Yes Lease Restrictions YN No Listing Terms CashConventionalFHAVA Loan Minimum Lease No Rent New Construction Yn Yes Occupant Type Vacant Ownership Fee Simple Pets Allowed Yes Projected Completion Date 8/18/2026 4:00:00 AM Property Condition Completed Property Sub Type Single Family Residence Realtor Info Termite Bond/Warranty Senior Community Yn No Special Listing Conditions None Tax Annual Amount 0 Total Annual Fees 56 Total Monthly Fees 4.67 Utilities Electricity ConnectedSewer ConnectedUnderground UtilitiesWater Connected Yrs Of Owner Prior To Leasing Re No Zoning R-1


Listing information © 2026 My Florida Regional MLS DBA Stellar MLS..
Listing provided courtesy of DR HORTON REALTY INC.: 904-853-9190.


© 2026 My Florida Regional MLS DBA Stellar MLS. All rights reserved. All listings displayed pursuant to IDX. All listing information is deemed reliable but not guaranteed and should be independently verified through personal inspection by appropriate professionals. Listings displayed on this website may be subject to prior sale or removal from sale; availability of any listing should always be independently verified. Listing information is provided for consumers personal, non-commercial use, solely to identify potential properties for potential purchase; all other use is strictly prohibited and may violate relevant federal and state law. Data last updated 2026-10-15T20:45:44.927.
 
https://bt-photos.global.ssl.fastly.net/mfr/orig_boomver_1_FC318499-2.jpg https://bt-photos.global.ssl.fastly.net/mfr/orig_boomver_1_FC318499-2.jpg https://bt-photos.global.ssl.fastly.net/mfr/orig_boomver_1_FC318499-2.jpg
Logo
The Kilene Kelly Group | Keller Williams Suburban Tampa
2350 East SR 60, Suite #150
Valrico FL, 33594