





Description
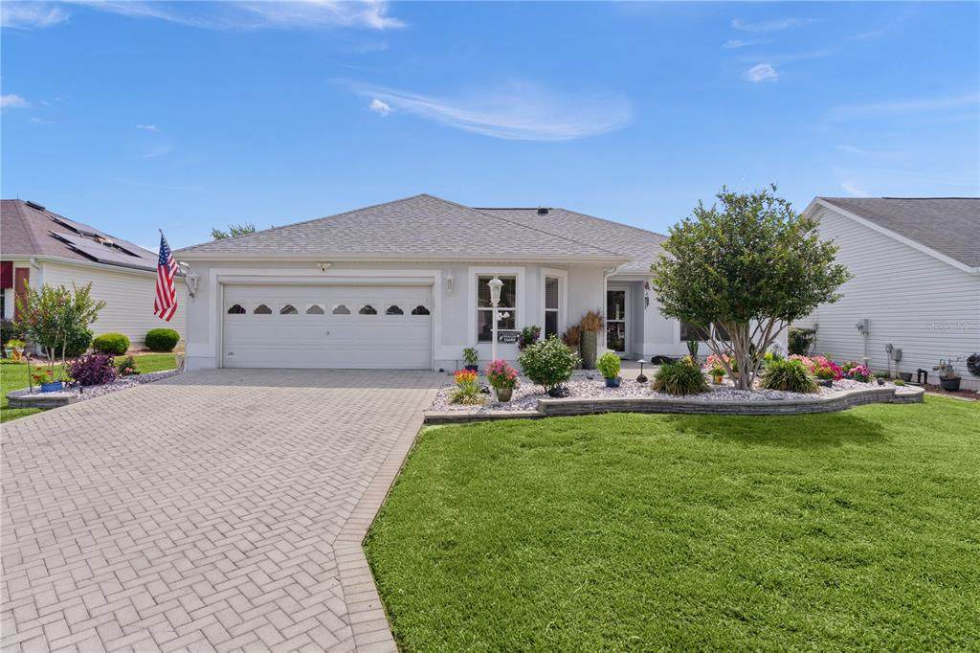
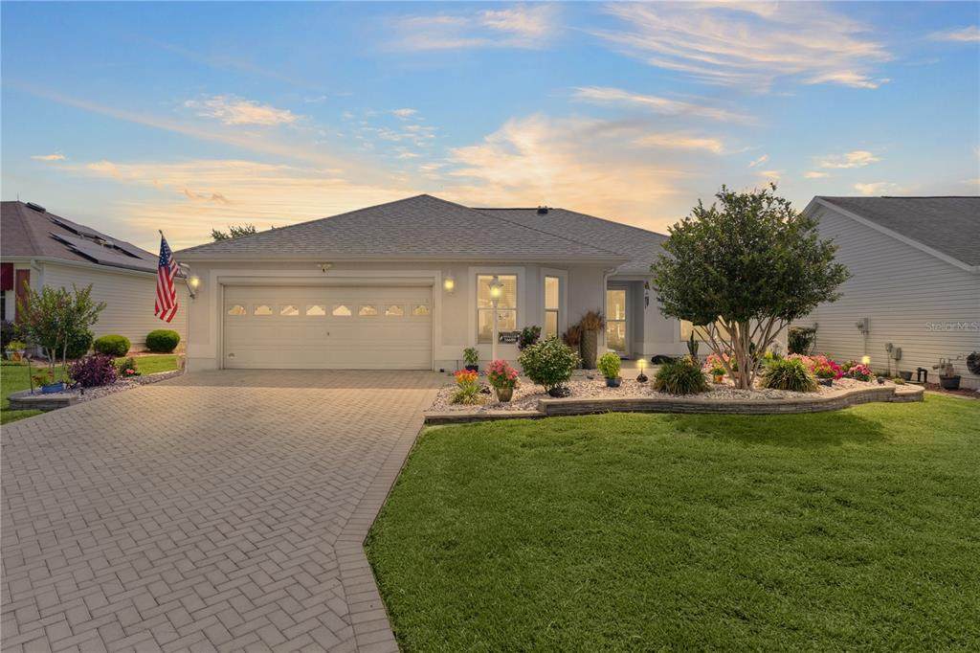
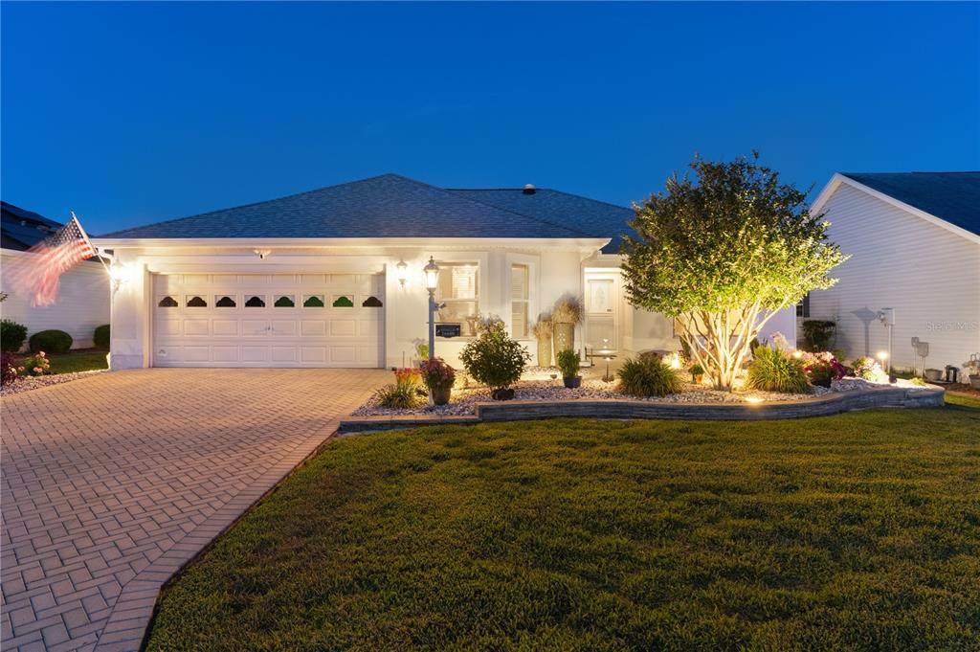
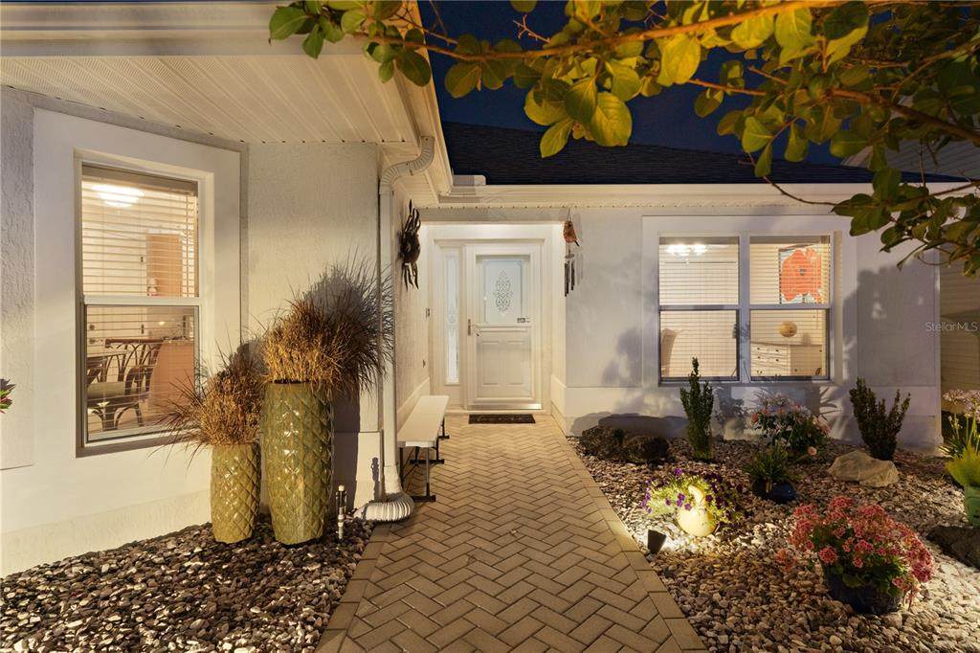
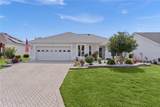
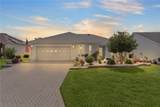
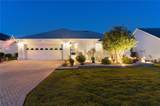
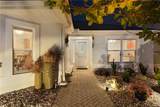
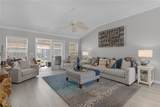
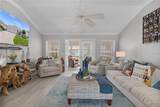
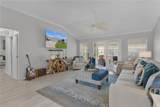
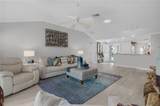
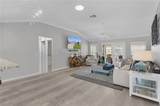
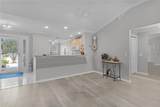
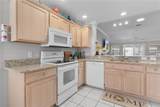
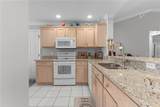
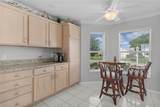
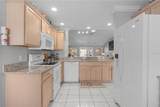
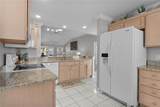
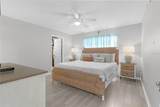
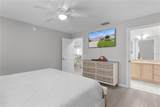
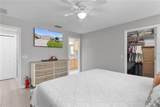
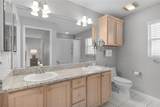
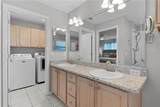
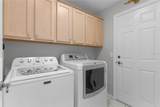
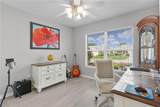
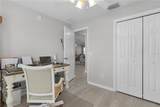
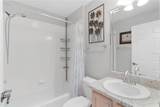
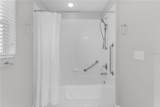
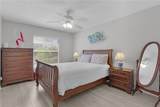
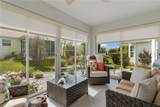
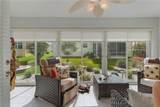
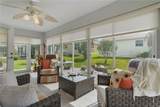
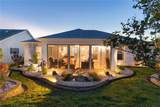
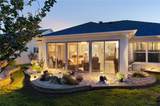
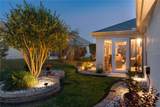
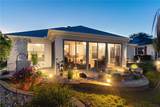
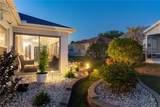
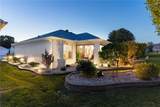
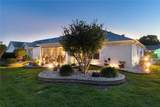
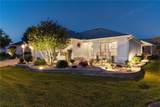
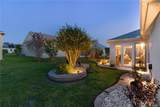
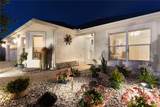
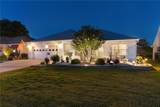
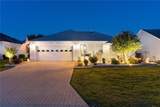
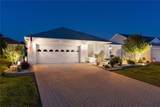
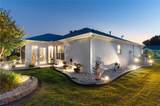
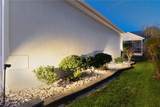
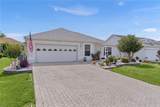
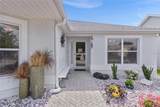
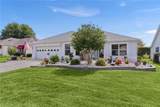
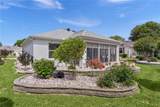
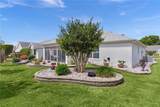
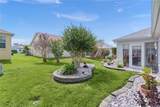
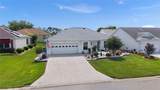
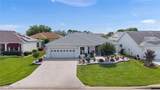
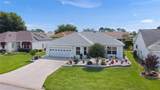
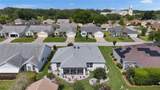
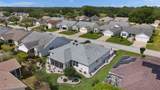
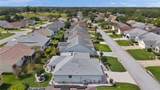
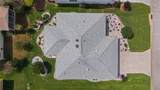
Beautifully maintained and loaded with upgrades, this Designer Jasmine Model is tucked away in the highly sought-after Village of Calumet Grove in The Villages, Florida — known for its majestic oak trees, rolling hills, and peaceful setting! This easy, classic home offers simplistic living with NO BOND! Move-in ready, this beautifully comfortable home showcases stunning curb appeal and exceptional attention to detail throughout. Step inside to an open, bright floor plan featuring laminate flooring throughout with NO CARPET, crown molding, solar tubes for natural light, updated lighting, and beautifully updated bathrooms. The spacious kitchen and baths feature NEW granite countertops, while the glass-enclosed lanai with sliding doors and automatic blinds creates the perfect year-round Florida living space. Outside is where this home truly shines! The professionally designed hardscaping is absolutely spectacular with exclusive pink rock accents, custom irrigation to every decorative pot for easy maintenance, and gorgeous low-voltage landscape lighting that illuminates the property beautifully in the evenings. Every detail was thoughtfully designed to create a one-of-a-kind outdoor ambiance. Superb additional upgrades include a 2019 A/C system, 2020 roof, tankless hot water heater, whole house surge protector, whole house water softener, central vacuum system, and an alkaline drinking water filtration system at the kitchen sink. Energy efficiency features abound with attic exhaust fans powered by both solar and electric, along with a soft-start compressor designed to reduce energy consumption and lower electric bills. The home also features new garage door openers, new sprinkler heads, updated lighting throughout, solar tubes for added natural light, laminate flooring with no carpet, crown molding, and beautifully updated bathrooms. The glass-enclosed lanai with sliding doors and automatic blinds creates an ideal indoor-outdoor living space perfect for enjoying Florida living year-round. Close to the renowned Nancy Lopez Legacy Country Club with championship golf, this home offers the perfect blend of luxury, comfort, efficiency, and low-maintenance living in one of the most beautiful areas of The Villages! Inquire Today!
-
3BEDS
-
0.12ACRES
-
2BATHS
-
01/2 BATHS
-
1,478SQFT
-
$236$/SQFT
School Ratings & Info
Description
Beautifully maintained and loaded with upgrades, this Designer Jasmine Model is tucked away in the highly sought-after Village of Calumet Grove in The Villages, Florida — known for its majestic oak trees, rolling hills, and peaceful setting! This easy, classic home offers simplistic living with NO BOND! Move-in ready, this beautifully comfortable home showcases stunning curb appeal and exceptional attention to detail throughout. Step inside to an open, bright floor plan featuring laminate flooring throughout with NO CARPET, crown molding, solar tubes for natural light, updated lighting, and beautifully updated bathrooms. The spacious kitchen and baths feature NEW granite countertops, while the glass-enclosed lanai with sliding doors and automatic blinds creates the perfect year-round Florida living space. Outside is where this home truly shines! The professionally designed hardscaping is absolutely spectacular with exclusive pink rock accents, custom irrigation to every decorative pot for easy maintenance, and gorgeous low-voltage landscape lighting that illuminates the property beautifully in the evenings. Every detail was thoughtfully designed to create a one-of-a-kind outdoor ambiance. Superb additional upgrades include a 2019 A/C system, 2020 roof, tankless hot water heater, whole house surge protector, whole house water softener, central vacuum system, and an alkaline drinking water filtration system at the kitchen sink. Energy efficiency features abound with attic exhaust fans powered by both solar and electric, along with a soft-start compressor designed to reduce energy consumption and lower electric bills. The home also features new garage door openers, new sprinkler heads, updated lighting throughout, solar tubes for added natural light, laminate flooring with no carpet, crown molding, and beautifully updated bathrooms. The glass-enclosed lanai with sliding doors and automatic blinds creates an ideal indoor-outdoor living space perfect for enjoying Florida living year-round. Close to the renowned Nancy Lopez Legacy Country Club with championship golf, this home offers the perfect blend of luxury, comfort, efficiency, and low-maintenance living in one of the most beautiful areas of The Villages! Inquire Today!

© 2026 My Florida Regional MLS DBA Stellar MLS. All rights reserved. All listings displayed pursuant to IDX. All listing information is deemed reliable but not guaranteed and should be independently verified through personal inspection by appropriate professionals. Listings displayed on this website may be subject to prior sale or removal from sale; availability of any listing should always be independently verified. Listing information is provided for consumers personal, non-commercial use, solely to identify potential properties for potential purchase; all other use is strictly prohibited and may violate relevant federal and state law. Data last updated 2026-10-12T12:44:13.743.
