



Skip To Content

16210 Ravenna Court

Montverde, FL 34756
  • $1,290,000
  • STATUS: Active
  • ON SITE: 242 Days
  • MLS #: O6380542
UPDATED: 232 min ago
$1,290,000
  • 4
    BEDS
  • 0.13
    ACRES
  • 4
    BATHS
  • 1
    1/2 BATHS
  • 2,981
    SQFT
  • $433
    $/SQFT
Neighborhood:
Type:
Single-Family Home
Built:
2021
County:

School Information

Elementary School:
Middle School:
High School:

Description

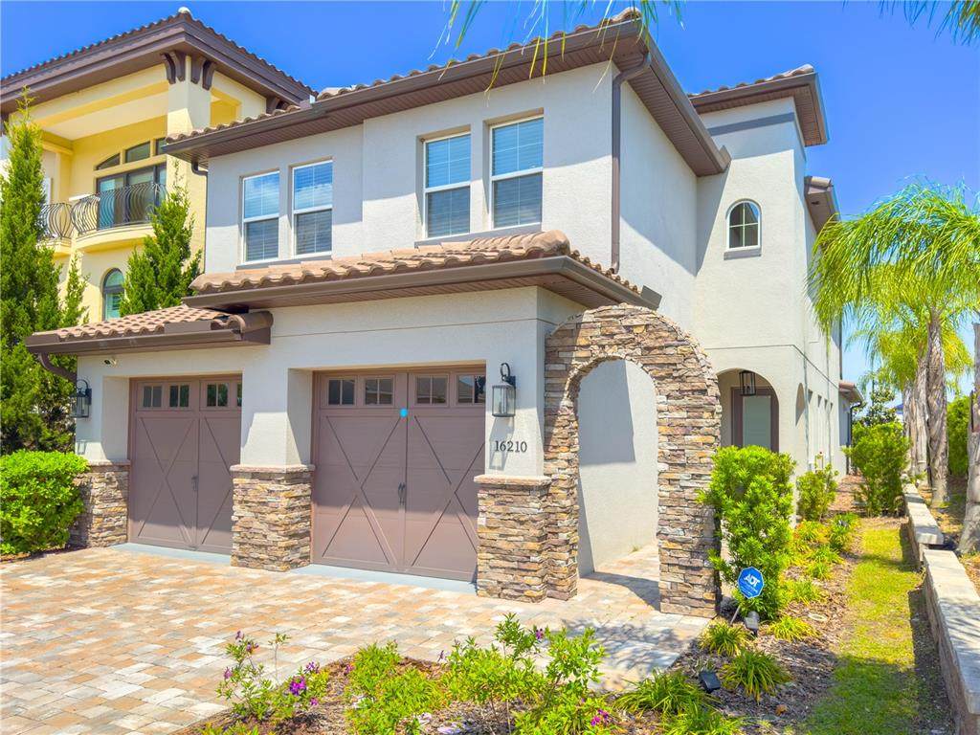
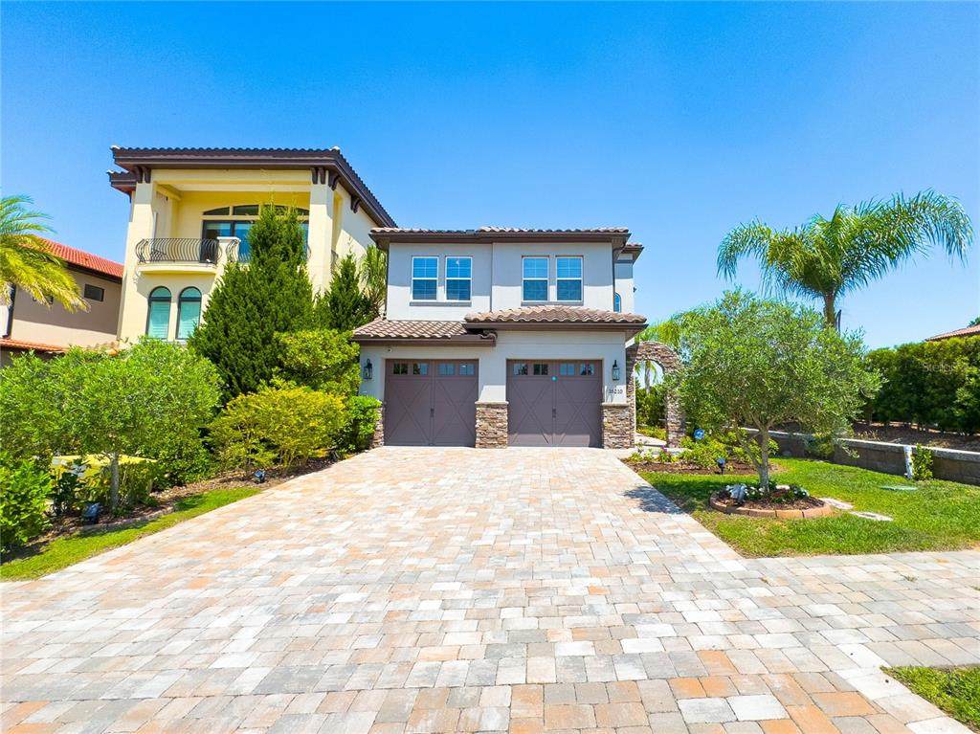
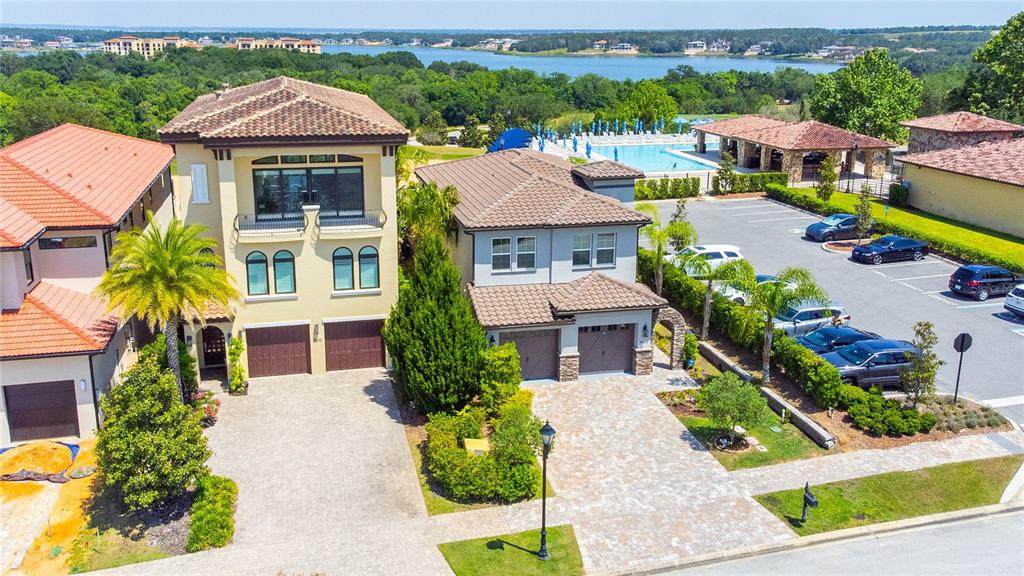
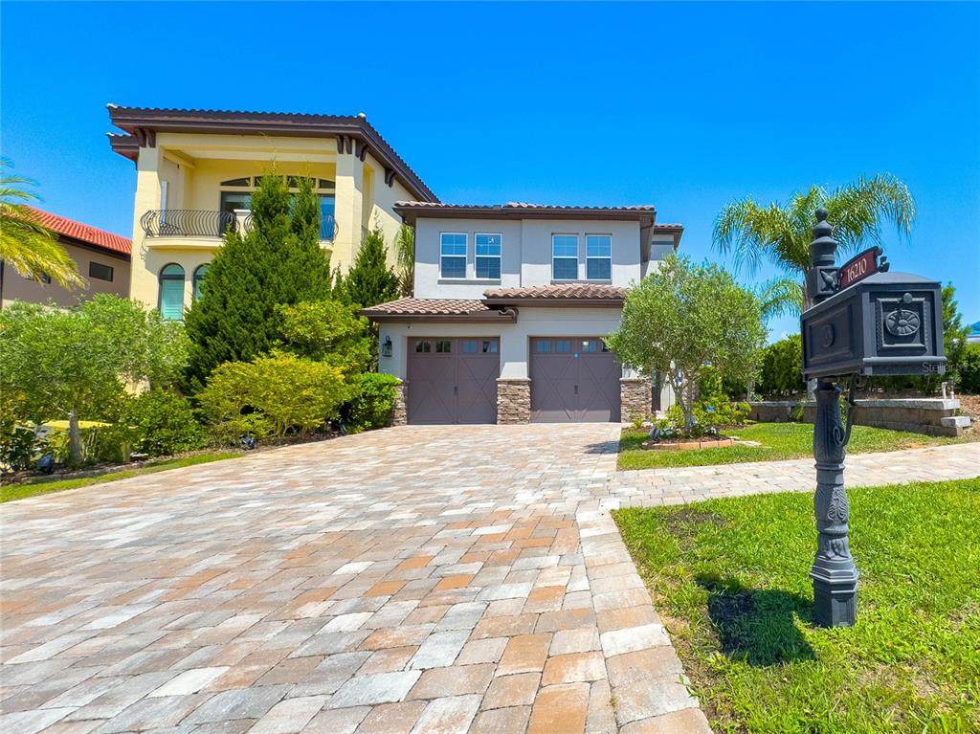
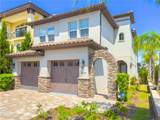
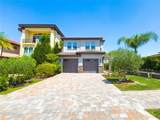
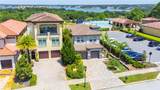
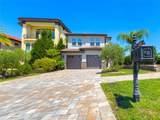
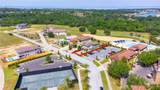
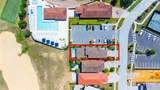
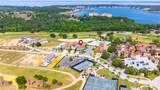
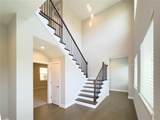
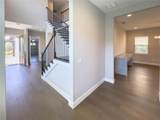
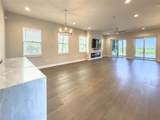
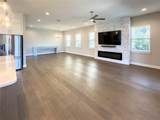
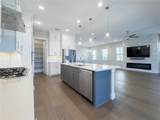
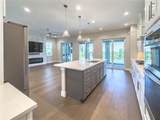
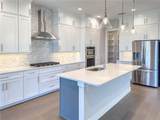
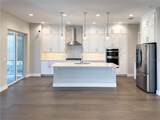
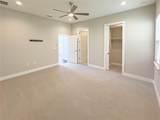
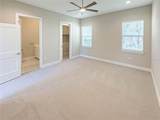
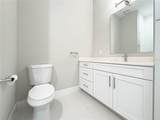
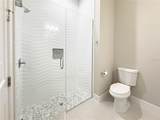
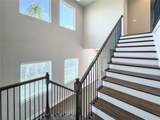
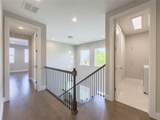
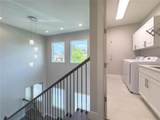
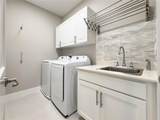
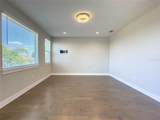
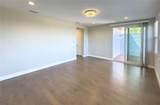
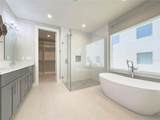
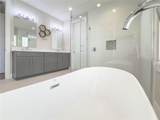
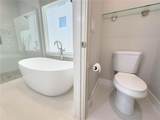
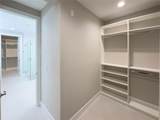
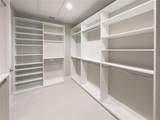
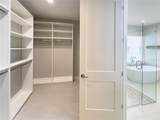
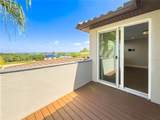
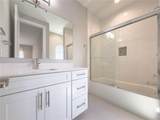
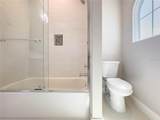
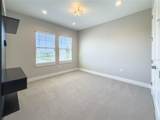
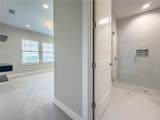
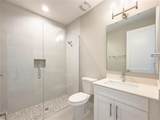
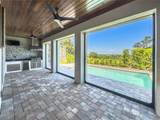
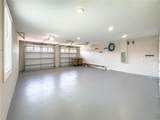
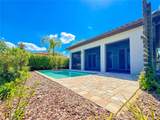
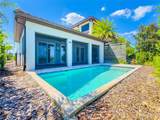
This 2021 home is available today for sale in the Famous Bella Collina Community. It has 4 BR / 4 ½ baths and offers panoramic views of the 18-hole Nick Faldo-designed golf course and rolling hills. Numerous upgrades have been added to this property by its owner during construction. A large entrance hall welcomes you to this home, with lots of daylight shining in. It connects you to a large family room with a large open kitchen design. The Family room also includes a TV with a flameless fireplace electric heater. A downstairs suite is available on the ground floor and can be used as an office/Den if necessary. On the second floor, the owner’s suite contains two large closets (his/hers) that are opposite each other, and the main bathroom offers twin vanities along with a shower with a frameless glass shower door and a separate tub. You can access the balcony through the main suite through a sliding door with a view of the golf course. A summer kitchen is ready for a family gathering and includes a powered screen to protect you from insects. The two-car garage offers an above-average size garage. Call today to book your showing!

Monthly Payment Calculator


© 2026 My Florida Regional MLS DBA Stellar MLS. All rights reserved. All listings displayed pursuant to IDX. All listing information is deemed reliable but not guaranteed and should be independently verified through personal inspection by appropriate professionals. Listings displayed on this website may be subject to prior sale or removal from sale; availability of any listing should always be independently verified. Listing information is provided for consumers personal, non-commercial use, solely to identify potential properties for potential purchase; all other use is strictly prohibited and may violate relevant federal and state law. Data last updated 2026-10-07T19:49:16.633.
www.thekkg.com/homes/172827759
Print Image

16210 Ravenna Court Montverde, FL 34756

  • Price: $1,290,000
  • Status: Active
  • On Site: 242 Days
  • Updated: 232 min ago
  • MLS #: O6380542
4
Beds
4
Baths
1
½ Baths
0.13
Acres
2,981
SQFT
$433
$/SQFT
2021
Built
Neighborhood:
Bella Collina West
County:
Lake
Area:
34756 - Montverde/Bella Collina
Elementary School:
Grassy Lake Elementary
Middle School:
East Ridge Middle
High School:
Lake Minneola High
Property Description
This 2021 home is available today for sale in the Famous Bella Collina Community. It has 4 BR / 4 ½ baths and offers panoramic views of the 18-hole Nick Faldo-designed golf course and rolling hills. Numerous upgrades have been added to this property by its owner during construction. A large entrance hall welcomes you to this home, with lots of daylight shining in. It connects you to a large family room with a large open kitchen design. The Family room also includes a TV with a flameless fireplace electric heater. A downstairs suite is available on the ground floor and can be used as an office/Den if necessary. On the second floor, the owner’s suite contains two large closets (his/hers) that are opposite each other, and the main bathroom offers twin vanities along with a shower with a frameless glass shower door and a separate tub. You can access the balcony through the main suite through a sliding door with a view of the golf course. A summer kitchen is ready for a family gathering and includes a powered screen to protect you from insects. The two-car garage offers an above-average size garage. Call today to book your showing!
Exterior Features

Attached Garage Yn Yes Carport Yn No Construction Materials BrickStucco Covered Spaces 2 Direction Faces North Exterior Features BalconyIrrigation SystemOutdoor KitchenRain GuttersSidewalkSliding Doors Fencing Fenced Foundation Details Slab Garage Dimensions 22X28 Lot Features Gentle SlopingCity LotIn CountyOn Golf Course Parking Features Garage Door Opener Patio And Porch Features Rear PorchScreened Pool Dimensions 12x26 Pool Features In Ground Pool Private Yn Yes Road Frontage Type Street PavedPrivate Road Road Surface Type Paved Roof Tile Spa YN No View Golf Course Water Access Yn No Water Extras Yn No Water View Yn No Waterfront Yn No

Interior Features

Additional Rooms Great RoomLoft Appliances Built-In OvenCooktopDishwasherDisposalDryerExhaust FanGas Water HeaterMicrowaveRefrigeratorTankless Water HeaterWasher Building Area Total 4002 Cooling Central Air Cooling YN Yes Fireplace Features DecorativeElectricFamily Room Fireplace Yn Yes Flooring CarpetEngineered HardwoodPorcelain Tile Furnished Unfurnished Heating Electric Heating YN Yes Interior Features Ceiling Fan(s)PrimaryBedroom UpstairsSolid Surface CountersThermostatWalk-In Closet(s) Laundry Features InsideLaundry Room Levels Two Rooms Great Room Dining Room Family Room Primary Bedroom (Walk-In Closet(s)) Bedroom 2 (Walk-In Closet(s)) Bedroom 3 (Walk-In Closet(s)) Primary Bathroom Laundry Bedroom 4 (Walk-In Closet(s)) Foyer Great Room Kitchen Sewer Public Sewer Water Source Public Window Features Blinds

Property Features

Additional Lease Restrictions Lease can only be done once a year. Additional Parcels YN No Amenities Additional Fees Membership is Mandatory and HOA approval is required Approval Process Must follow HOA approval application process. Contact the HOA for more information Association Amenities Fence RestrictionsGatedSecurityVehicle Restrictions Association Approval Required Yn Yes Association Fee 1230 Association Fee Frequency Quarterly Association Fee Includes 24-Hour GuardCable TVInternetMaintenance GroundsManagerPrivate RoadSecurity Association Fee Monthly Amount 410 Association Fee Requirement Required Association Yn Yes Builder Name J Drewes Construction Cdd Yn Yes Community Features Community Boat RampDockFishingBuyer Approval RequiredClubhouseDeed RestrictionsDog ParkFitness CenterGated Community - GuardGolf Carts OKGolfNo Truck/RV/Motorcycle ParkingPlaygroundPoolRestaurantSidewalksSpecial Community RestrictionsTennis Court(s) Down Payment Resource No Flood Zone Code X Garage Yn Yes Homestead Yn No Lease Considered YN Yes Lease Restrictions YN Yes Minimum Lease 8-12 Months Month To Month Or Weekly Yn No New Construction Yn No Number Of Pets 1 Occupant Type Vacant Other Fees Amount 482 Other Fees Term Monthly Ownership Fee Simple Pet Restrictions See Covenants Pet Size Small (16-35 Lbs.) Pets Allowed Dogs OKSize LimitYes Property Condition Completed Property Sub Type Single Family Residence Realtor Info Assoc approval requiredDocs AvailableNo Sign Security Features Gated CommunitySecurity System Senior Community Yn No Special Listing Conditions None Tax Annual Amount 11625 Total Annual Fees 10704 Total Monthly Fees 892 Utilities BB/HS Internet AvailableCable AvailableElectricity ConnectedNatural Gas AvailableNatural Gas ConnectedPhone AvailablePublicSewer ConnectedUnderground UtilitiesWater Available Yrs Of Owner Prior To Leasing Re No


Listing information © 2026 My Florida Regional MLS DBA Stellar MLS..
Listing provided courtesy of OLYMPUS EXECUTIVE REALTY INC: 407-469-0090.


© 2026 My Florida Regional MLS DBA Stellar MLS. All rights reserved. All listings displayed pursuant to IDX. All listing information is deemed reliable but not guaranteed and should be independently verified through personal inspection by appropriate professionals. Listings displayed on this website may be subject to prior sale or removal from sale; availability of any listing should always be independently verified. Listing information is provided for consumers personal, non-commercial use, solely to identify potential properties for potential purchase; all other use is strictly prohibited and may violate relevant federal and state law. Data last updated 2026-10-07T19:49:16.633.
 
https://bt-photos.global.ssl.fastly.net/mfr/orig_boomver_1_O6380542-2.jpg https://bt-photos.global.ssl.fastly.net/mfr/orig_boomver_1_O6380542-2.jpg https://bt-photos.global.ssl.fastly.net/mfr/orig_boomver_1_O6380542-2.jpg
Logo
The Kilene Kelly Group | Keller Williams Suburban Tampa
2350 East SR 60, Suite #150
Valrico FL, 33594