

Skip To Content

16023 SW 14TH AVENUE Road

Ocala, FL 34473
  • $310,000
  • STATUS: Active
  • ON SITE: 144 Days
  • MLS #: OM724799
$310,000
  • 3
    BEDS
  • 0.17
    ACRES
  • 2
    BATHS
  • 0
    1/2 BATHS
  • 1,794
    SQFT
  • $173
    $/SQFT
Neighborhood:
Type:
Single-Family Home
Built:
2011
County:
Area:

School Ratings & Info

Description

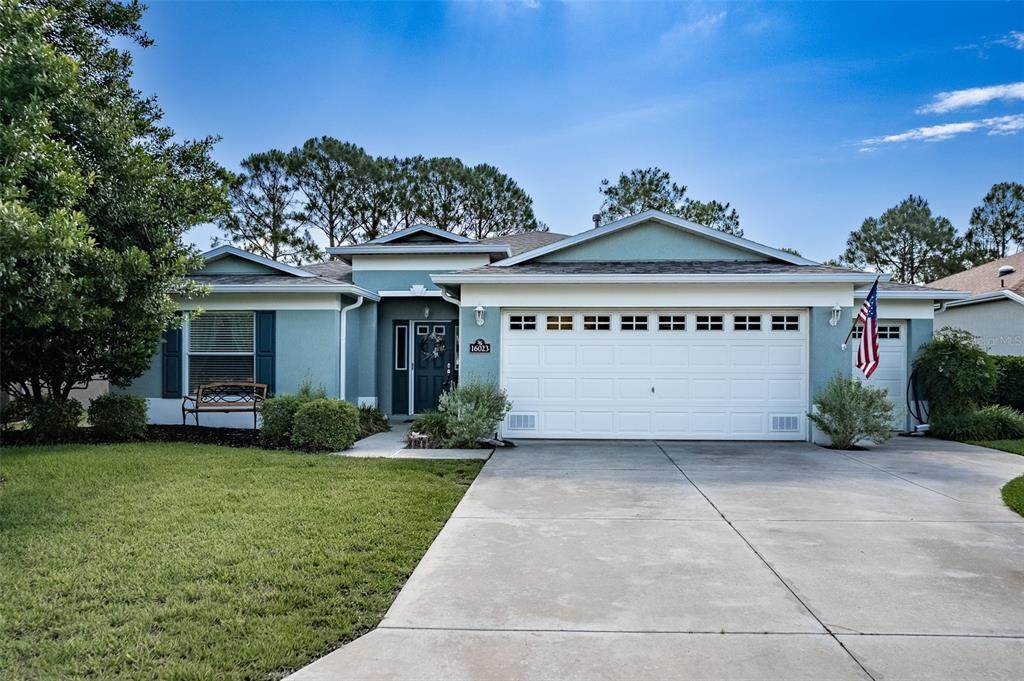
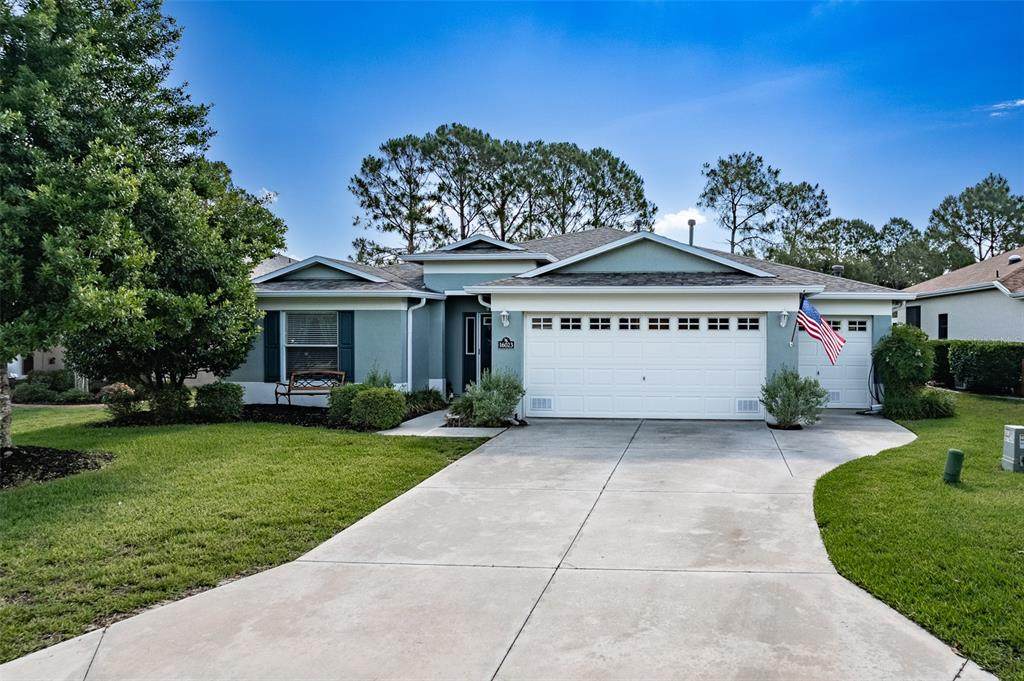
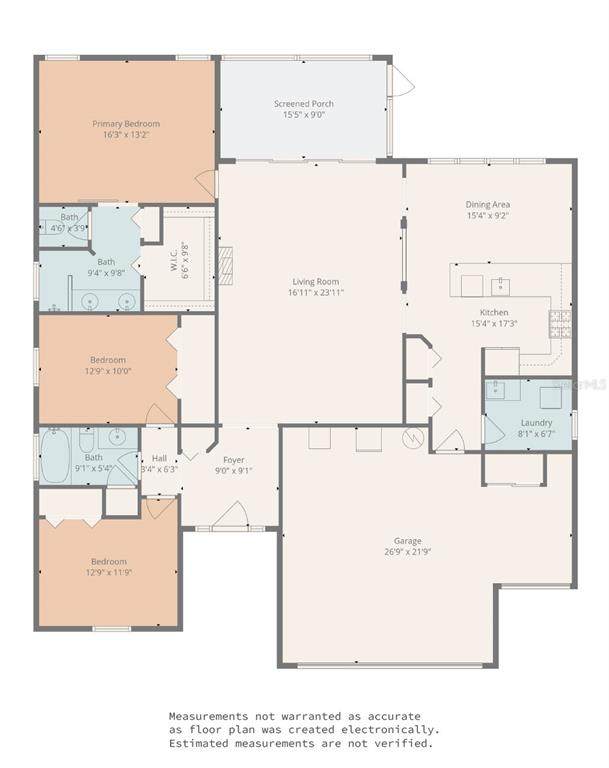
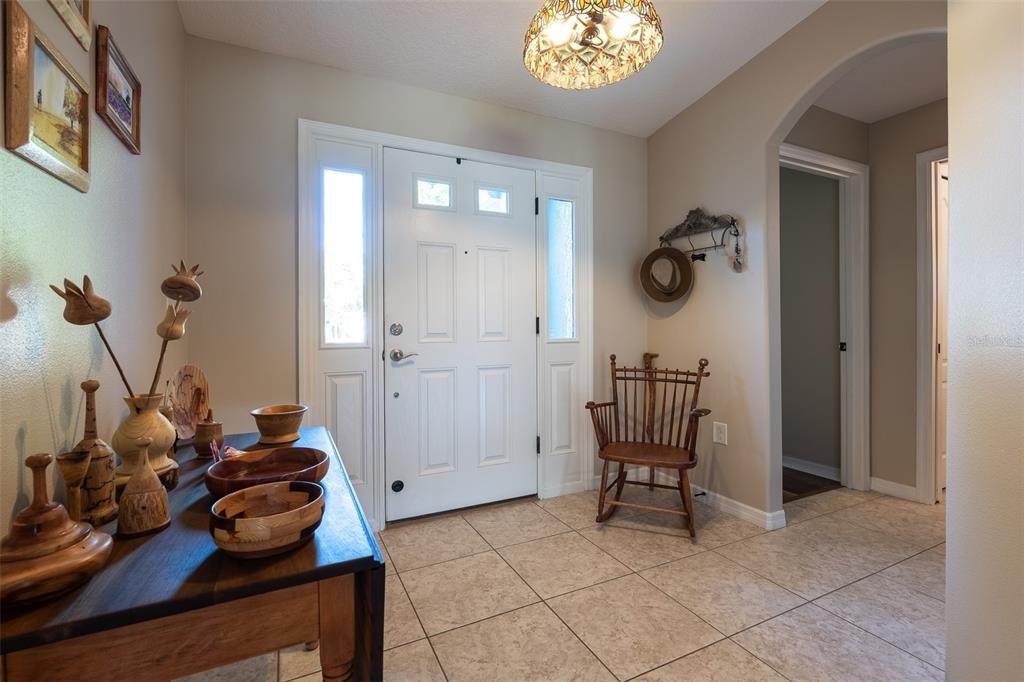
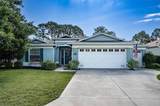
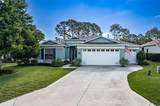
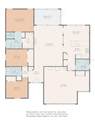
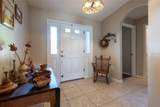
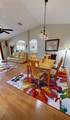
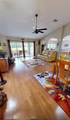
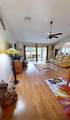
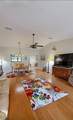
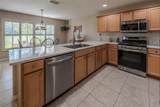
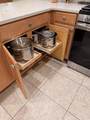
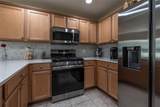
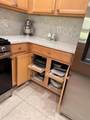
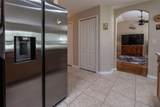
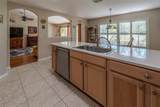
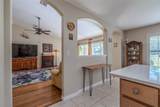
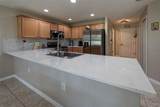
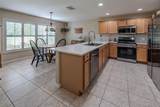
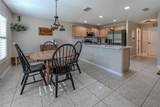
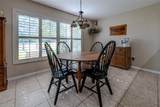
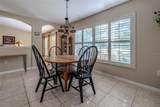
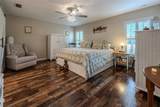
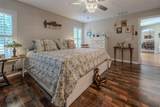
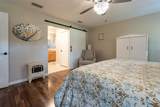
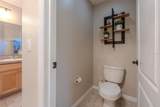
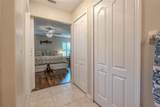
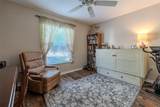
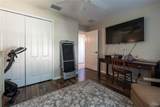
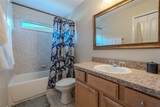
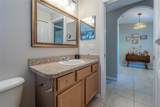
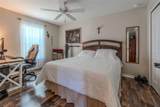
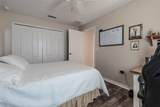
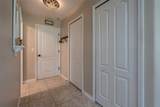
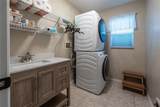
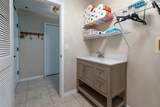
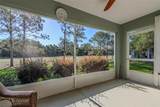
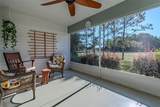
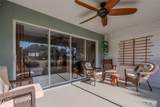
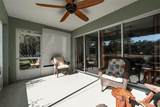
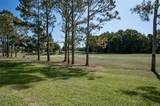
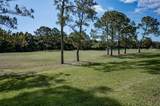
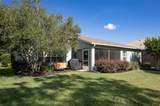
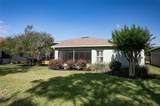
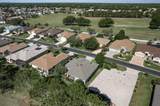
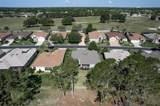
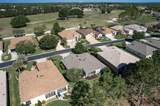
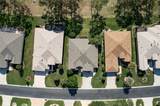
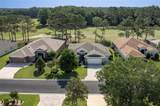
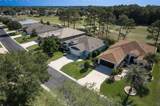
SUMMERGLEN GOLF COURSE COMMUNITY Lot 740. GOLF COURSE VIEWS from this Monteverde II Floorplan are perfect with NO REAR NEIGHBORS ever! This 1810 sq ft home overlooks The Open Fairway On Hole #6. **2025 ROOF 2011 AC** Home Features Tiled Entry With Coat Closet In Your Spacious Foyer Leading Into A Huge Living Room/Formal Dining Space With Oak Floors. Triple Sliders Open into a Large Screened Lanai with An Amazing View. Eat in Kitchen Features Stainless-Steel Appliances With Gas Stove, Quartz Breakfast Counter, Real Wood Maple Cabinetry with bottom cabinet pullouts, Dual Pantry, and Plantation Shutters. Master Suite Also Boasts Plantation Shutters and beautiful new laminate flooring. Master Bath Offers Double Sink Vanity, Tiled walk-in Roman Shower, Separate Water Closet, and huge walk-in closet. Guest Rooms, both with new laminate flooring are Secluded From Master Suite and Share Their Own Bathroom With Tiled Tub/Shower. The home is set up for multi-generational living if wanted as current owners are utilizing that option at this time. Large Indoor Laundry Room Has Sink and Window giving that natural lighting. Two Car Garage Has Additional Golf Cart Door Entry And Pull Down Stairs for Storage as Well As A Ceiling Fan. HOA fee includes mowing/edging of yard, garbage pickup including recycling, Spectrum Bronze Tier 1 TV and 1 Gbps internet, as well as access to all amenities. Did I mention ALL of the community amenities? All this and more located in an active, gated community featuring club house with lounge area, on-site restaurant and meeting rooms, tons of activities & 70 clubs plus bocce ball, pickleball, tennis courts, softball, heated pool & spa, RV parking, dog parks, and tons more! All of that along with a $30 food and beverage Credit to be used at the new Community Restaurant, "Tavern at the Glen". Close Proximity to I-75, Ocala Proper, The Villages, And Belleview. DON'T PASS THIS ONE BY!

Monthly Payment Calculator


© 2026 My Florida Regional MLS DBA Stellar MLS. All rights reserved. All listings displayed pursuant to IDX. All listing information is deemed reliable but not guaranteed and should be independently verified through personal inspection by appropriate professionals. Listings displayed on this website may be subject to prior sale or removal from sale; availability of any listing should always be independently verified. Listing information is provided for consumers personal, non-commercial use, solely to identify potential properties for potential purchase; all other use is strictly prohibited and may violate relevant federal and state law. Data last updated 2026-10-07T19:49:16.633.
www.thekkg.com/homes/176585829
Print Image

16023 SW 14TH AVENUE Road Ocala, FL 34473

  • Price: $310,000
  • Status: Active
  • On Site: 144 Days
  • MLS #: OM724799
3
Beds
2
Baths
0
½ Baths
0.17
Acres
1,794
SQFT
$173
$/SQFT
2011
Built
Neighborhood:
Summerglen
County:
Marion
Area:
Ocala
Property Description
SUMMERGLEN GOLF COURSE COMMUNITY Lot 740. GOLF COURSE VIEWS from this Monteverde II Floorplan are perfect with NO REAR NEIGHBORS ever! This 1810 sq ft home overlooks The Open Fairway On Hole #6. **2025 ROOF 2011 AC** Home Features Tiled Entry With Coat Closet In Your Spacious Foyer Leading Into A Huge Living Room/Formal Dining Space With Oak Floors. Triple Sliders Open into a Large Screened Lanai with An Amazing View. Eat in Kitchen Features Stainless-Steel Appliances With Gas Stove, Quartz Breakfast Counter, Real Wood Maple Cabinetry with bottom cabinet pullouts, Dual Pantry, and Plantation Shutters. Master Suite Also Boasts Plantation Shutters and beautiful new laminate flooring. Master Bath Offers Double Sink Vanity, Tiled walk-in Roman Shower, Separate Water Closet, and huge walk-in closet. Guest Rooms, both with new laminate flooring are Secluded From Master Suite and Share Their Own Bathroom With Tiled Tub/Shower. The home is set up for multi-generational living if wanted as current owners are utilizing that option at this time. Large Indoor Laundry Room Has Sink and Window giving that natural lighting. Two Car Garage Has Additional Golf Cart Door Entry And Pull Down Stairs for Storage as Well As A Ceiling Fan. HOA fee includes mowing/edging of yard, garbage pickup including recycling, Spectrum Bronze Tier 1 TV and 1 Gbps internet, as well as access to all amenities. Did I mention ALL of the community amenities? All this and more located in an active, gated community featuring club house with lounge area, on-site restaurant and meeting rooms, tons of activities & 70 clubs plus bocce ball, pickleball, tennis courts, softball, heated pool & spa, RV parking, dog parks, and tons more! All of that along with a $30 food and beverage Credit to be used at the new Community Restaurant, "Tavern at the Glen". Close Proximity to I-75, Ocala Proper, The Villages, And Belleview. DON'T PASS THIS ONE BY!
Exterior Features

Architectural Style Ranch Attached Garage Yn Yes Carport Yn No Construction Materials BlockStucco Covered Spaces 3 Direction Faces North Exterior Features Irrigation SystemRain Gutters Foundation Details Slab Garage Dimensions 18x22 Lot Features On Golf Course Lot Size Dimensions 62 x 120 Parking Features Garage Door OpenerGolf Cart GarageOff Street Patio And Porch Features Front PorchRear Porch Pool Private Yn No Road Frontage Type Street Paved Road Surface Type PavedAsphalt Roof Shingle View Golf Course Water Access Yn No Water Extras Yn No Water View Yn No Waterfront Yn No

Interior Features

Appliances DishwasherDryerGas Water HeaterMicrowaveRangeRefrigeratorWasher Building Area Total 2532 Cooling Central Air Cooling YN Yes Fireplace Yn No Flooring Engineered HardwoodLaminateTileHardwood Furnished Unfurnished Heating CentralNatural Gas Heating YN Yes Interior Features Cathedral Ceiling(s)Ceiling Fan(s)Eating Space In KitchenHigh CeilingsLiving Room/Dining Room ComboPrimary Bedroom Main FloorSolid Surface CountersSolid Wood CabinetsWalk-In Closet(s)Window Treatments Laundry Features Electric Dryer HookupLaundry RoomWasher Hookup Levels One Rooms Laundry (Single VanityNo Closet) Kitchen (Breakfast BarPantryStone CountersDual Closets) Dinette (No Closet) Bedroom 3 (Ceiling Fan(s)Built-in Closet) Primary Bathroom (Dual SinksEn Suite BathroomShower No TubTall CountertopsWater Closet/Priv ToiletWalk-In Closet(s)) Primary Bedroom (Ceiling Fan(s)No Closet) Bathroom 2 (Single VanityTub With ShowerLinen Closet) Balcony/Porch/Lanai (Ceiling Fan(s)No Closet) Bedroom 2 (Ceiling Fan(s)Built-in Closet) Living Room (Ceiling Fan Sewer Public Sewer Stories Total 1 Water Source Public Window Features BlindsShutters

Property Features

Additional Lease Restrictions Contact HOA or Mgmt Company Additional Parcels YN No Approval Process Contact HOA or Mgmt Company Association Amenities Cable TVClubhouseFitness CenterGatedPickleball Court(s)PoolRecreation FacilitiesSecurityTennis Court(s) Association Approval Required Yn Yes Association Fee 390 Association Fee Frequency Monthly Association Fee Includes 24-Hour GuardCable TVCommunity PoolInternetMaintenance GroundsTrash Association Fee Monthly Amount 390 Association Fee Requirement Required Association Yn Yes Cdd Yn No Community Features Association Recreation - OwnedClubhouseCommunity MailboxDeed RestrictionsDog ParkFitness CenterGated Community - GuardGolf Carts OKGolfPoolRestaurantTennis Court(s) Down Payment Resource Yes Flood Zone Code X Garage Yn Yes Homestead Yn Yes Lease Considered YN Yes Lease Restrictions YN No Listing Terms CashConventionalFHAUSDA LoanVA Loan Minimum Lease No Minimum New Construction Yn No Occupant Type Owner Ownership Fee Simple Pets Allowed Cats OKDogs OK Property Sub Type Single Family Residence Realtor Info As-IsNo SignSurvey Available Senior Community Yn Yes Special Listing Conditions None Tax Annual Amount 2734.63 Total Annual Fees 4680 Total Monthly Fees 390 Utilities BB/HS Internet AvailableCable ConnectedElectricity ConnectedNatural Gas ConnectedPhone AvailablePublicSewer ConnectedWater Connected Yrs Of Owner Prior To Leasing Re No Zoning PUD


Listing information © 2026 My Florida Regional MLS DBA Stellar MLS..
Listing provided courtesy of ROYAL OAK REALTY LLC: 352-266-3618.


© 2026 My Florida Regional MLS DBA Stellar MLS. All rights reserved. All listings displayed pursuant to IDX. All listing information is deemed reliable but not guaranteed and should be independently verified through personal inspection by appropriate professionals. Listings displayed on this website may be subject to prior sale or removal from sale; availability of any listing should always be independently verified. Listing information is provided for consumers personal, non-commercial use, solely to identify potential properties for potential purchase; all other use is strictly prohibited and may violate relevant federal and state law. Data last updated 2026-10-07T19:49:16.633.
 
https://bt-photos.global.ssl.fastly.net/mfr/orig_boomver_1_OM724799-2.jpg https://bt-photos.global.ssl.fastly.net/mfr/orig_boomver_1_OM724799-2.jpg https://bt-photos.global.ssl.fastly.net/mfr/orig_boomver_1_OM724799-2.jpg
Logo
The Kilene Kelly Group | Keller Williams Suburban Tampa
2350 East SR 60, Suite #150
Valrico FL, 33594