


Description
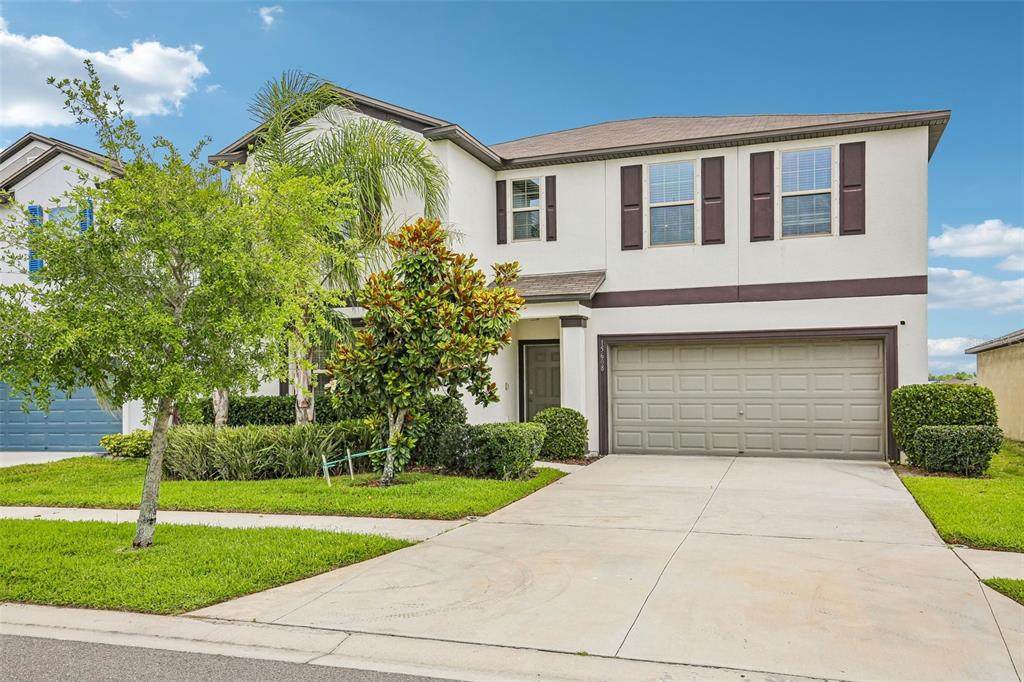
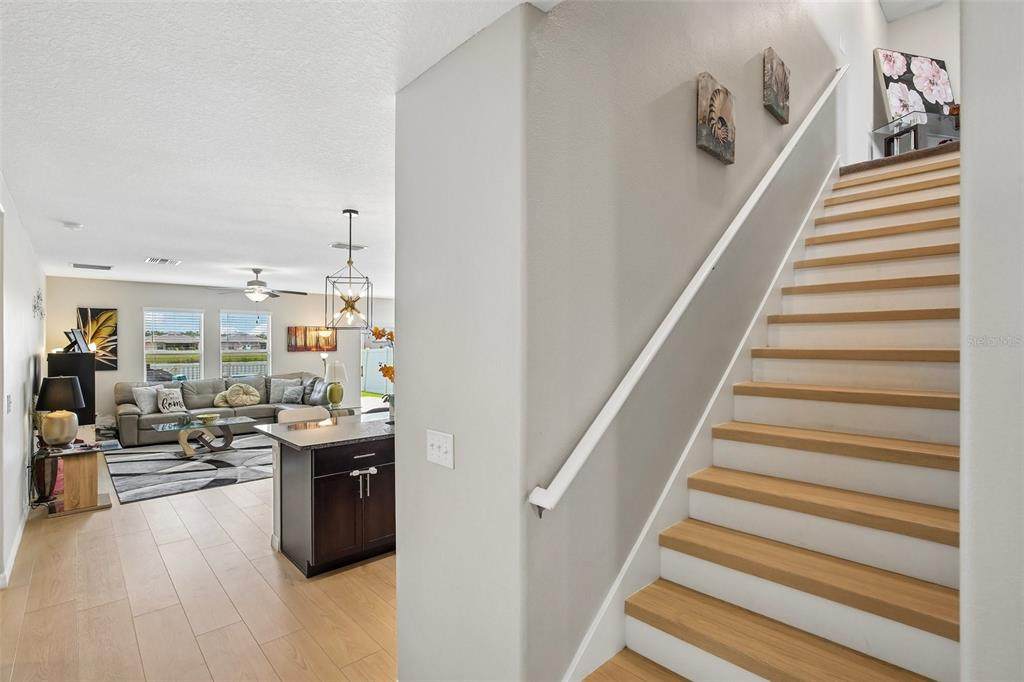
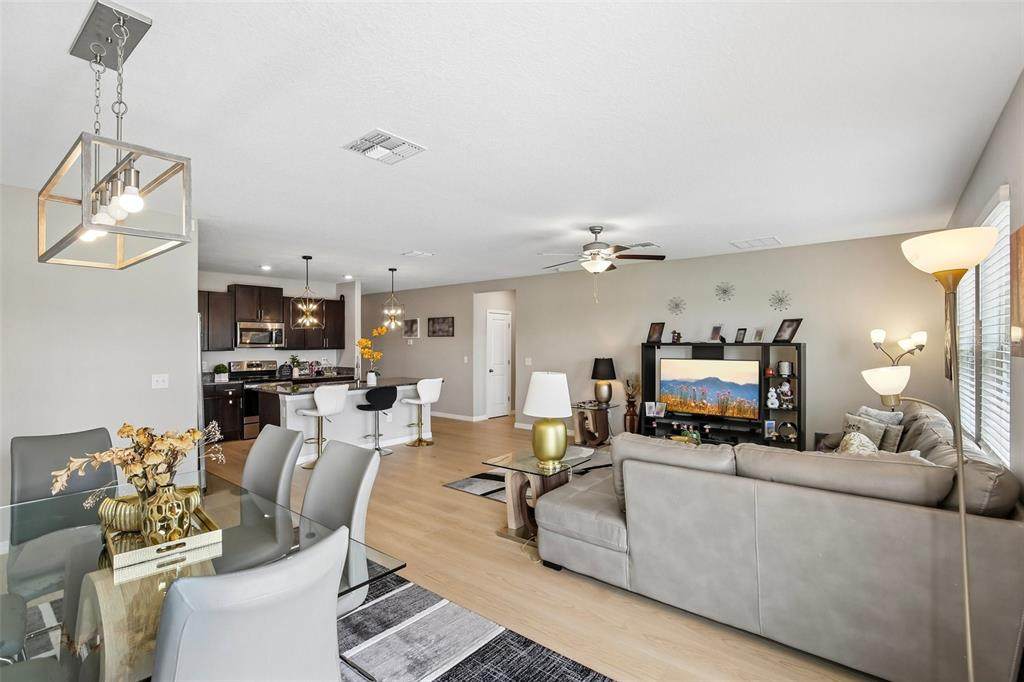
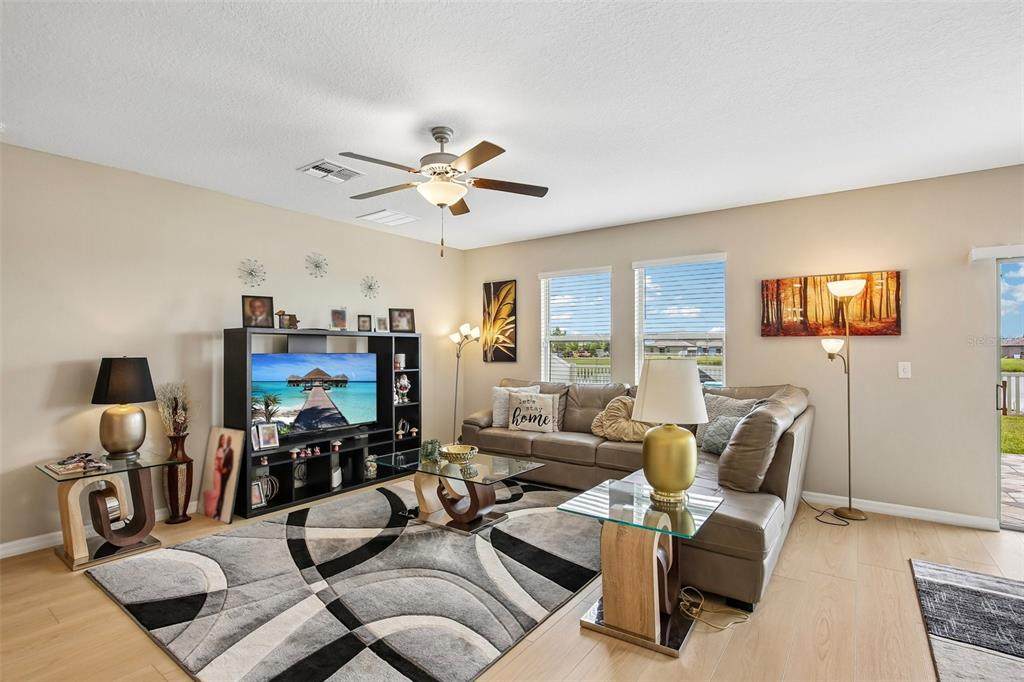
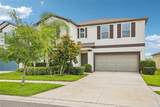
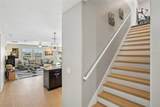
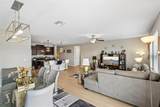
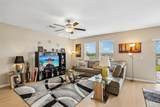
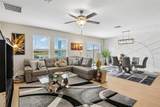
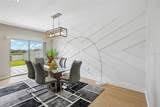
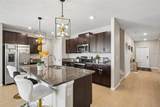
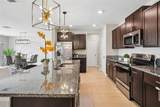
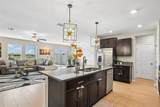
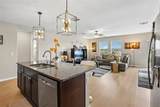
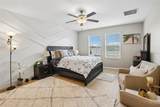
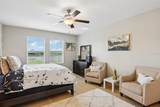
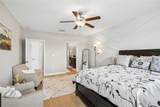
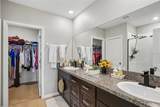
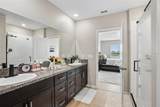
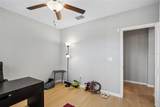
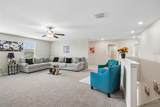
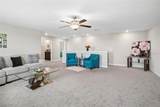
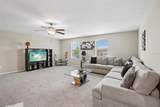
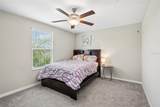
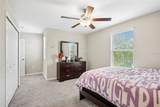
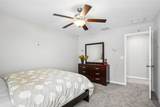
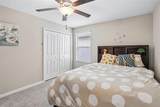
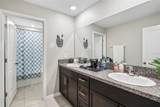
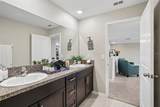
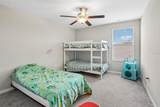
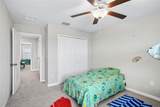
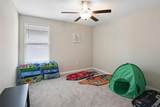
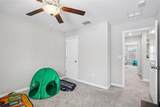
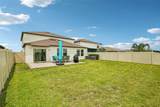
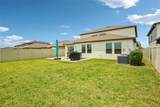
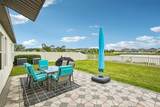
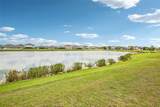
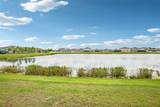
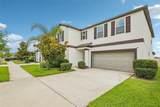
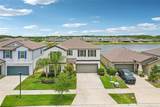
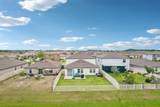
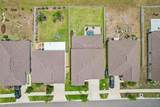
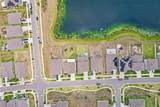
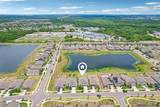
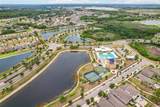
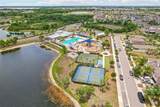
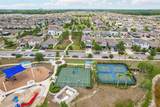
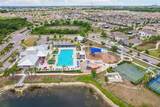
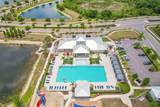
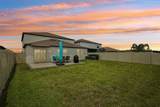
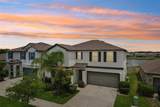
GORGEOUS POND VIEWS ! NO BACKYARD NEIGHBORS ! WELL MAINTAINED HOME WITH PRIDE OF OWNERSHIP ! FENCED-IN YARD ! WONDERFUL AMENITIES ! GREAT LOCATION ! WALKING DISTANCE TO SCHOOLS AND LIBRARY ! HUGE OPEN/PAVER PATIO FOR ENTERTAINING GUESTS/FAMILY/FRIENDS ! Come See This Beautiful LARGE HOME 6 Bedrooms 3 Bathrooms 2 Car Garage Plus Den/Office & MASSIVE LOFT/BONUS ROOM UPSTAIRS With “Just Over” 3,300+ Square Feet Of Living Area Located At 15608 Miller Creek Dr Sun City Center, Fl ! THIS IS NOT AN ADULT 55+ COMMUNITY ! Your New Kitchen Boast Of: 42” Moca Cabinets W/Lots Of Storage Space, Granite Counter Tops, Stainless Steel Appliances, Two Pantries, HUGE ISLAND To Prepare/Eat Meals And The Kitchen Is Perfectly Positioned Over-Looking The Family & Dining Rooms SO YOU CAN LIVE/LOVE/LAUGH/ENTERTAIN AND ENJOY YOUR BEST FLORIDA LIFESTYLE ! The Downstairs Owners Suite Is Very Private And Has: Large Shower, Dual Sinks W/Lots Of Vanity Space, Wood Accent On Wall, BIG WALK-IN CLOSET And Views Of The Beautiful Pond In Your Backyard ! This Home Was Built In 2021 And SHOWS LIKE BRAND NEW ! Your New Home Has LED Lighting, Upgraded Lights/Fans, Low E Double Pane Windows, Radiant Barrier Roof Sheathing, Thick/High Efficiency Insulation, Sealed Ductwork And Programmable Thermostats To Help Keep Utility Costs Lower All Year Long ! THIS HOME EVEN OFFERS AN AIR CONDITIONED GARAGE WITH A MINI SPLIT A/C UNIT AND INSULATED GARAGE DOOR ! Cypress Mill Is A Resort Style Community With Exceptional Amenities Such As: Huge Swimming Pool W/Cabanas, Splash Pad For Kids, Dog Park, Fitness Center, Basketball, Playgrounds, Pickleball, Tennis, Walking Trails, Clubhouse For Special Events And Much, Much More ! This Property Is Located Close To Shopping, Restaurants, Schools, Library, Hospitals, Recreation, Parks And Is Just Minutes From I-75 For Quick Access To Tampa, St Pete, Wesley Chapel & Bradenton That HAS SOME OF THE BEST BEACHES THAT FLORIDA HAS TO OFFER ! If You Are Looking For A House That Has LOTS OF BEDROOMS This Is Your Home ! This Property And Neighborhood Is AN AMAZING OPPORTUNITY So Please Call Your Agent Today To Schedule Your Private Showing At 15608 Miller Creek Dr Sun City Center, Fl 33573 ! YOU DO NOT WANT TO MISS SEEING THIS ONE ! Sun City Center Address BUT NOT AN ADULT 55+ Community !
-
6BEDS
-
0.14ACRES
-
3BATHS
-
01/2 BATHS
-
3,349SQFT
-
$125$/SQFT
School Ratings & Info
Description
GORGEOUS POND VIEWS ! NO BACKYARD NEIGHBORS ! WELL MAINTAINED HOME WITH PRIDE OF OWNERSHIP ! FENCED-IN YARD ! WONDERFUL AMENITIES ! GREAT LOCATION ! WALKING DISTANCE TO SCHOOLS AND LIBRARY ! HUGE OPEN/PAVER PATIO FOR ENTERTAINING GUESTS/FAMILY/FRIENDS ! Come See This Beautiful LARGE HOME 6 Bedrooms 3 Bathrooms 2 Car Garage Plus Den/Office & MASSIVE LOFT/BONUS ROOM UPSTAIRS With “Just Over” 3,300+ Square Feet Of Living Area Located At 15608 Miller Creek Dr Sun City Center, Fl ! THIS IS NOT AN ADULT 55+ COMMUNITY ! Your New Kitchen Boast Of: 42” Moca Cabinets W/Lots Of Storage Space, Granite Counter Tops, Stainless Steel Appliances, Two Pantries, HUGE ISLAND To Prepare/Eat Meals And The Kitchen Is Perfectly Positioned Over-Looking The Family & Dining Rooms SO YOU CAN LIVE/LOVE/LAUGH/ENTERTAIN AND ENJOY YOUR BEST FLORIDA LIFESTYLE ! The Downstairs Owners Suite Is Very Private And Has: Large Shower, Dual Sinks W/Lots Of Vanity Space, Wood Accent On Wall, BIG WALK-IN CLOSET And Views Of The Beautiful Pond In Your Backyard ! This Home Was Built In 2021 And SHOWS LIKE BRAND NEW ! Your New Home Has LED Lighting, Upgraded Lights/Fans, Low E Double Pane Windows, Radiant Barrier Roof Sheathing, Thick/High Efficiency Insulation, Sealed Ductwork And Programmable Thermostats To Help Keep Utility Costs Lower All Year Long ! THIS HOME EVEN OFFERS AN AIR CONDITIONED GARAGE WITH A MINI SPLIT A/C UNIT AND INSULATED GARAGE DOOR ! Cypress Mill Is A Resort Style Community With Exceptional Amenities Such As: Huge Swimming Pool W/Cabanas, Splash Pad For Kids, Dog Park, Fitness Center, Basketball, Playgrounds, Pickleball, Tennis, Walking Trails, Clubhouse For Special Events And Much, Much More ! This Property Is Located Close To Shopping, Restaurants, Schools, Library, Hospitals, Recreation, Parks And Is Just Minutes From I-75 For Quick Access To Tampa, St Pete, Wesley Chapel & Bradenton That HAS SOME OF THE BEST BEACHES THAT FLORIDA HAS TO OFFER ! If You Are Looking For A House That Has LOTS OF BEDROOMS This Is Your Home ! This Property And Neighborhood Is AN AMAZING OPPORTUNITY So Please Call Your Agent Today To Schedule Your Private Showing At 15608 Miller Creek Dr Sun City Center, Fl 33573 ! YOU DO NOT WANT TO MISS SEEING THIS ONE ! Sun City Center Address BUT NOT AN ADULT 55+ Community !

© 2026 My Florida Regional MLS DBA Stellar MLS. All rights reserved. All listings displayed pursuant to IDX. All listing information is deemed reliable but not guaranteed and should be independently verified through personal inspection by appropriate professionals. Listings displayed on this website may be subject to prior sale or removal from sale; availability of any listing should always be independently verified. Listing information is provided for consumers personal, non-commercial use, solely to identify potential properties for potential purchase; all other use is strictly prohibited and may violate relevant federal and state law. Data last updated 2026-10-15T21:44:34.677.
