
























































Description
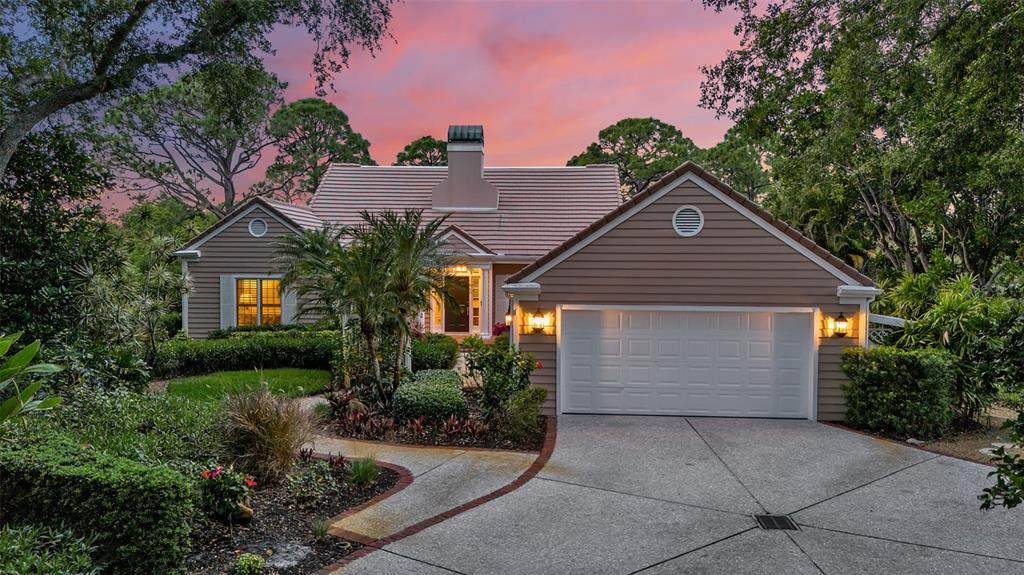
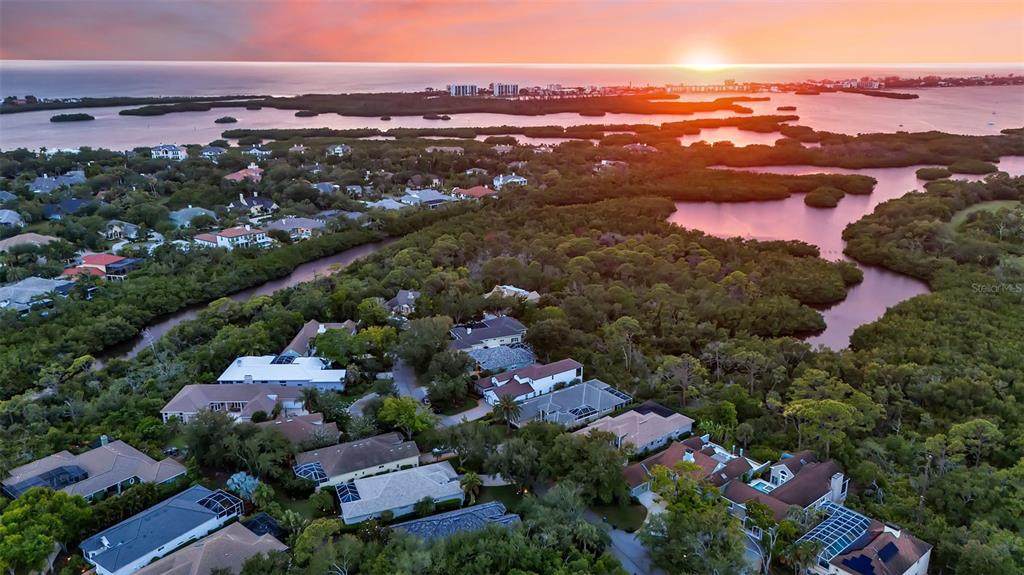
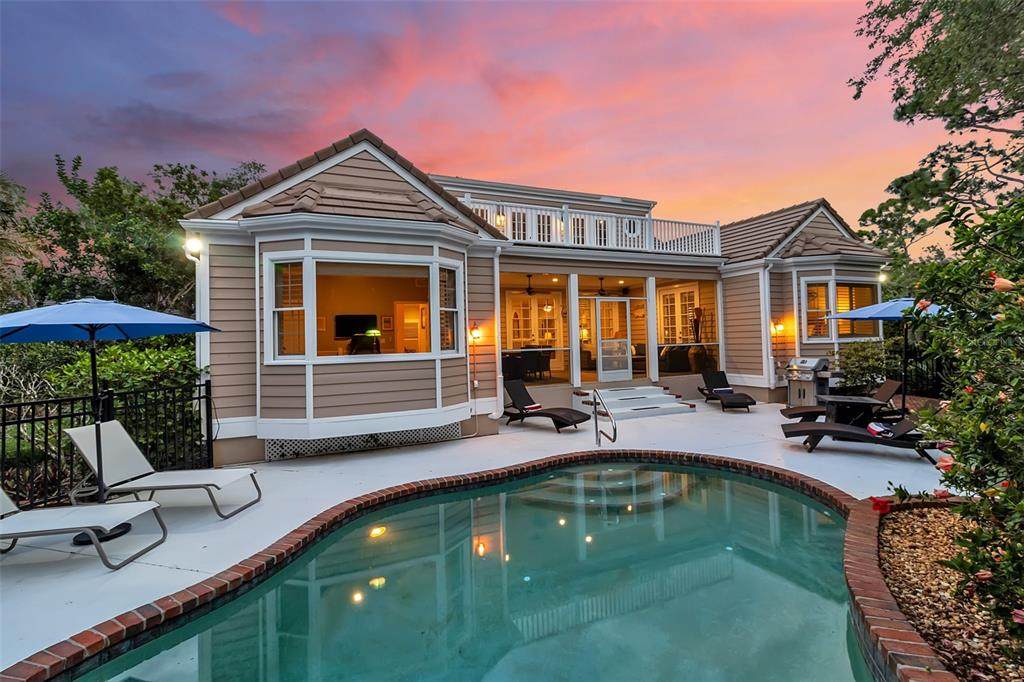
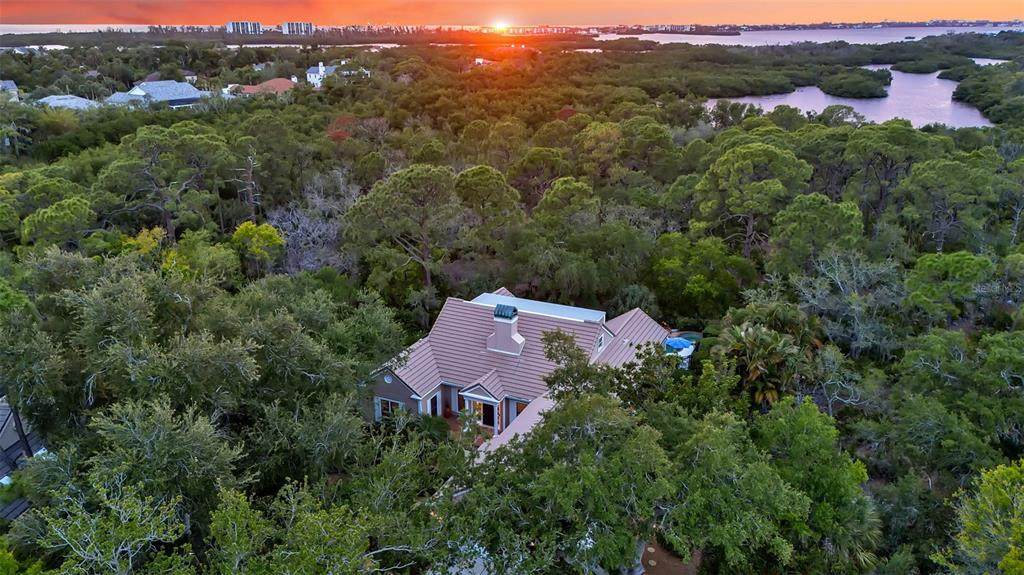
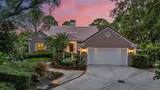
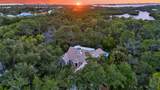
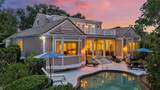
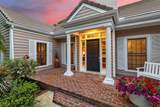
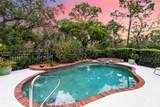
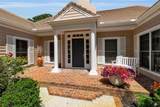
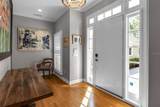
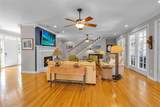
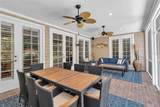
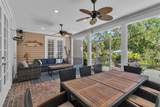
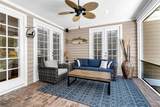
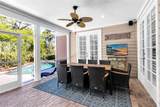
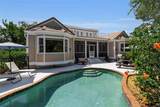
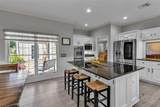
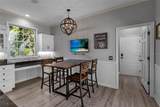
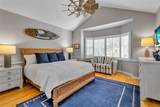
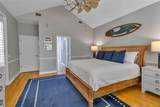
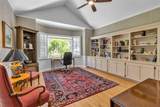
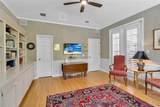
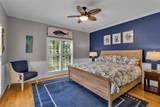
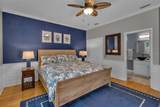
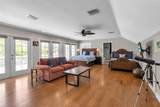
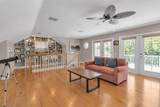
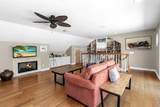
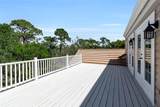
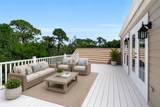
One or more photo(s) has been virtually staged. An expansive double lot, a quiet cul-de-sac setting and preserve views with no rear neighbors make this Bishops Court residence an exceptional private retreat. Mature oaks and lush landscaping frame the property, creating a sense of space and seclusion within this intimate gated enclave of The Oaks Preserve. Designed by renowned architect Frank Folsom Smith, the home pairs timeless architectural character with thoughtfully curated updates. Professional lawn care and irrigation are included in the monthly fees. The residence offers three bedrooms, three-and-a-half baths and inviting spaces that make the most of its natural surroundings. Hardwood floors, custom millwork, crown molding, vaulted ceilings, plantation shutters and two fireplaces bring warmth and character throughout. The great room flows into the screened Florida room and outdoor living areas, keeping the peaceful setting in view. A built-in serving bar and wine chiller enhance the dining room, while the updated kitchen features custom white cabinetry, granite countertops, stainless steel appliances, an oversized island and designer lighting. A Sonos sound system extends throughout the home. The primary suite offers its own quiet retreat, with vaulted ceilings, a bay-window sitting area and direct outdoor access. Renovated in 2023, the spa-inspired bathroom features marble-look tile, a frameless glass shower, dual vanities and a freestanding soaking tub beneath a skylight. The additional bathrooms have also been extensively renovated with designer fixtures and finishes. Custom storage, built-ins and shiplap detailing bring the same considered style to the laundry room. Upstairs, a spacious bonus room with a fireplace opens to a newly renovated second-story deck overlooking the treetops. Freshly painted in 2026 and complete with a full bathroom, this versatile level can serve as guest accommodations, a media room, home office, art studio or secluded lounge. Outside, the generous lot gives the pool area a remarkable sense of privacy. A seven-foot-deep heated pool and spa are surrounded by brick pavers and tropical landscaping, with tranquil preserve views beyond. Recent improvements include a new pool heater, filtration system, pump and motor; new lanai screening and aluminum framing; exterior paint completed in 2025; a new main-level air-conditioning system; and a new second-story flat roof with a warranty. Ownership in The Oaks Preserve provides access to The Oaks Club, where Golf or Social Membership is required with homeownership. Club amenities include two championship golf courses, Har-Tru tennis courts, pickleball, croquet, a fitness center, fine and casual dining, and a year-round social calendar. The Oaks Club has been recognized as a Platinum Club of America, a Distinguished Emerald Residential Country Club and an Audubon International Certified property. Located in Osprey between Sarasota and Venice, the home places Gulf Coast beaches, boating, the Legacy Trail, Oscar Scherer State Park, Pine View School, downtown Sarasota and historic Venice within easy reach.
-
3BEDS
-
0.45ACRES
-
3BATHS
-
11/2 BATHS
-
3,112SQFT
-
$414$/SQFT
School Information
Description
One or more photo(s) has been virtually staged. An expansive double lot, a quiet cul-de-sac setting and preserve views with no rear neighbors make this Bishops Court residence an exceptional private retreat. Mature oaks and lush landscaping frame the property, creating a sense of space and seclusion within this intimate gated enclave of The Oaks Preserve. Designed by renowned architect Frank Folsom Smith, the home pairs timeless architectural character with thoughtfully curated updates. Professional lawn care and irrigation are included in the monthly fees. The residence offers three bedrooms, three-and-a-half baths and inviting spaces that make the most of its natural surroundings. Hardwood floors, custom millwork, crown molding, vaulted ceilings, plantation shutters and two fireplaces bring warmth and character throughout. The great room flows into the screened Florida room and outdoor living areas, keeping the peaceful setting in view. A built-in serving bar and wine chiller enhance the dining room, while the updated kitchen features custom white cabinetry, granite countertops, stainless steel appliances, an oversized island and designer lighting. A Sonos sound system extends throughout the home. The primary suite offers its own quiet retreat, with vaulted ceilings, a bay-window sitting area and direct outdoor access. Renovated in 2023, the spa-inspired bathroom features marble-look tile, a frameless glass shower, dual vanities and a freestanding soaking tub beneath a skylight. The additional bathrooms have also been extensively renovated with designer fixtures and finishes. Custom storage, built-ins and shiplap detailing bring the same considered style to the laundry room. Upstairs, a spacious bonus room with a fireplace opens to a newly renovated second-story deck overlooking the treetops. Freshly painted in 2026 and complete with a full bathroom, this versatile level can serve as guest accommodations, a media room, home office, art studio or secluded lounge. Outside, the generous lot gives the pool area a remarkable sense of privacy. A seven-foot-deep heated pool and spa are surrounded by brick pavers and tropical landscaping, with tranquil preserve views beyond. Recent improvements include a new pool heater, filtration system, pump and motor; new lanai screening and aluminum framing; exterior paint completed in 2025; a new main-level air-conditioning system; and a new second-story flat roof with a warranty. Ownership in The Oaks Preserve provides access to The Oaks Club, where Golf or Social Membership is required with homeownership. Club amenities include two championship golf courses, Har-Tru tennis courts, pickleball, croquet, a fitness center, fine and casual dining, and a year-round social calendar. The Oaks Club has been recognized as a Platinum Club of America, a Distinguished Emerald Residential Country Club and an Audubon International Certified property. Located in Osprey between Sarasota and Venice, the home places Gulf Coast beaches, boating, the Legacy Trail, Oscar Scherer State Park, Pine View School, downtown Sarasota and historic Venice within easy reach.

© 2026 My Florida Regional MLS DBA Stellar MLS. All rights reserved. All listings displayed pursuant to IDX. All listing information is deemed reliable but not guaranteed and should be independently verified through personal inspection by appropriate professionals. Listings displayed on this website may be subject to prior sale or removal from sale; availability of any listing should always be independently verified. Listing information is provided for consumers personal, non-commercial use, solely to identify potential properties for potential purchase; all other use is strictly prohibited and may violate relevant federal and state law. Data last updated 2026-10-12T14:20:56.317.
