Skip To Content

1552 Skyline Heights Circle

Minneola, FL 34715
  • $799,500
  • STATUS: Active
  • ON SITE: 143 Days
  • MLS #: G5112421
UPDATED: 86 min ago
$799,500
  • 3
    BEDS
  • 0.29
    ACRES
  • 3
    BATHS
  • 1
    1/2 BATHS
  • 2,844
    SQFT
  • $281
    $/SQFT
Neighborhood:
Type:
Single-Family Home
Built:
2026
County:
Area:

School Ratings & Info

Description

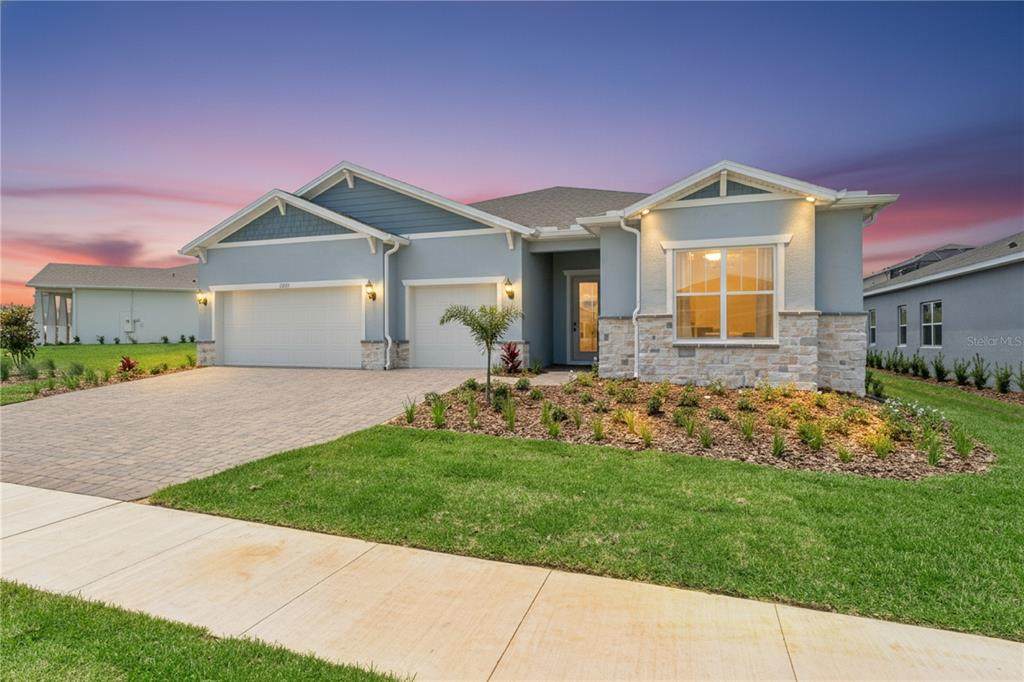
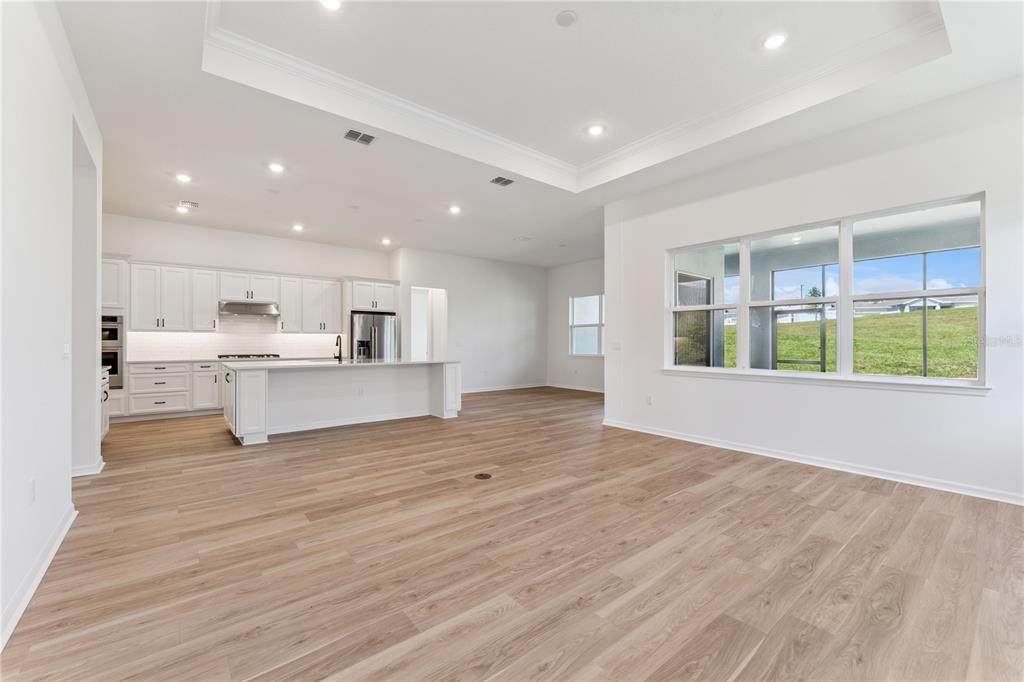
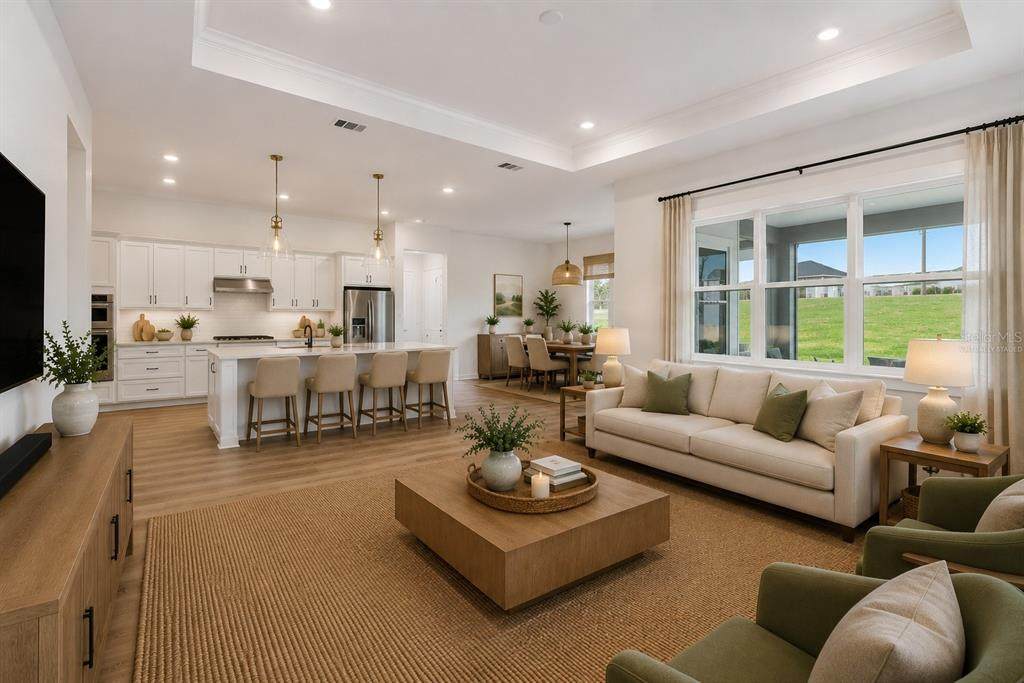
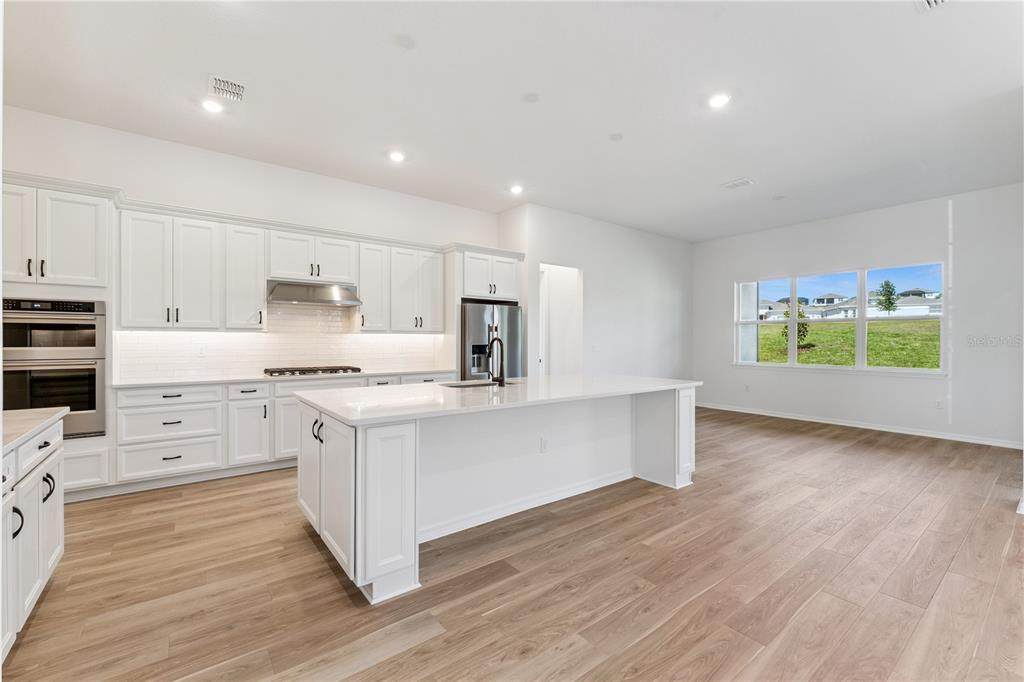
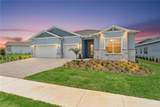
Virtually Staged. Welcome to this highly desirable NEVER LIVED IN, RENOWN floor plan located in the sought-after 55+ community of Del Webb in Minneola. ALL builder warranties are TRANSFERRABLE to the new buyer! This beautifully upgraded home offers 3 bedrooms, 3.5 bathrooms, and a dedicated office with a spacious and functional layout designed for both everyday living and entertaining. The gourmet kitchen feautures a GAS COOKTOP, under cabinet lighting, gorgeous quartz countertops, and a timeless backsplash. Situated in a natural gas community with an impressive clubhouse and resort-style amenities, this home features upgraded flooring throughout, a spa-like primary bathroom, and an incredible outdoor kitchen with screened lanai designed for true Florida living. The fully equipped outdoor kitchen creates the perfect space for entertaining guests, hosting dinners, or simply relaxing year-round in your private outdoor retreat. The open-concept design flows seamlessly and all appliances are included, making this home truly move-in ready. Room in backyard for a private pool. Enjoy the lifestyle Del Webb is known for while being conveniently close to shopping, dining, local hospitals, the Turnpike, and Central Florida attractions. The stunning 17,500 Square Foot Clubhouse and Amenity Center will have something for Everyone! Resort Style Pool, Pickleball, Tennis, Event Lawn, Fitness Center, Game Room PLUS Indoor/ Outdoor Bar and Grill! HOA also INCLUDES: Monthly yard Maintenance, Mulch Installaiton, Irrigation System Maintenace, 1 Gig High Speed Internet & 75 Streaming Channels. Close to the Turnpike and 429, NEW AdventHealth Hospital and Countless MEDICAL Facilities! So close to the NEW Crooked Can Brewery with 40,000 sq ft including Dining and Entertainment.

Monthly Payment Calculator


© 2026 My Florida Regional MLS DBA Stellar MLS. All rights reserved. All listings displayed pursuant to IDX. All listing information is deemed reliable but not guaranteed and should be independently verified through personal inspection by appropriate professionals. Listings displayed on this website may be subject to prior sale or removal from sale; availability of any listing should always be independently verified. Listing information is provided for consumers personal, non-commercial use, solely to identify potential properties for potential purchase; all other use is strictly prohibited and may violate relevant federal and state law. Data last updated 2026-10-07T17:30:42.137.
www.thekkg.com/homes/176587688
Print Image

1552 Skyline Heights Circle Minneola, FL 34715

  • Price: $799,500
  • Status: Active
  • On Site: 143 Days
  • Updated: 86 min ago
  • MLS #: G5112421
3
Beds
3
Baths
1
½ Baths
0.29
Acres
2,844
SQFT
$281
$/SQFT
2026
Built
Neighborhood:
Del Webb
County:
Lake
Area:
Minneola
Property Description
Virtually Staged. Welcome to this highly desirable NEVER LIVED IN, RENOWN floor plan located in the sought-after 55+ community of Del Webb in Minneola. ALL builder warranties are TRANSFERRABLE to the new buyer! This beautifully upgraded home offers 3 bedrooms, 3.5 bathrooms, and a dedicated office with a spacious and functional layout designed for both everyday living and entertaining. The gourmet kitchen feautures a GAS COOKTOP, under cabinet lighting, gorgeous quartz countertops, and a timeless backsplash. Situated in a natural gas community with an impressive clubhouse and resort-style amenities, this home features upgraded flooring throughout, a spa-like primary bathroom, and an incredible outdoor kitchen with screened lanai designed for true Florida living. The fully equipped outdoor kitchen creates the perfect space for entertaining guests, hosting dinners, or simply relaxing year-round in your private outdoor retreat. The open-concept design flows seamlessly and all appliances are included, making this home truly move-in ready. Room in backyard for a private pool. Enjoy the lifestyle Del Webb is known for while being conveniently close to shopping, dining, local hospitals, the Turnpike, and Central Florida attractions. The stunning 17,500 Square Foot Clubhouse and Amenity Center will have something for Everyone! Resort Style Pool, Pickleball, Tennis, Event Lawn, Fitness Center, Game Room PLUS Indoor/ Outdoor Bar and Grill! HOA also INCLUDES: Monthly yard Maintenance, Mulch Installaiton, Irrigation System Maintenace, 1 Gig High Speed Internet & 75 Streaming Channels. Close to the Turnpike and 429, NEW AdventHealth Hospital and Countless MEDICAL Facilities! So close to the NEW Crooked Can Brewery with 40,000 sq ft including Dining and Entertainment.
Exterior Features

Attached Garage Yn Yes Carport Yn No Construction Materials BlockConcreteStoneStucco Covered Spaces 3 Direction Faces Southeast Exterior Features Irrigation SystemOutdoor GrillOutdoor KitchenPrivate MailboxPrivate YardRain GuttersSidewalkSliding Doors Foundation Details Slab Lot Features Irregular LotLandscapedOversized LotPrivateSidewalk Open Parking YN Yes Other Structures Outdoor Kitchen Parking Features DrivewayGarage Door Opener Patio And Porch Features CoveredEnclosedFront PorchRear PorchScreened Pool Private Yn No Road Frontage Type Street PavedPrivate Road Road Surface Type PavedAsphalt Roof Shingle Water Access Yn No Water Extras Yn No Water View Yn No Waterfront Yn No

Interior Features

Additional Rooms Den/Library/Office Appliances Bar FridgeDishwasherDisposalDryerGas Water HeaterMicrowaveRangeRange HoodRefrigeratorWasher Building Area Total 4236 Cooling Central Air Cooling YN Yes Fireplace Yn No Flooring Luxury VinylTile Furnished Unfurnished Heating Central Heating YN Yes Interior Features Crown MoldingEating Space In KitchenHigh CeilingsIn Wall Pest SystemKitchen/Family Room ComboOpen FloorplanPest Guard SystemPrimary Bedroom Main FloorSmart HomeSplit BedroomStone CountersThermostatWalk-In Closet(s) Laundry Features InsideLaundry Room Levels One Rooms Living Room Primary Bedroom (Dual Closets) Kitchen Den Dining Room Bedroom 3 (Walk-In Closet(s)) Bedroom 2 (Walk-In Closet(s)) Sewer Public Sewer Water Source Public

Property Features

Additional Lease Restrictions Verify with HOA Additional Parcels YN No Association Amenities ClubhouseFitness CenterGatedPickleball Court(s)PoolRecreation FacilitiesSecurityTennis Court(s) Association Approval Required Yn No Association Fee 451 Association Fee Frequency Monthly Association Fee Includes 24-Hour GuardCommon Area TaxesCommunity PoolEscrow Reserves FundMaintenance GroundsPool MaintenancePrivate RoadSecurity Association Fee Monthly Amount 451 Association Fee Requirement Required Association Yn Yes Builder Name Pulte Cdd Yn Yes Community Features ClubhouseCommunity MailboxDeed RestrictionsFitness CenterGated Community - GuardGolf Carts OKPoolSidewalks Down Payment Resource Yes Flood Zone Code X Garage Yn Yes Homestead Yn No Lease Considered YN Yes Lease Restrictions YN No Listing Terms CashConventionalFHALease PurchaseOwner May CarryPrivate Financing AvailableVA Loan Minimum Lease 8-12 Months New Construction Yn No Occupant Type Vacant Ownership Fee Simple Pet Restrictions Verify with HOA. Pets Allowed Yes Property Condition Completed Property Sub Type Single Family Residence Realtor Info CDD Addendum requiredDocs AvailableFloor Plan AvailableSee Attachments Required Remarks Virtually Staged. Security Features Gated CommunitySecurity SystemSmoke Detector(s) Senior Community Yn Yes Special Listing Conditions None Tax Annual Amount 3562 Total Annual Fees 5412 Total Monthly Fees 451 Utilities BB/HS Internet AvailableCable AvailableElectricity ConnectedFire HydrantNatural Gas ConnectedSewer ConnectedSprinkler RecycledStreet LightsUnderground UtilitiesWater Connected Yrs Of Owner Prior To Leasing Re No


Listing information © 2026 My Florida Regional MLS DBA Stellar MLS..
Listing provided courtesy of SELLSTATE INNOVATION REALTY: 877-325-2781.


© 2026 My Florida Regional MLS DBA Stellar MLS. All rights reserved. All listings displayed pursuant to IDX. All listing information is deemed reliable but not guaranteed and should be independently verified through personal inspection by appropriate professionals. Listings displayed on this website may be subject to prior sale or removal from sale; availability of any listing should always be independently verified. Listing information is provided for consumers personal, non-commercial use, solely to identify potential properties for potential purchase; all other use is strictly prohibited and may violate relevant federal and state law. Data last updated 2026-10-07T17:30:42.137.
 
https://bt-photos.global.ssl.fastly.net/mfr/orig_boomver_2_G5112421-2.jpg https://bt-photos.global.ssl.fastly.net/mfr/orig_boomver_2_G5112421-2.jpg https://bt-photos.global.ssl.fastly.net/mfr/orig_boomver_2_G5112421-2.jpg
Logo
The Kilene Kelly Group | Keller Williams Suburban Tampa
2350 East SR 60, Suite #150
Valrico FL, 33594