






Skip To Content

15393 Apennine Way

Montverde, FL 34756
  • $3,389,000
  • STATUS: Active
  • ON SITE: 158 Days
  • MLS #: G5111457
UPDATED: 33 min ago
$3,389,000
  • 5
    BEDS
  • 0.48
    ACRES
  • 5
    BATHS
  • 0
    1/2 BATHS
  • 4,571
    SQFT
  • $741
    $/SQFT
Neighborhood:
Type:
Single-Family Home
Built:
2027
County:

School Information

Elementary School:
Middle School:
High School:

Description

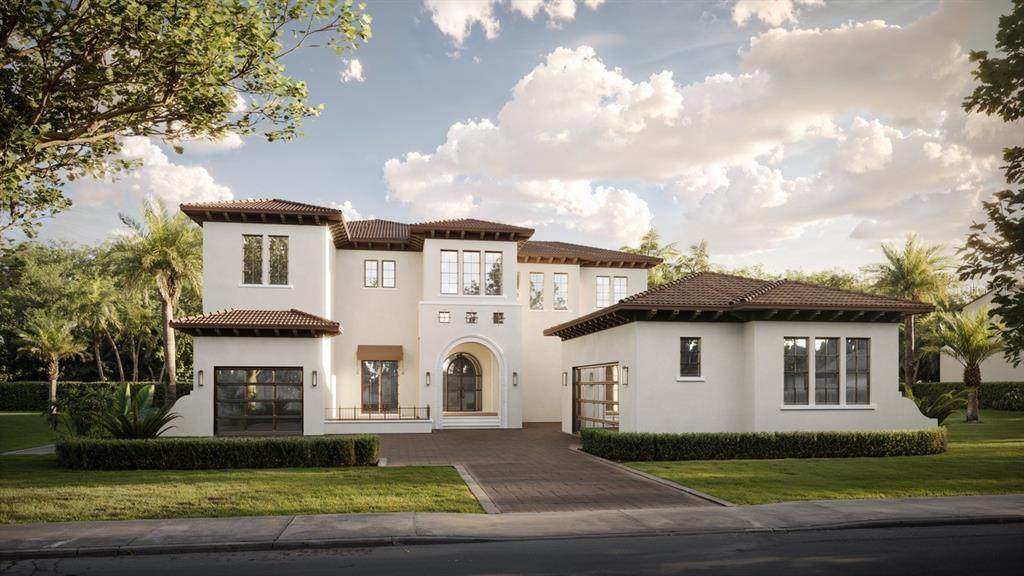
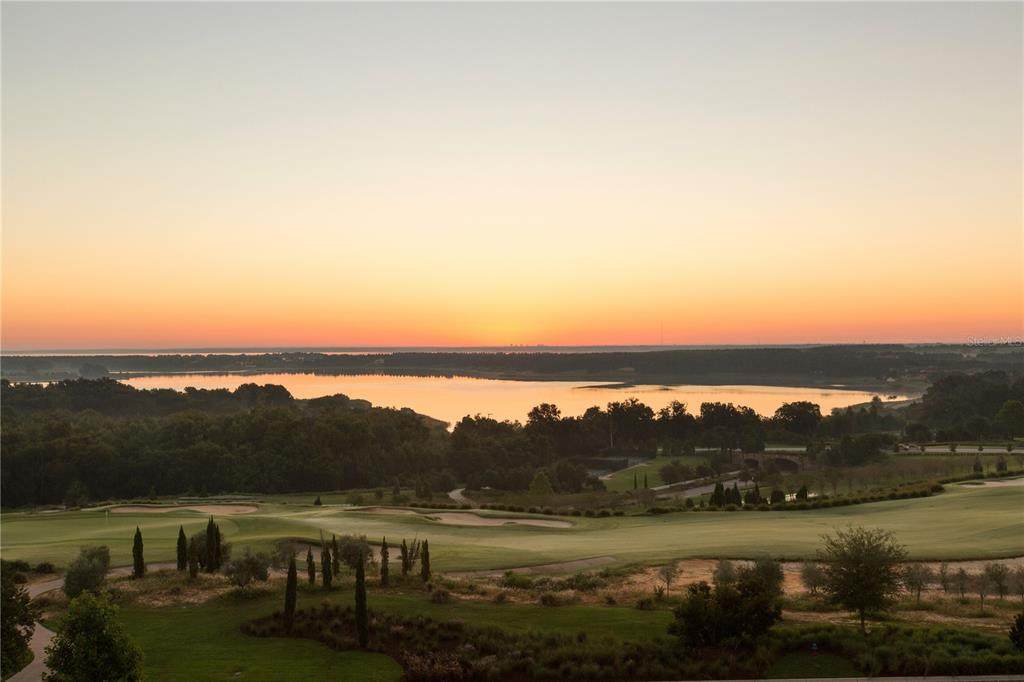
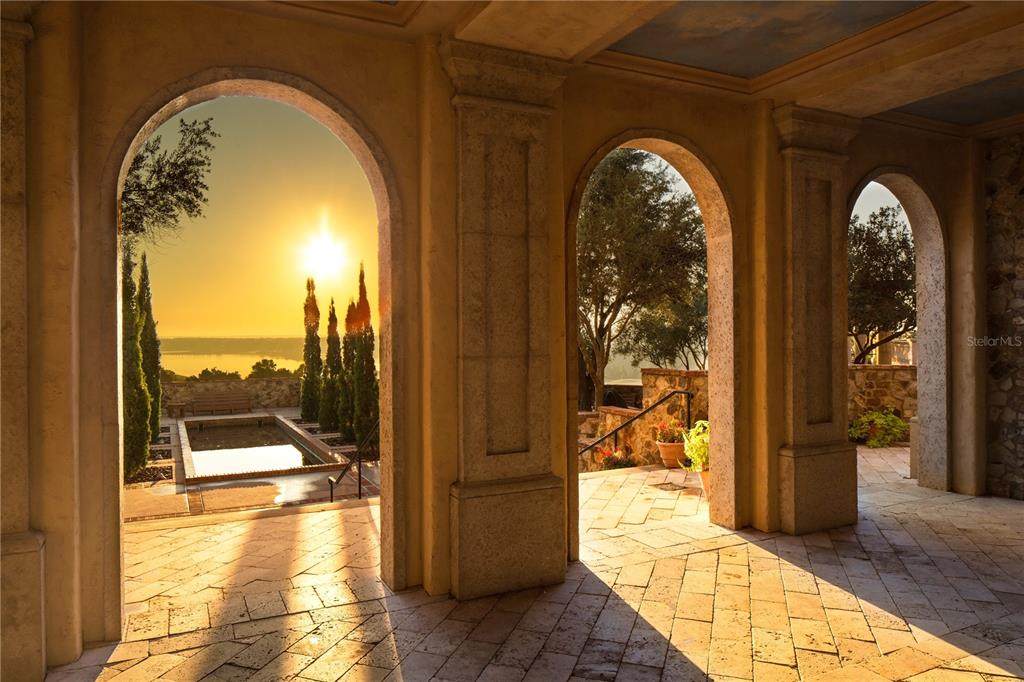
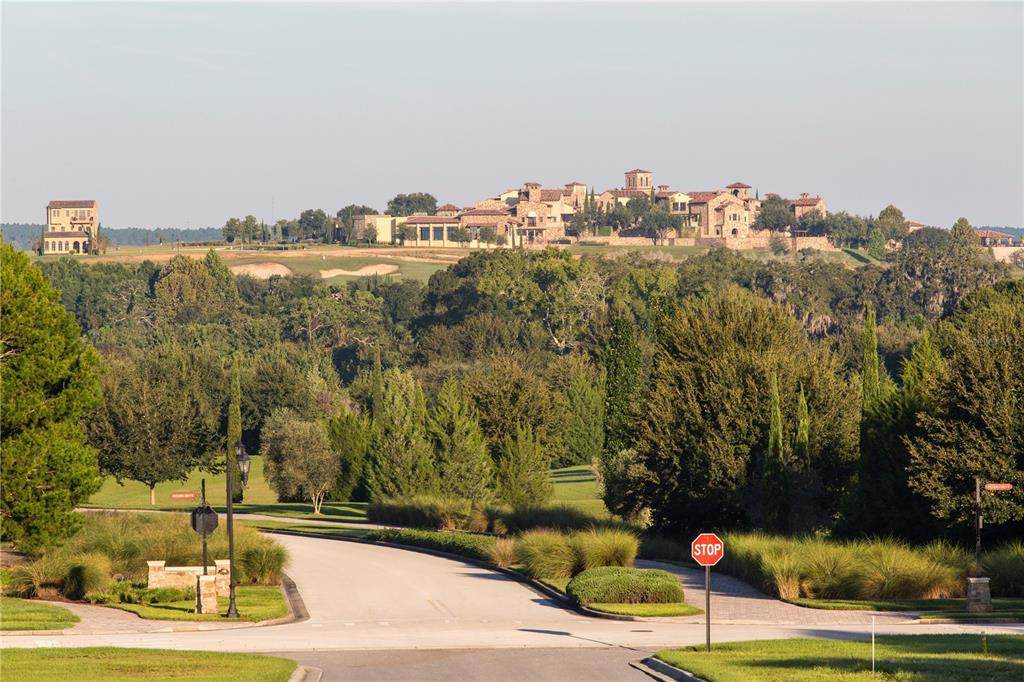
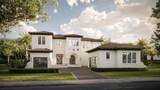
Pre-Construction. To be built. Positioned within the exclusive Village of Cortona at Bella Collina, this pre-construction estate by Vogel Building Group presents a rare opportunity to create a fully customized luxury residence within one of Central Florida’s premier private golf communities. The Bella Vista floor plan showcases timeless Mediterranean architecture paired with refined modern living, featuring a dramatic two-story great room, expansive glass, private courtyard entry, and thoughtfully designed indoor-outdoor spaces created for both elevated entertaining and everyday comfort. Designed as a luxury custom estate, the home includes a lavish primary retreat, multiple private guest suites, upper-level lounge and balcony spaces, oversized garages, and a resort-inspired outdoor living environment with a custom pool, spa, covered lanai, and summer kitchen potential. Planned finishes and specifications include premium PGT EnergyVue windows and sliding glass doors, custom cabinetry, designer-selected surfaces, luxury flooring allowances, smart home technology, tankless water heaters, natural gas features, custom closets, professionally curated landscaping, and elevated architectural detailing throughout. For buyers purchasing prior to construction, Vogel Building Group will provide a personalized design experience, allowing the opportunity to select cabinetry, flooring, countertops, lighting, plumbing fixtures, paint selections, and other interior finishes to create a truly one-of-a-kind Bella Collina residence tailored to your vision and lifestyle. Bella Collina delivers an unmatched luxury lifestyle surrounded by rolling hills, sparkling lakes, and a Nick Faldo-designed championship golf course, with world-class amenities including fine dining, a full-service spa, fitness center, tennis, pickleball, and a vibrant social calendar, all conveniently located just minutes from Monteverde Academy, Winter Garden, and Orlando.

Monthly Payment Calculator


© 2026 My Florida Regional MLS DBA Stellar MLS. All rights reserved. All listings displayed pursuant to IDX. All listing information is deemed reliable but not guaranteed and should be independently verified through personal inspection by appropriate professionals. Listings displayed on this website may be subject to prior sale or removal from sale; availability of any listing should always be independently verified. Listing information is provided for consumers personal, non-commercial use, solely to identify potential properties for potential purchase; all other use is strictly prohibited and may violate relevant federal and state law. Data last updated 2026-10-15T06:46:03.997.
www.thekkg.com/homes/176298913
Print Image

15393 Apennine Way Montverde, FL 34756

  • Price: $3,389,000
  • Status: Active
  • On Site: 158 Days
  • Updated: 33 min ago
  • MLS #: G5111457
5
Beds
5
Baths
0
½ Baths
0.48
Acres
4,571
SQFT
$741
$/SQFT
2027
Built
Neighborhood:
Bella Collina Hilltop
County:
Lake
Area:
34756 - Montverde/Bella Collina
Elementary School:
Grassy Lake Elementary
Middle School:
East Ridge Middle
High School:
Lake Minneola High
Property Description
Pre-Construction. To be built. Positioned within the exclusive Village of Cortona at Bella Collina, this pre-construction estate by Vogel Building Group presents a rare opportunity to create a fully customized luxury residence within one of Central Florida’s premier private golf communities. The Bella Vista floor plan showcases timeless Mediterranean architecture paired with refined modern living, featuring a dramatic two-story great room, expansive glass, private courtyard entry, and thoughtfully designed indoor-outdoor spaces created for both elevated entertaining and everyday comfort. Designed as a luxury custom estate, the home includes a lavish primary retreat, multiple private guest suites, upper-level lounge and balcony spaces, oversized garages, and a resort-inspired outdoor living environment with a custom pool, spa, covered lanai, and summer kitchen potential. Planned finishes and specifications include premium PGT EnergyVue windows and sliding glass doors, custom cabinetry, designer-selected surfaces, luxury flooring allowances, smart home technology, tankless water heaters, natural gas features, custom closets, professionally curated landscaping, and elevated architectural detailing throughout. For buyers purchasing prior to construction, Vogel Building Group will provide a personalized design experience, allowing the opportunity to select cabinetry, flooring, countertops, lighting, plumbing fixtures, paint selections, and other interior finishes to create a truly one-of-a-kind Bella Collina residence tailored to your vision and lifestyle. Bella Collina delivers an unmatched luxury lifestyle surrounded by rolling hills, sparkling lakes, and a Nick Faldo-designed championship golf course, with world-class amenities including fine dining, a full-service spa, fitness center, tennis, pickleball, and a vibrant social calendar, all conveniently located just minutes from Monteverde Academy, Winter Garden, and Orlando.
Exterior Features

Additional Water Information All property owners have access to Community Boat Launch and Fishing Pier on Lake Siena. Attached Garage Yn Yes Carport Yn No Construction Materials BlockStucco Covered Spaces 3 Direction Faces Southeast Exterior Features BalconyCourtyardIrrigation SystemOutdoor GrillOutdoor KitchenPrivate MailboxRain GuttersSidewalkSliding DoorsSprinkler Metered Fencing Other Foundation Details Slab Lot Features ClearedIn CountyLandscapedLevelNear Golf CourseSidewalk Lot Size Dimensions 112 x 279 x 86 Open Parking YN Yes Parking Features DrivewayGarage Door OpenerSplit Garage Patio And Porch Features CoveredRear PorchScreened Pool Features HeatedIn Ground Pool Private Yn Yes Road Frontage Type Street PavedPrivate Road Road Surface Type PavedAsphalt Roof ConcreteTile Spa Features HeatedIn Ground Spa YN Yes View Trees/Woods Water Access Yn No Water Body Name LAKE SIENA Water Extras Yn No Water View Yn No Waterfront Features Lake Waterfront Yn No

Interior Features

Additional Rooms Bonus RoomInside Utility Appliances Bar FridgeBuilt-In OvenCooktopDishwasherDisposalDryerFreezerGas Water HeaterMicrowaveRange HoodRefrigeratorTankless Water HeaterWasher Building Area Total 6733 Cooling Central Air Cooling YN Yes Fireplace Yn No Flooring Engineered HardwoodPorcelain Tile Furnished Unfurnished Heating Central Heating YN Yes Interior Features High CeilingsOpen FloorplanPrimary Bedroom Main FloorStone CountersWalk-In Closet(s)Wet Bar Laundry Features Laundry Room Levels Two Rooms Bedroom 5 (En Suite BathroomWalk-In Closet(s)) Bedroom 3 (En Suite BathroomWalk-In Closet(s)) Balcony/Porch/Lanai Kitchen Primary Bedroom (En Suite BathroomWalk-In Closet(s)) Great Room Primary Bathroom (Dual SinksTub with Separate Shower Stall) Bedroom 4 (En Suite BathroomWalk-In Closet(s)) Bedroom 2 (En Suite BathroomWalk-In Closet(s)) Sewer Public Sewer Stories Total 2 Water Source Public

Property Features

Additional Lease Restrictions See Covenants Additional Parcels YN No Approval Process See Covenants Association Amenities Basketball CourtCable TVClubhouseFence RestrictionsFitness CenterGatedGolf CoursePickleball Court(s)PlaygroundPoolSecuritySpa/Hot TubTennis Court(s) Association Approval Required Yn Yes Association Fee 1230 Association Fee Frequency Quarterly Association Fee Includes 24-Hour GuardCable TVCommon Area TaxesCommunity PoolInternetMaintenance GroundsManagerPrivate RoadSecurity Association Fee Monthly Amount 410 Association Fee Requirement Required Association Yn Yes Builder Name Vogel Building Group Cdd Yn Yes Community Features Community Boat RampDockFishingLakeBuyer Approval RequiredClubhouseDeed RestrictionsDog ParkFitness CenterGated Community - GuardGolf Carts OKGolfNo Truck/RV/Motorcycle ParkingPlaygroundPoolRestaurantSidewalksTennis Court(s) Down Payment Resource No Flood Zone Code X Floor Number 2 Garage Yn Yes Homestead Yn No Lease Considered YN Yes Lease Restrictions YN Yes Listing Terms CashConventionalOther Minimum Lease 8-12 Months New Construction Yn Yes Occupant Type Vacant Other Fees Amount 642 Other Fees Term Monthly Ownership Fee Simple Pet Restrictions See Covenants Pets Allowed Breed RestrictionsCats OKDogs OK Projected Completion Date 8/31/2027 4:00:00 AM Property Condition Pre-Construction Property Sub Type Single Family Residence Realtor Info Assoc approval requiredBrochure AvailableCDD Addendum requiredDocs AvailableFloor Plan AvailableLease RestrictionsNo SignSee Attachments Required Remarks Pre-Construction. To be built. Security Features Gated CommunitySmoke Detector(s) Senior Community Yn No Special Listing Conditions None Tax Annual Amount 5028.99 Total Annual Fees 12624 Total Monthly Fees 1052 Utilities BB/HS Internet AvailableCable AvailableElectricity ConnectedFiber OpticsNatural Gas ConnectedPhone AvailableSewer ConnectedSprinkler MeterStreet LightsUnderground UtilitiesWater Connected Yrs Of Owner Prior To Leasing Re No


Listing information © 2026 My Florida Regional MLS DBA Stellar MLS..
Listing provided courtesy of BELLA COLLINA REAL ESTATE CO: 407-469-4980.


© 2026 My Florida Regional MLS DBA Stellar MLS. All rights reserved. All listings displayed pursuant to IDX. All listing information is deemed reliable but not guaranteed and should be independently verified through personal inspection by appropriate professionals. Listings displayed on this website may be subject to prior sale or removal from sale; availability of any listing should always be independently verified. Listing information is provided for consumers personal, non-commercial use, solely to identify potential properties for potential purchase; all other use is strictly prohibited and may violate relevant federal and state law. Data last updated 2026-10-15T06:46:03.997.
 
https://bt-photos.global.ssl.fastly.net/mfr/orig_boomver_1_G5111457-2.jpg https://bt-photos.global.ssl.fastly.net/mfr/orig_boomver_1_G5111457-2.jpg https://bt-photos.global.ssl.fastly.net/mfr/orig_boomver_1_G5111457-2.jpg
Logo
The Kilene Kelly Group | Keller Williams Suburban Tampa
2350 East SR 60, Suite #150
Valrico FL, 33594