


Description
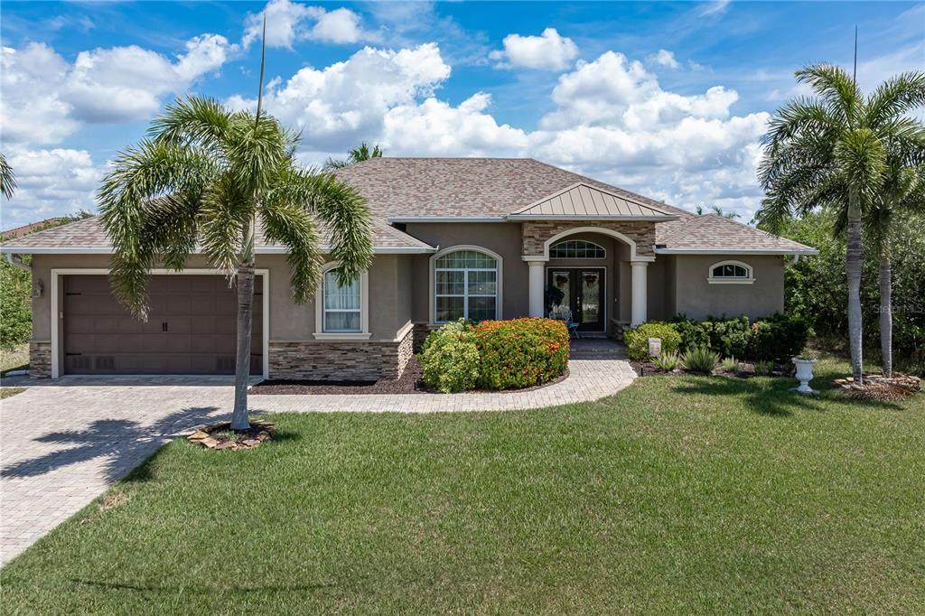
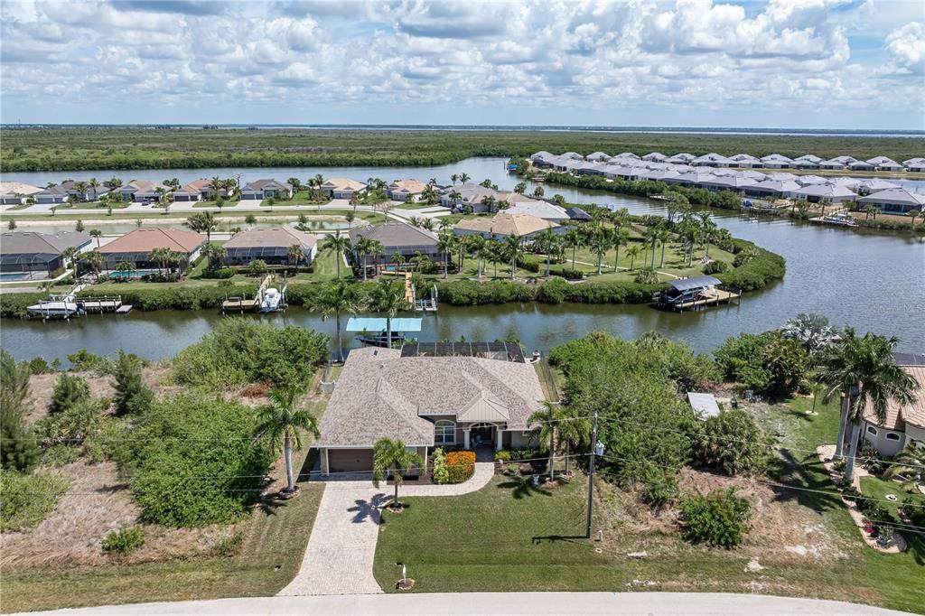
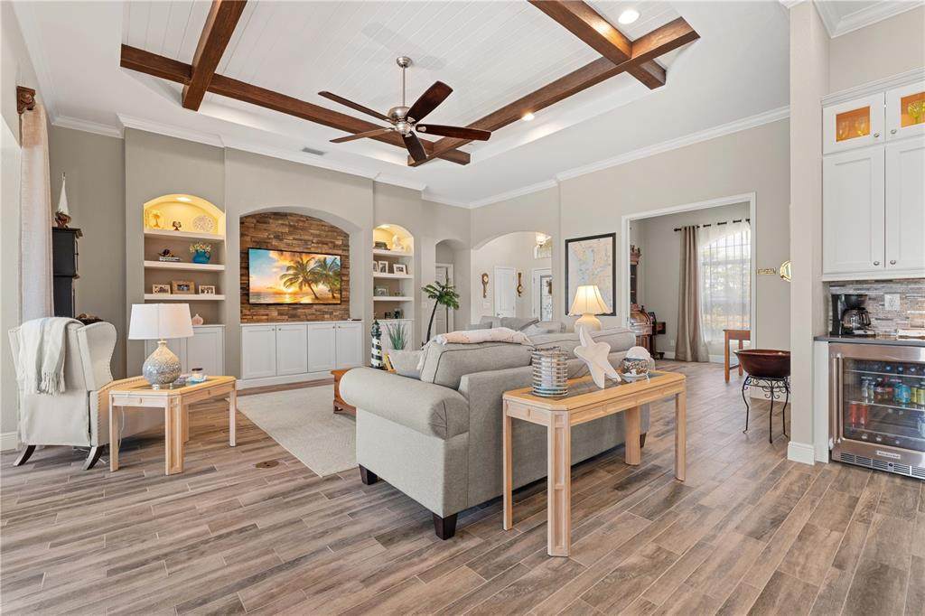
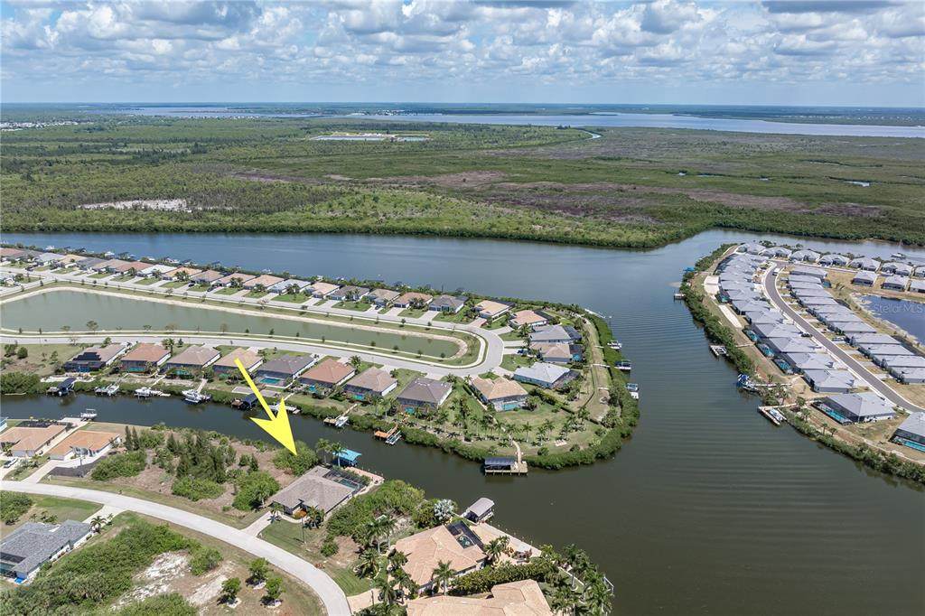
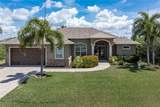
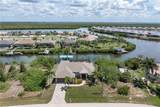
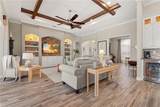
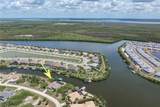
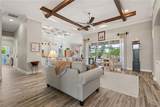
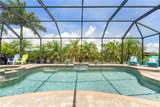
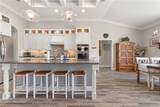
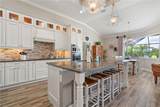
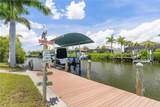
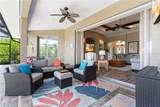
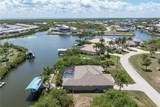
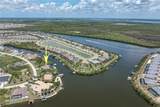
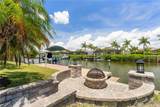
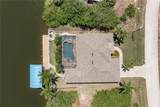
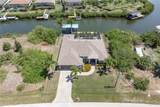
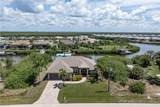
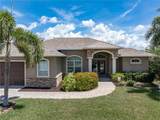
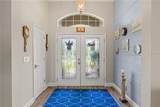
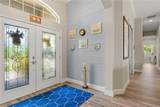
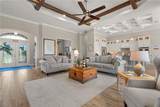
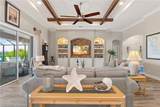
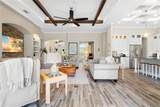
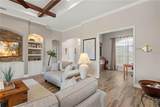
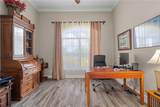
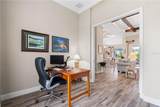
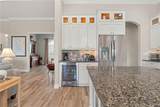
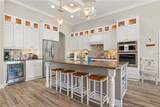
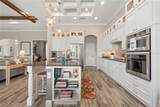
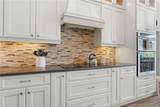
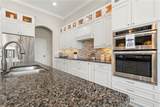
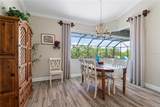
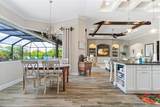
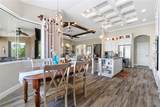
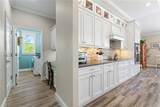
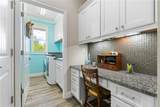
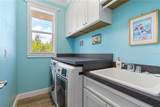
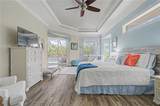
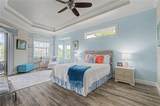
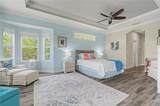
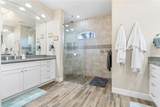
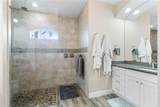
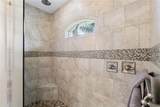
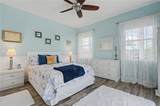
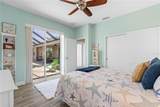
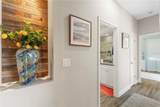
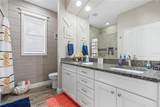
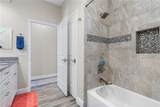
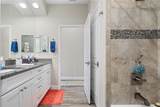
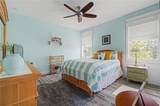
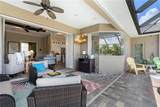
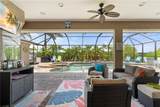
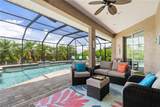
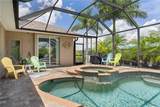
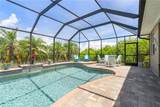
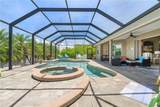
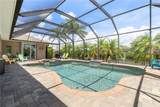
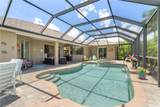
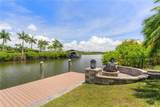
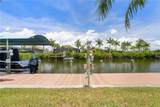
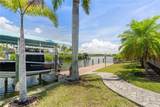
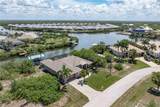
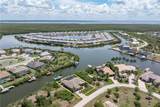
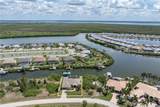
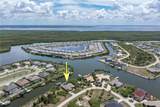
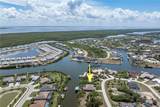
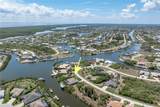
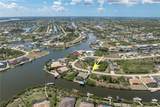
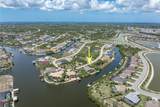
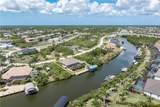
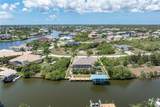
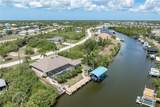
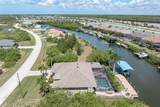
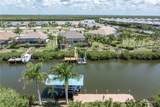
SAILBOAT ACCESS POOL HOME IN SOUTH GULF COVE W/50FT DOCK & 12,000 LB LIFT - Located in the growing, deed-restricted, waterfront community of South Gulf Cove, this 3 bed/2 bath + den home offers 87 feet of seawall, no bridges, and quick access to Charlotte Harbor in approximately 5–10 minutes. Inside, the home features a spacious, open layout anchored by the great room. The stylish foyer greets you with a shiplap accent wall and convenient coat closet as you enter the home. Great room boast 12ft ceilings that are accented by exposed beams and the built-in entertainment centers showcases a stone feature wall flanked by lighted display shelves. Wood-look porcelain plank flooring runs throughout the home, creating a clean, consistent look from room to room. The den/home office is tucked just off the great room - separated by French doors. At the heart of the home, the kitchen is designed for both function and flow, offering quartz counters, stainless steel appliances including a built-in convection oven and microwave. The large center island has breakfast bar seating. Upper glass-front cabinetry with lighting, a beverage center/coffee bar with bar fridge, and an oversized walk-in pantry provide ample storage. A built-in desk area just off the kitchen creates a convenient workspace without taking over the main living areas. Set just off the kitchen, the dining area is highlighted by a mitered bay window overlooking the pool and canal. Capture those gorgeous sunrises over the canal while enjoying your morning coffee. The split-bedroom design includes a generously sized master suite with two walk-in closets and a sitting area overlooking the pool and canal. The master bath offers split sinks, a linen closet, private WC and tiled walk-in shower. Guest rooms share a well-appointed guest bath with a combination tub/shower. One guest room features walk-out access to the lanai - give your guests a taste of Florida living here. Three sets of disappearing sliding glass doors open to the lanai extending the living space outside for true indoor/outdoor living. Multiple seating areas and sun decks surround the in-ground, heated, saltwater pool with attached spa, offering both covered and open-air options. A separate paver patio with fire pit sits along the water’s edge, creating an additional gathering space with a canal view. The backyard boasts 87ft of concrete seawall that features a 50-foot Trex dock equipped with a 12,000 lb canopied boat lift plus water and electric hook-ups dockside. The wide canal and quick, unobstructed route to open water make this property well-suited for serious boaters. Updates include a NEW roof, NEW pool screens, NEW hot water heater, NEW refrigerator, and a NEW canopy on the boat lift. Other amenities include hurricane protection, an attached oversized 2.5 car garage w/workshop area & lush tropical landscaping. South Gulf Cove offers an optional HOA - it's a great way to get to know your neighbors. South Gulf Cove continues to grow in popularity with its boating access, newer construction, and proximity to Gulf beaches, golf, and everyday conveniences. Make an appointment today and start enjoying life on the water.
-
3BEDS
-
0.24ACRES
-
2BATHS
-
01/2 BATHS
-
2,419SQFT
-
$370$/SQFT
School Information
Description
SAILBOAT ACCESS POOL HOME IN SOUTH GULF COVE W/50FT DOCK & 12,000 LB LIFT - Located in the growing, deed-restricted, waterfront community of South Gulf Cove, this 3 bed/2 bath + den home offers 87 feet of seawall, no bridges, and quick access to Charlotte Harbor in approximately 5–10 minutes. Inside, the home features a spacious, open layout anchored by the great room. The stylish foyer greets you with a shiplap accent wall and convenient coat closet as you enter the home. Great room boast 12ft ceilings that are accented by exposed beams and the built-in entertainment centers showcases a stone feature wall flanked by lighted display shelves. Wood-look porcelain plank flooring runs throughout the home, creating a clean, consistent look from room to room. The den/home office is tucked just off the great room - separated by French doors. At the heart of the home, the kitchen is designed for both function and flow, offering quartz counters, stainless steel appliances including a built-in convection oven and microwave. The large center island has breakfast bar seating. Upper glass-front cabinetry with lighting, a beverage center/coffee bar with bar fridge, and an oversized walk-in pantry provide ample storage. A built-in desk area just off the kitchen creates a convenient workspace without taking over the main living areas. Set just off the kitchen, the dining area is highlighted by a mitered bay window overlooking the pool and canal. Capture those gorgeous sunrises over the canal while enjoying your morning coffee. The split-bedroom design includes a generously sized master suite with two walk-in closets and a sitting area overlooking the pool and canal. The master bath offers split sinks, a linen closet, private WC and tiled walk-in shower. Guest rooms share a well-appointed guest bath with a combination tub/shower. One guest room features walk-out access to the lanai - give your guests a taste of Florida living here. Three sets of disappearing sliding glass doors open to the lanai extending the living space outside for true indoor/outdoor living. Multiple seating areas and sun decks surround the in-ground, heated, saltwater pool with attached spa, offering both covered and open-air options. A separate paver patio with fire pit sits along the water’s edge, creating an additional gathering space with a canal view. The backyard boasts 87ft of concrete seawall that features a 50-foot Trex dock equipped with a 12,000 lb canopied boat lift plus water and electric hook-ups dockside. The wide canal and quick, unobstructed route to open water make this property well-suited for serious boaters. Updates include a NEW roof, NEW pool screens, NEW hot water heater, NEW refrigerator, and a NEW canopy on the boat lift. Other amenities include hurricane protection, an attached oversized 2.5 car garage w/workshop area & lush tropical landscaping. South Gulf Cove offers an optional HOA - it's a great way to get to know your neighbors. South Gulf Cove continues to grow in popularity with its boating access, newer construction, and proximity to Gulf beaches, golf, and everyday conveniences. Make an appointment today and start enjoying life on the water.

© 2026 My Florida Regional MLS DBA Stellar MLS. All rights reserved. All listings displayed pursuant to IDX. All listing information is deemed reliable but not guaranteed and should be independently verified through personal inspection by appropriate professionals. Listings displayed on this website may be subject to prior sale or removal from sale; availability of any listing should always be independently verified. Listing information is provided for consumers personal, non-commercial use, solely to identify potential properties for potential purchase; all other use is strictly prohibited and may violate relevant federal and state law. Data last updated 2026-10-07T19:49:16.633.
