





Skip To Content

1472 Eucalyptus Way

Davenport, FL 33837
  • $375,000
  • STATUS: Active
  • ON SITE: 153 Days
  • MLS #: S5148994
UPDATED: 98 min ago
$375,000
  • 3
    BEDS
  • 0.11
    ACRES
  • 2
    BATHS
  • 1
    1/2 BATHS
  • 1,848
    SQFT
  • $203
    $/SQFT
Neighborhood:
Type:
Single-Family Home
Built:
2023
County:
Area:

School Information

Elementary School:
Middle School:

Description

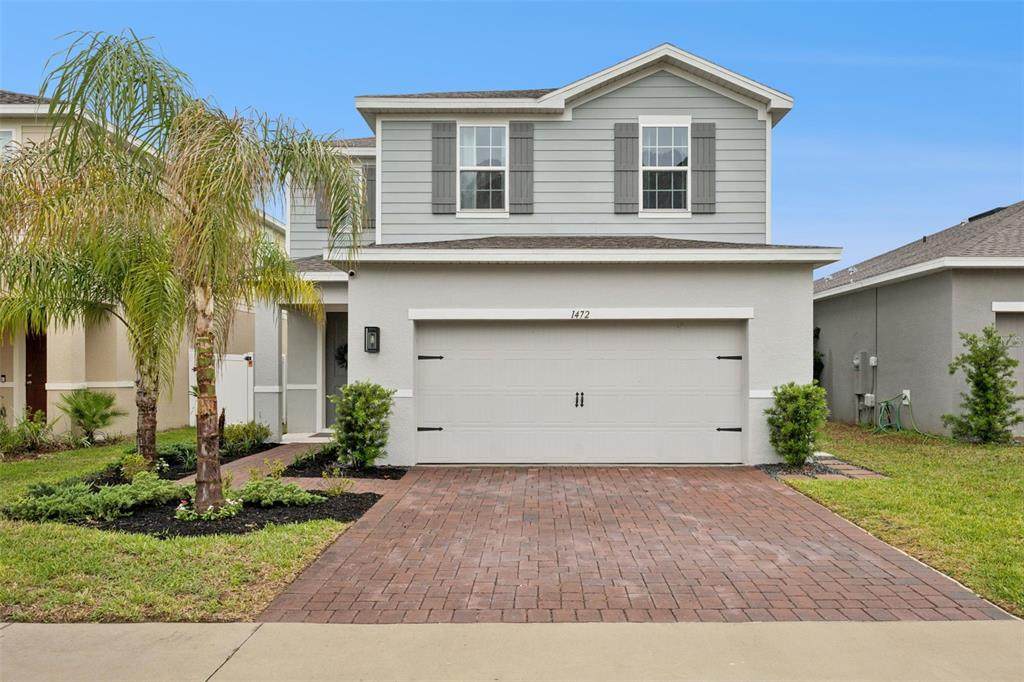
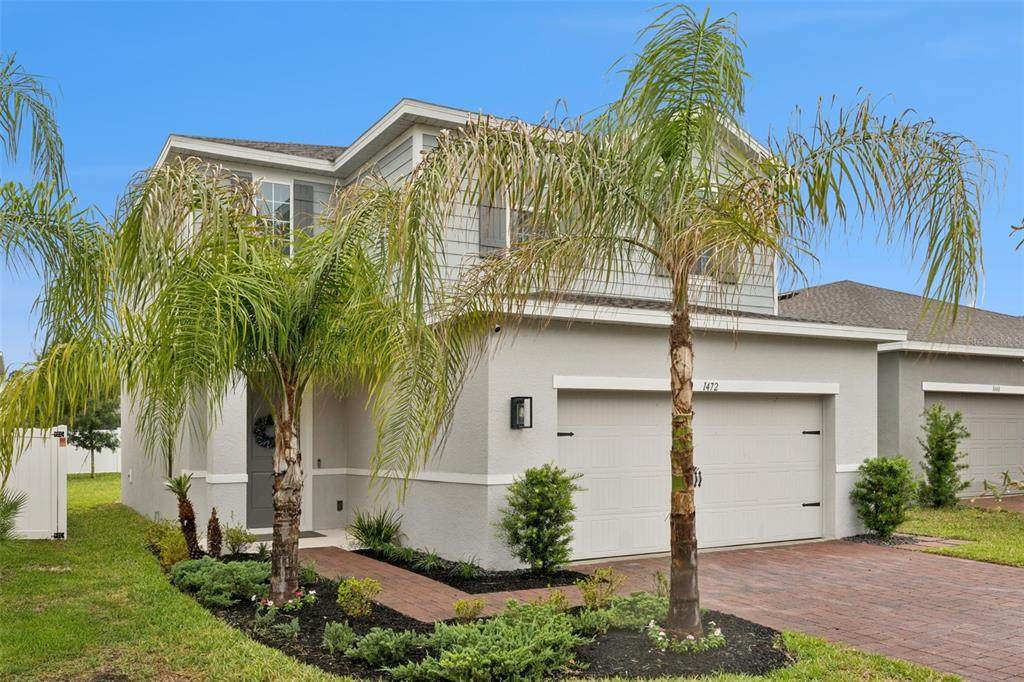
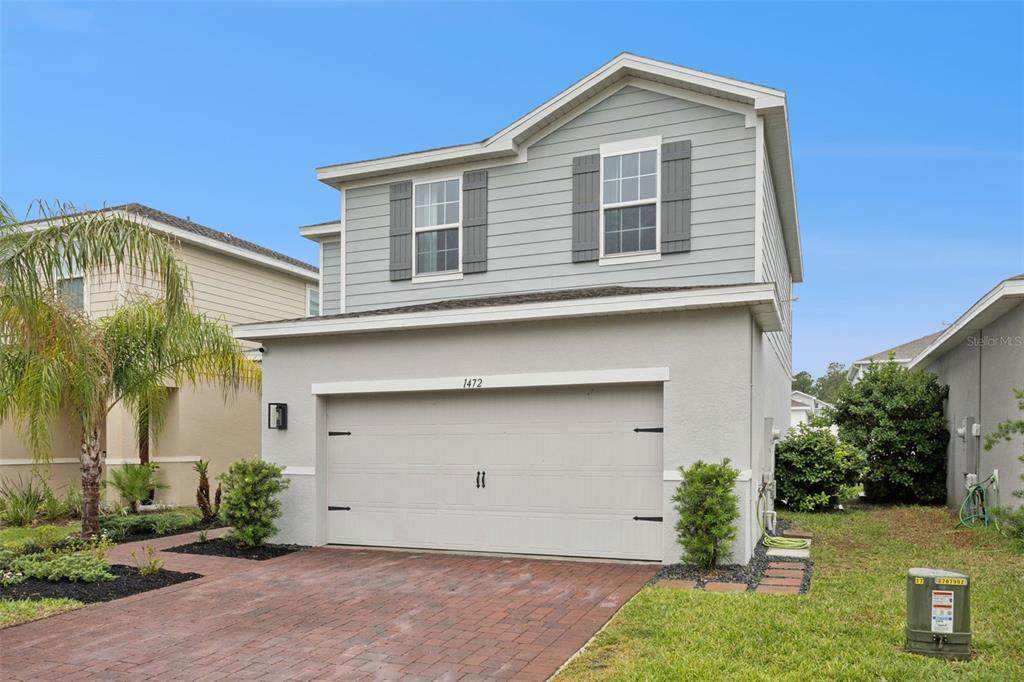
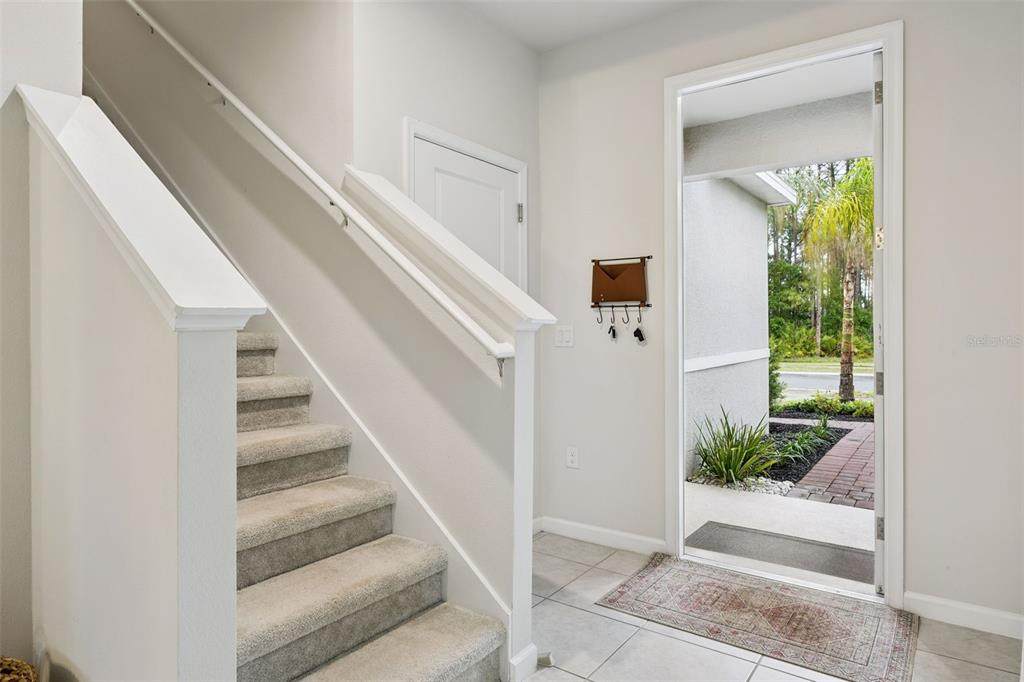
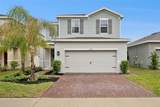
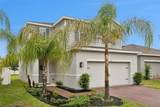
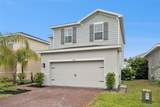
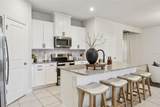
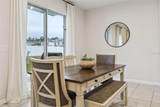
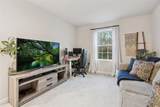
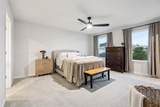
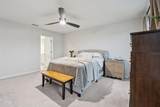
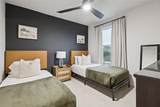
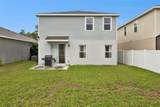
Beautiful home located in a growing Davenport community. Welcome to 1472 Eucalyptus Way, a well-maintained property offering a modern and functional layout with spacious living areas and abundant natural light. The home provides a comfortable and inviting atmosphere, ideal for both everyday living and entertaining. Conveniently located near major highways, shopping centers, dining, and Central Florida attractions. This property is a great opportunity for first-time homebuyers, primary residents, or investors seeking value in a high-growth area. This property is at a community with pool, playground and next to target. Schedule your showing today.

Monthly Payment Calculator


© 2026 My Florida Regional MLS DBA Stellar MLS. All rights reserved. All listings displayed pursuant to IDX. All listing information is deemed reliable but not guaranteed and should be independently verified through personal inspection by appropriate professionals. Listings displayed on this website may be subject to prior sale or removal from sale; availability of any listing should always be independently verified. Listing information is provided for consumers personal, non-commercial use, solely to identify potential properties for potential purchase; all other use is strictly prohibited and may violate relevant federal and state law. Data last updated 2026-10-14T23:45:02.693.
www.thekkg.com/homes/176504421
Print Image

1472 Eucalyptus Way Davenport, FL 33837

  • Price: $375,000
  • Status: Active
  • On Site: 153 Days
  • Updated: 98 min ago
  • MLS #: S5148994
3
Beds
2
Baths
1
½ Baths
0.11
Acres
1,848
SQFT
$203
$/SQFT
2023
Built
Neighborhood:
Astonia
County:
Polk
Area:
Davenport
Elementary School:
Loughman Oaks Elem
Middle School:
Boone Middle
High School:
Ridge Community Senior High
Property Description
Beautiful home located in a growing Davenport community. Welcome to 1472 Eucalyptus Way, a well-maintained property offering a modern and functional layout with spacious living areas and abundant natural light. The home provides a comfortable and inviting atmosphere, ideal for both everyday living and entertaining. Conveniently located near major highways, shopping centers, dining, and Central Florida attractions. This property is a great opportunity for first-time homebuyers, primary residents, or investors seeking value in a high-growth area. This property is at a community with pool, playground and next to target. Schedule your showing today.
Exterior Features

Architectural Style FloridaRanch Attached Garage Yn Yes Carport Yn No Construction Materials BlockCement SidingStuccoWood Frame Covered Spaces 2 Direction Faces East Exterior Features LightingSliding DoorsSprinkler Metered Foundation Details Slab Garage Dimensions 21x20 Green Landscaping Fl. Friendly/Native Landscape Lot Features Sidewalk Lot Size Dimensions 40 x 115 Open Parking YN Yes Parking Features DrivewayGarage Door Opener Patio And Porch Features Patio Pool Features Child Safety FenceGuniteIn Ground Pool Private Yn No Road Frontage Type Street Paved Road Surface Type Paved Roof Shingle Water Access Yn No Water Extras Yn No Water View Yn No Waterfront Yn No

Interior Features

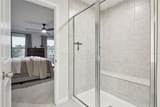
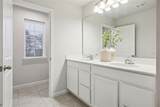
Additional Rooms Great RoomInside UtilityLoft Appliances Built-In OvenDishwasherDisposalDryerElectric Water HeaterMicrowaveRangeRefrigeratorWasher Building Area Total 2267 Cooling Central Air Cooling YN Yes Fireplace Yn No Flooring CarpetCeramic Tile Furnished Unfurnished Heating Central Heating YN Yes Interior Features Eating Space In KitchenKitchen/Family Room ComboPrimaryBedroom UpstairsOpen FloorplanSolid Surface CountersStone CountersThermostatWalk-In Closet(s) Laundry Features InsideLaundry RoomUpper Level Levels Two Rooms Kitchen (Breakfast BarGranite CountersKitchen IslandPantry) Primary Bedroom (Walk-In Closet(s)) Dining Room Primary Bathroom (Dual SinksEn Suite BathroomShower No Tub) Loft Foyer Great Room Laundry Sewer Public Sewer Water Source Public Window Features ENERGY STAR Qualified Windows

Property Features

Additional Lease Restrictions No short term rentals. Additional Parcels YN No Association Approval Required Yn No Association Fee 150 Association Fee Frequency Annually Association Fee Monthly Amount 12.5 Association Fee Requirement Required Association Yn Yes Builder Name RYAN HOMES Cdd Yn Yes Down Payment Resource Yes Flood Zone Code X Garage Yn Yes Green Energy Efficient AppliancesHVACLightingThermostatWindows Green Water Conservation Drip IrrigationIrrigation-Reclaimed WaterLow-Flow Fixtures Homestead Yn Yes Lease Considered YN Yes Lease Restrictions YN No Listing Terms CashConventionalFHAVA Loan Minimum Lease 8-12 Months New Construction Yn Yes Occupant Type Owner Ownership Fee Simple Pet Restrictions Leash Law Pets Allowed Yes Projected Completion Date 5/13/2026 4:00:00 AM Property Condition Completed Property Sub Type Single Family Residence Realtor Info Brochure AvailableCDD Addendum requiredOwner Will Assist with closing costs Security Features Smoke Detector(s) Senior Community Yn No Special Listing Conditions None Tax Annual Amount 5719 Total Annual Fees 150 Total Monthly Fees 12.5 Utilities BB/HS Internet AvailableCable AvailableElectricity ConnectedSprinkler MeterStreet LightsUnderground Utilities Yrs Of Owner Prior To Leasing Re No Zoning 00


Listing information © 2026 My Florida Regional MLS DBA Stellar MLS..
Listing provided courtesy of NAIM REAL ESTATE LLC: 818-268-9917.


© 2026 My Florida Regional MLS DBA Stellar MLS. All rights reserved. All listings displayed pursuant to IDX. All listing information is deemed reliable but not guaranteed and should be independently verified through personal inspection by appropriate professionals. Listings displayed on this website may be subject to prior sale or removal from sale; availability of any listing should always be independently verified. Listing information is provided for consumers personal, non-commercial use, solely to identify potential properties for potential purchase; all other use is strictly prohibited and may violate relevant federal and state law. Data last updated 2026-10-14T23:45:02.693.
 
https://bt-photos.global.ssl.fastly.net/mfr/orig_boomver_1_S5148994-2.jpg https://bt-photos.global.ssl.fastly.net/mfr/orig_boomver_1_S5148994-2.jpg https://bt-photos.global.ssl.fastly.net/mfr/orig_boomver_1_S5148994-2.jpg
Logo
The Kilene Kelly Group | Keller Williams Suburban Tampa
2350 East SR 60, Suite #150
Valrico FL, 33594