




Description
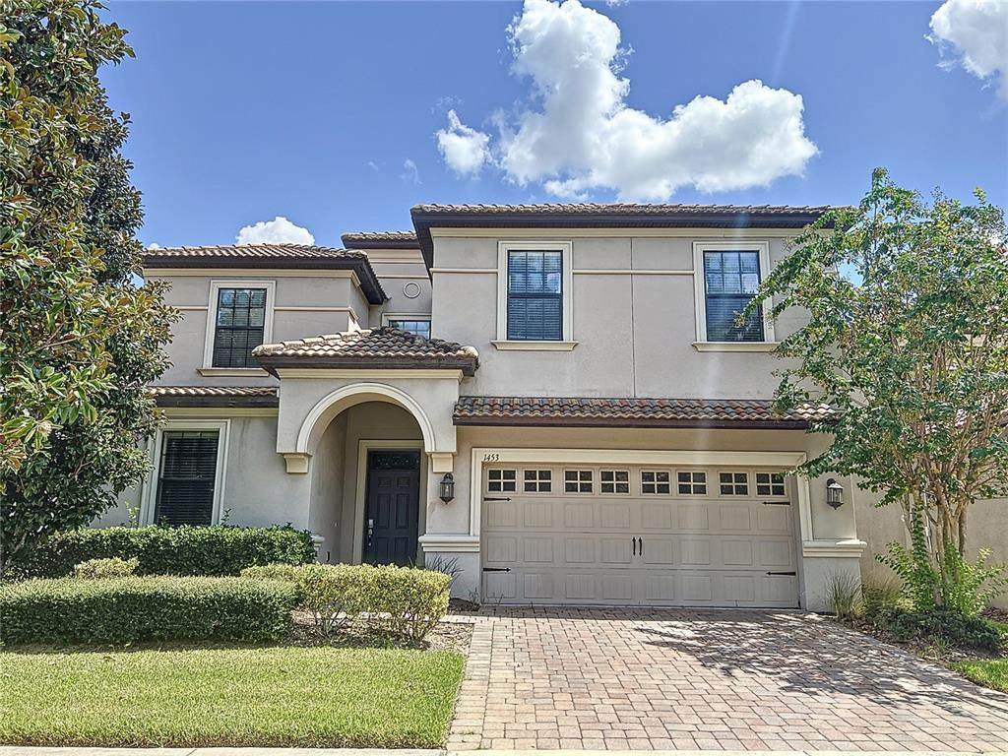
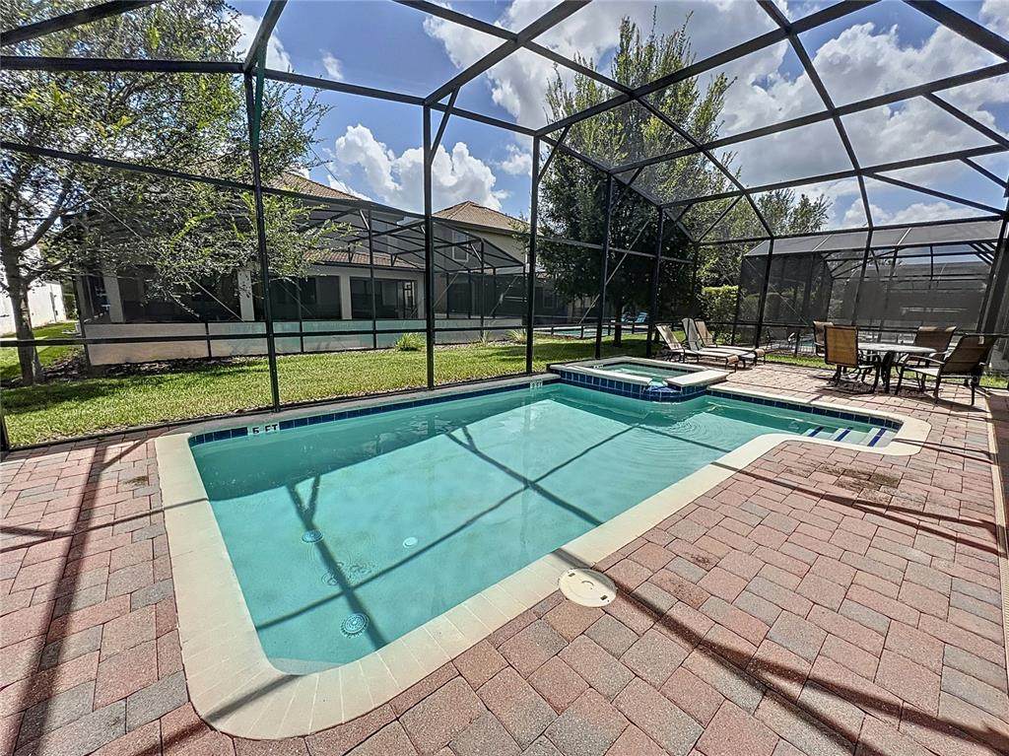
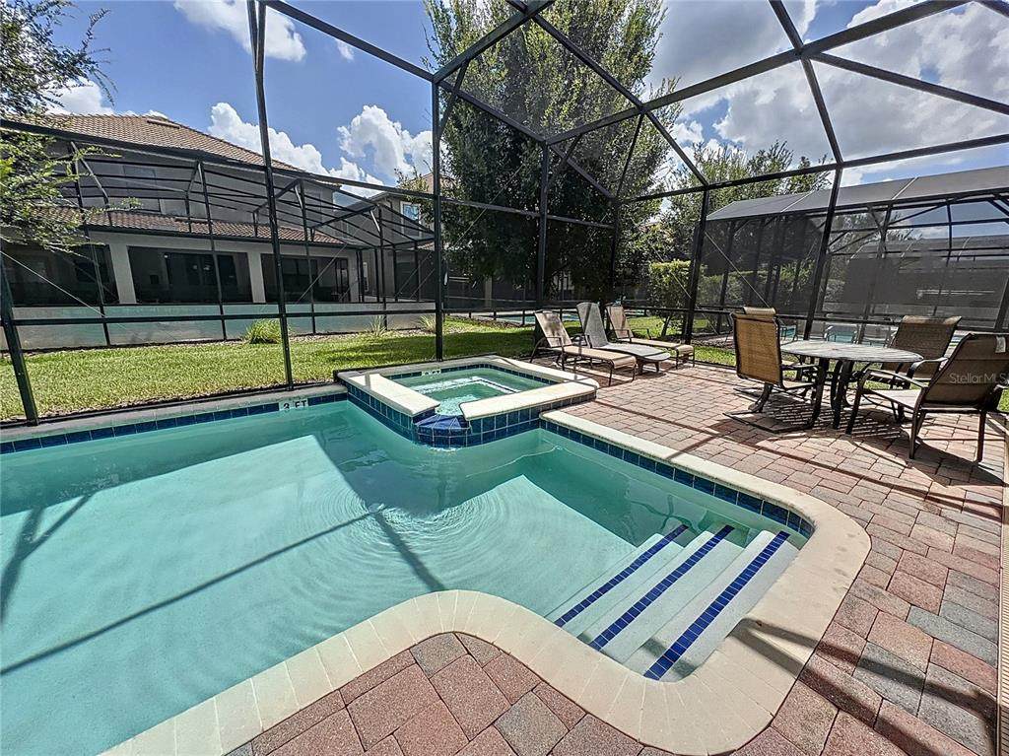
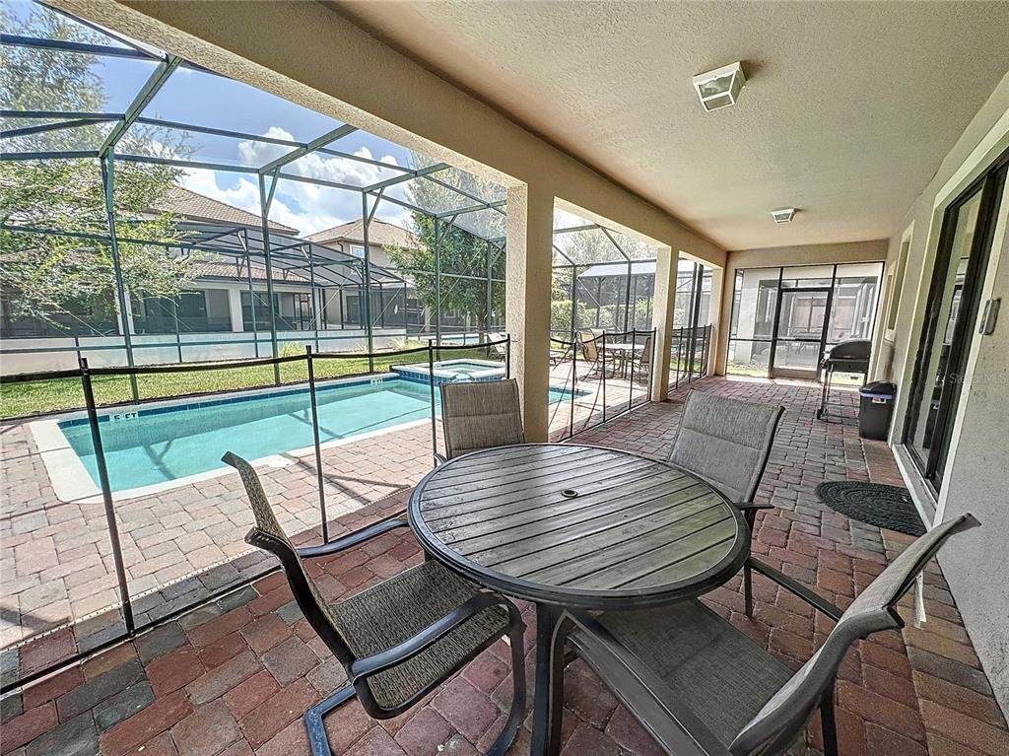
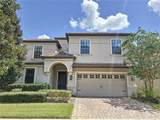
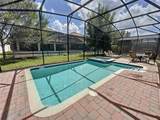
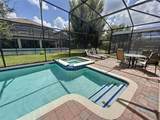
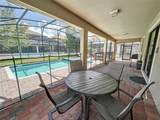
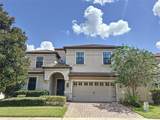
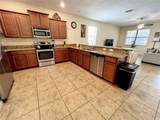
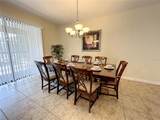
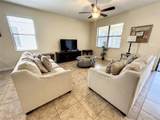
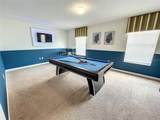
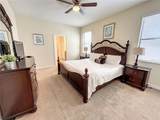
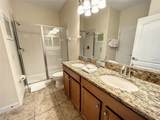
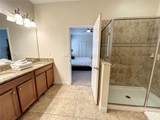
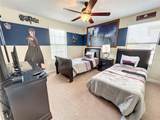
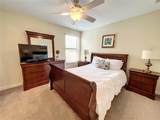
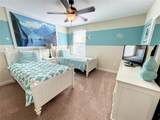
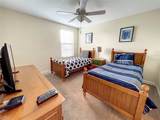
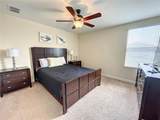
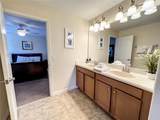
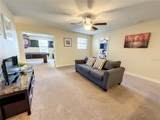
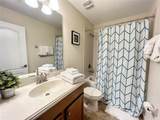
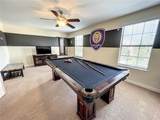
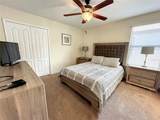
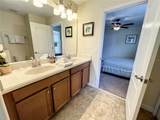
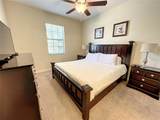
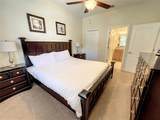
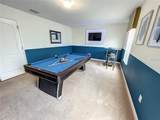
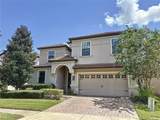
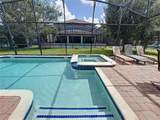
Experience the perfect blend of luxury, flexibility, and resort-style living in this fully furnished 8-bedroom, 5-bathroom pool home with bonus room and spacious upstairs loft, located inside the highly desirable guard-gated Stoneybrook South community at ChampionsGate Country Club. Whether you are searching for a high-performing vacation rental, investment property, second home, or full-time residence, this impressive two-story home checks every box. Zoned for both short-term and long-term rentals, the property also comes with active bookings, creating immediate income potential from day one. Designed for comfort and entertaining, the home features spacious living areas, a fully equipped kitchen, and beautifully maintained furnishings throughout. Currently furnished with a clean and versatile style, the home offers endless opportunities for personalization, upgrades, and creative vision. Step outside to your own private outdoor oasis featuring a screened-in lanai, sparkling pool, and relaxing spa, perfect for enjoying the Florida lifestyle year-round. This TURNKEY vacation home includes access to the renowned ChampionsGate Oasis Club Resort, featuring world-class resort amenities including a lazy river, water slides, fitness center, restaurant, tiki bar, clubhouse, tennis courts, and volleyball courts. Golf enthusiasts will appreciate having two premier public golf courses , the National and International courses, just moments away, along with ChampionsGate Country Club within the community. Conveniently located near Central Florida’s top attractions, Walt Disney World, Universal Studios, SeaWorld, ICON Park, and LEGOLAND are all approximately 10–20 miles away. Shopping and everyday conveniences are nearby, with Publix just 5 minutes from the home. The HOA includes a guarded gate, cable, internet, exterior landscaping maintenance, and resort amenities for added convenience and value. Don’t miss this incredible opportunity to own a luxury resort-style home in one of Orlando’s most desirable vacation communities. Schedule your private showing today!
-
8BEDS
-
0.14ACRES
-
5BATHS
-
01/2 BATHS
-
3,909SQFT
-
$152$/SQFT
School Ratings & Info
Description
Experience the perfect blend of luxury, flexibility, and resort-style living in this fully furnished 8-bedroom, 5-bathroom pool home with bonus room and spacious upstairs loft, located inside the highly desirable guard-gated Stoneybrook South community at ChampionsGate Country Club. Whether you are searching for a high-performing vacation rental, investment property, second home, or full-time residence, this impressive two-story home checks every box. Zoned for both short-term and long-term rentals, the property also comes with active bookings, creating immediate income potential from day one. Designed for comfort and entertaining, the home features spacious living areas, a fully equipped kitchen, and beautifully maintained furnishings throughout. Currently furnished with a clean and versatile style, the home offers endless opportunities for personalization, upgrades, and creative vision. Step outside to your own private outdoor oasis featuring a screened-in lanai, sparkling pool, and relaxing spa, perfect for enjoying the Florida lifestyle year-round. This TURNKEY vacation home includes access to the renowned ChampionsGate Oasis Club Resort, featuring world-class resort amenities including a lazy river, water slides, fitness center, restaurant, tiki bar, clubhouse, tennis courts, and volleyball courts. Golf enthusiasts will appreciate having two premier public golf courses , the National and International courses, just moments away, along with ChampionsGate Country Club within the community. Conveniently located near Central Florida’s top attractions, Walt Disney World, Universal Studios, SeaWorld, ICON Park, and LEGOLAND are all approximately 10–20 miles away. Shopping and everyday conveniences are nearby, with Publix just 5 minutes from the home. The HOA includes a guarded gate, cable, internet, exterior landscaping maintenance, and resort amenities for added convenience and value. Don’t miss this incredible opportunity to own a luxury resort-style home in one of Orlando’s most desirable vacation communities. Schedule your private showing today!

© 2026 My Florida Regional MLS DBA Stellar MLS. All rights reserved. All listings displayed pursuant to IDX. All listing information is deemed reliable but not guaranteed and should be independently verified through personal inspection by appropriate professionals. Listings displayed on this website may be subject to prior sale or removal from sale; availability of any listing should always be independently verified. Listing information is provided for consumers personal, non-commercial use, solely to identify potential properties for potential purchase; all other use is strictly prohibited and may violate relevant federal and state law. Data last updated 2026-10-14T23:45:02.693.
