










Description
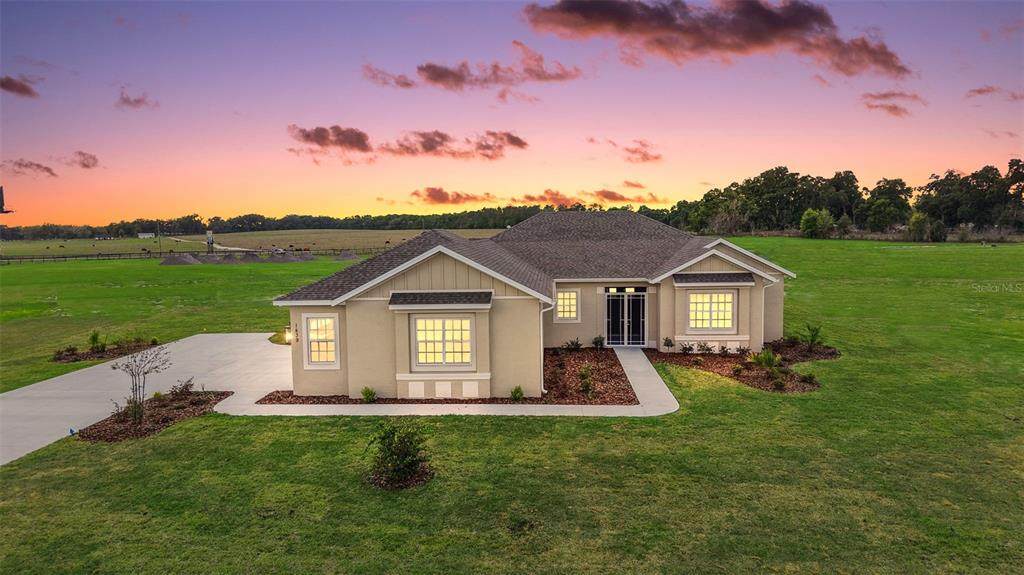
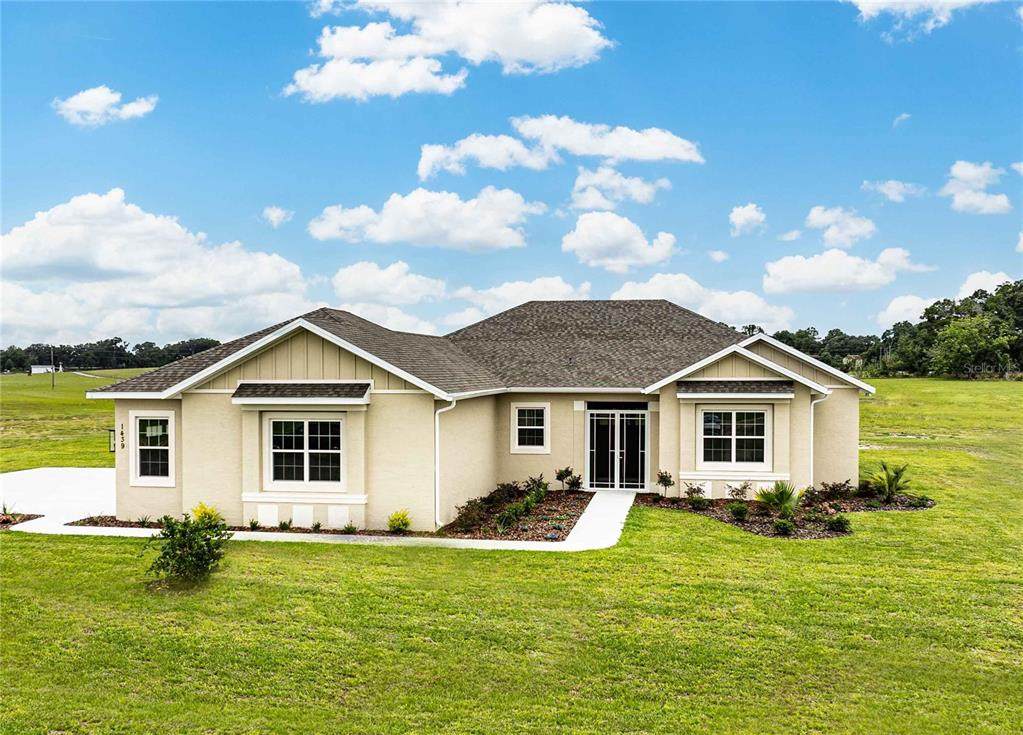
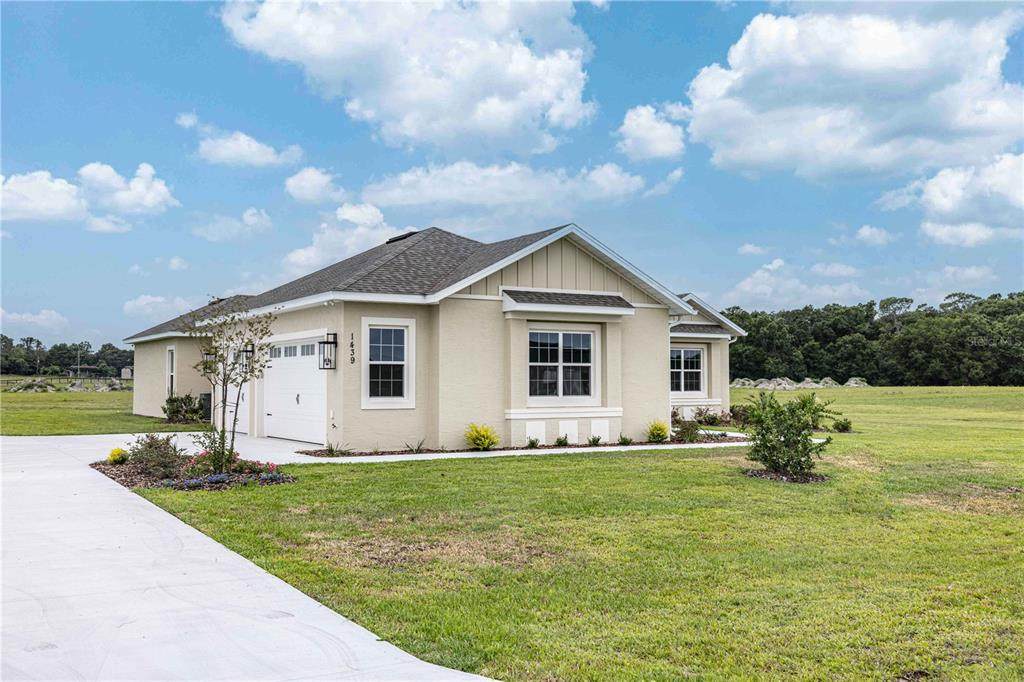
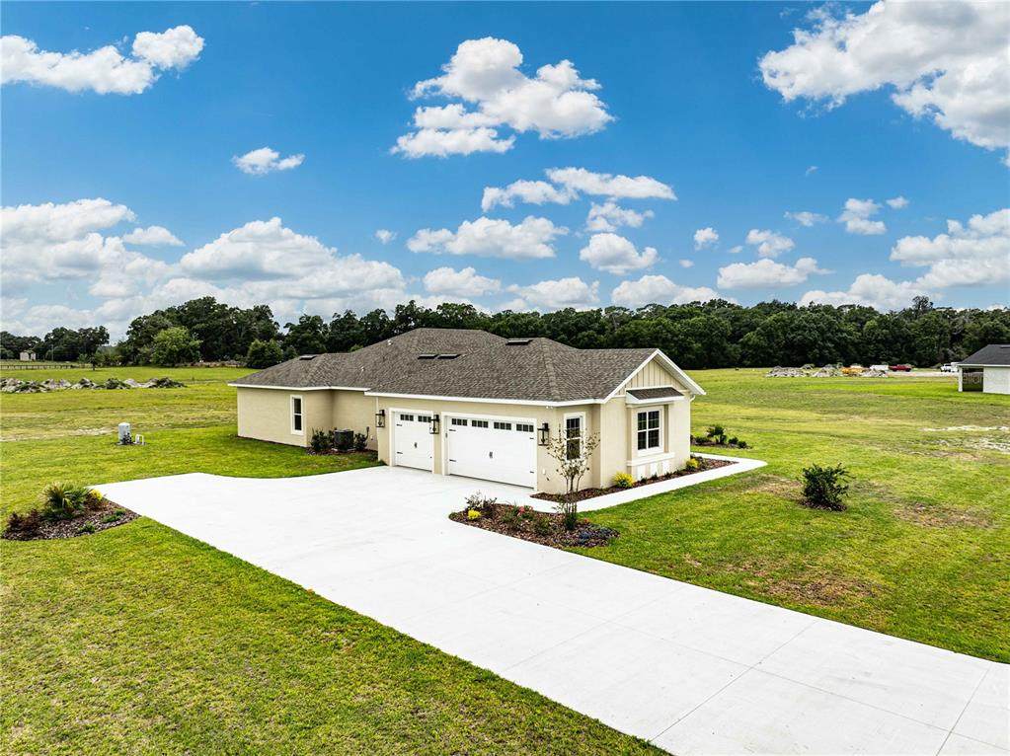
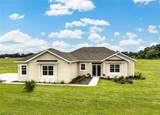
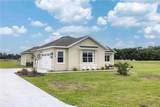
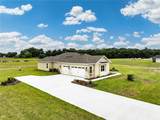
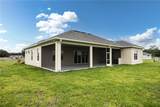
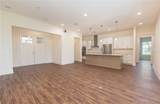
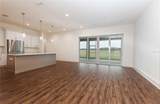
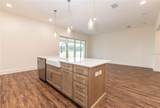
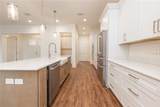
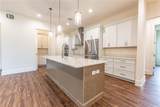
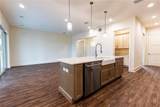
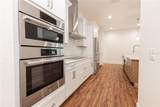
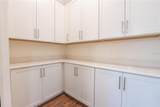
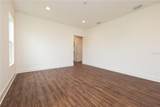
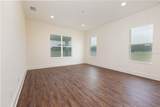
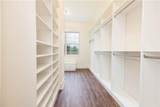
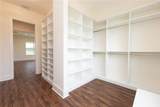
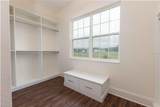
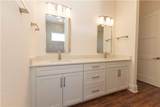
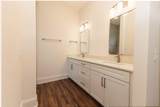
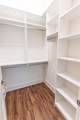
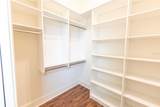
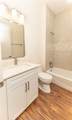
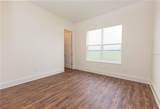
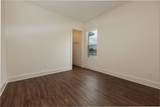
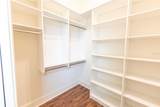
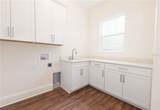
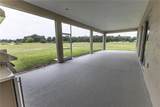
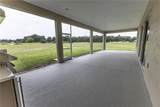
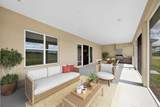
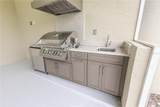
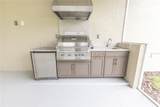
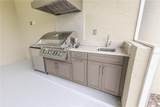
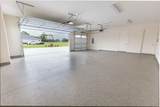
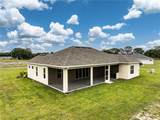
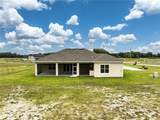
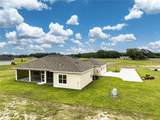
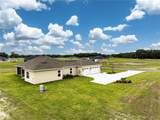
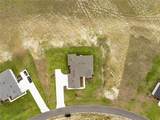
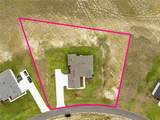
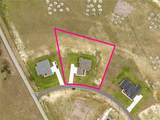
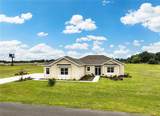
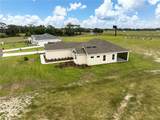
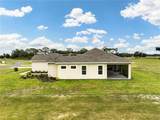
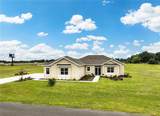
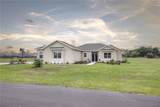
Virtually Staged. Discover elevated country living in The Ashcroft, a stunning 4-bedroom, 2-bath estate nestled on 1.2 scenic acres within the Oxford Landings community. Spanning 2,194 square feet, this exceptional residence masterfully blends timeless elegance, modern luxury, and effortless indoor-outdoor living. From the moment you step inside, soaring 10-foot ceilings and an expansive open-concept design create an inviting atmosphere filled with warmth, sophistication, and natural light. At the center of the home, the gourmet chef’s kitchen impresses with premium stainless Bosch appliances, quartz countertops, soft-close custom cabinetry, and an oversized island designed for gathering, entertaining, and everyday living. The spacious living area flows seamlessly from the kitchen, offering the perfect backdrop for hosting guests or enjoying quiet evenings at home. Retreat to the luxurious primary suite, where oversized windows, a custom walk-in closet, and a spa-inspired bath with an elegant Roman shower create a private sanctuary of comfort and style. Thoughtfully positioned on the opposite side of the home, the guest bedrooms feature generous custom closets, abundant natural light, and a welcoming sense of privacy for family and visitors alike. Step outside to your expansive screened lanai featuring a fully equipped outdoor kitchen—an entertainer’s dream and the perfect setting for enjoying Florida sunsets, weekend gatherings, or peaceful nights under the stars. Completing the home is a spacious three-car garage that delivers both functionality and refined convenience. Every detail of The Ashcroft reflects the luxury, tranquility, and upscale lifestyle that define Oxford Landings—all just minutes from The Villages.
-
4BEDS
-
1.21ACRES
-
2BATHS
-
01/2 BATHS
-
2,194SQFT
-
$259$/SQFT
School Ratings & Info
Description
Virtually Staged. Discover elevated country living in The Ashcroft, a stunning 4-bedroom, 2-bath estate nestled on 1.2 scenic acres within the Oxford Landings community. Spanning 2,194 square feet, this exceptional residence masterfully blends timeless elegance, modern luxury, and effortless indoor-outdoor living. From the moment you step inside, soaring 10-foot ceilings and an expansive open-concept design create an inviting atmosphere filled with warmth, sophistication, and natural light. At the center of the home, the gourmet chef’s kitchen impresses with premium stainless Bosch appliances, quartz countertops, soft-close custom cabinetry, and an oversized island designed for gathering, entertaining, and everyday living. The spacious living area flows seamlessly from the kitchen, offering the perfect backdrop for hosting guests or enjoying quiet evenings at home. Retreat to the luxurious primary suite, where oversized windows, a custom walk-in closet, and a spa-inspired bath with an elegant Roman shower create a private sanctuary of comfort and style. Thoughtfully positioned on the opposite side of the home, the guest bedrooms feature generous custom closets, abundant natural light, and a welcoming sense of privacy for family and visitors alike. Step outside to your expansive screened lanai featuring a fully equipped outdoor kitchen—an entertainer’s dream and the perfect setting for enjoying Florida sunsets, weekend gatherings, or peaceful nights under the stars. Completing the home is a spacious three-car garage that delivers both functionality and refined convenience. Every detail of The Ashcroft reflects the luxury, tranquility, and upscale lifestyle that define Oxford Landings—all just minutes from The Villages.

© 2026 My Florida Regional MLS DBA Stellar MLS. All rights reserved. All listings displayed pursuant to IDX. All listing information is deemed reliable but not guaranteed and should be independently verified through personal inspection by appropriate professionals. Listings displayed on this website may be subject to prior sale or removal from sale; availability of any listing should always be independently verified. Listing information is provided for consumers personal, non-commercial use, solely to identify potential properties for potential purchase; all other use is strictly prohibited and may violate relevant federal and state law. Data last updated 2026-10-07T17:30:42.137.
