Skip To Content

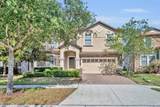
1435 Rolling Fairway Drive

Davenport, FL 33896
  • $694,990
  • STATUS: Active
  • ON SITE: 147 Days
  • MLS #: S5149582
UPDATED: 31 min ago
$694,990
  • 8
    BEDS
  • 0.14
    ACRES
  • 5
    BATHS
  • 0
    1/2 BATHS
  • 3,909
    SQFT
  • $178
    $/SQFT
Neighborhood:
Type:
Single-Family Home
Built:
2015
County:

School Information

Elementary School:
Middle School:
High School:

Description

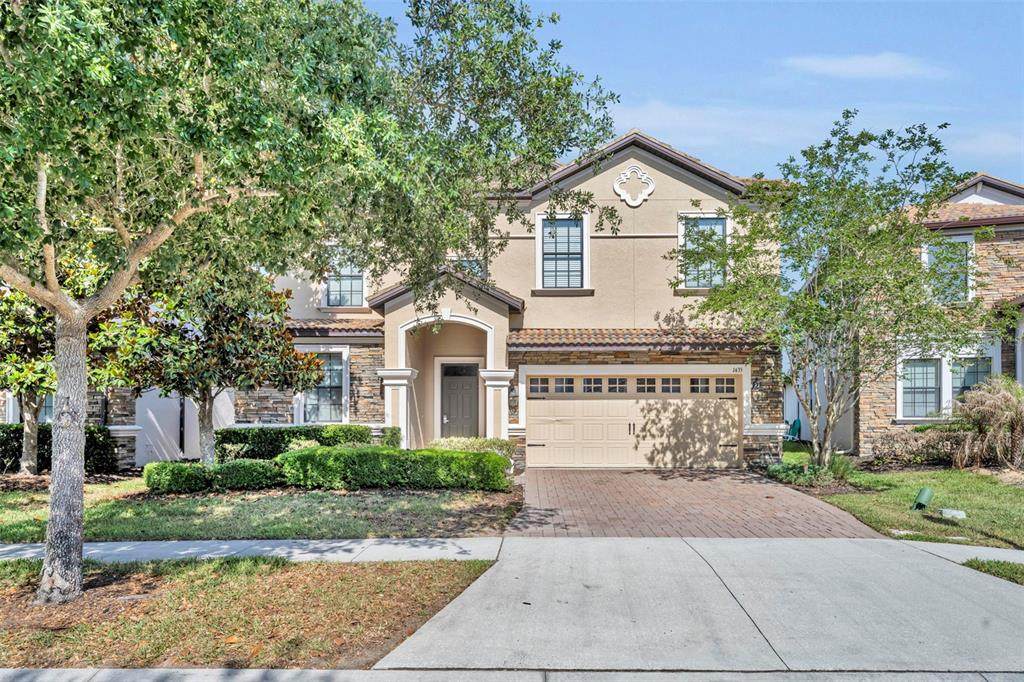
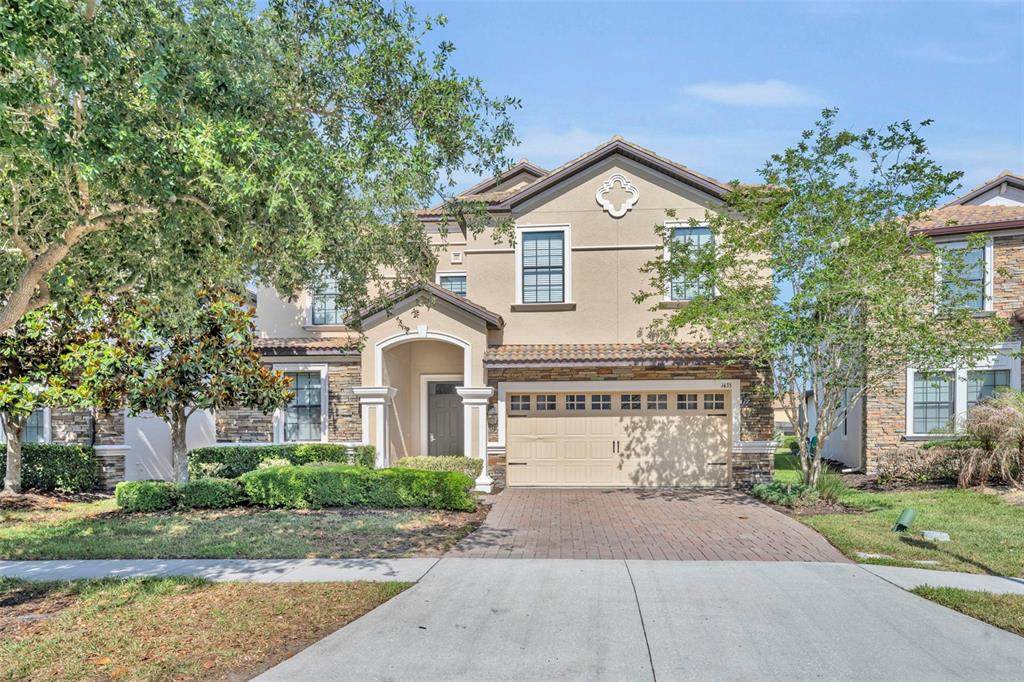
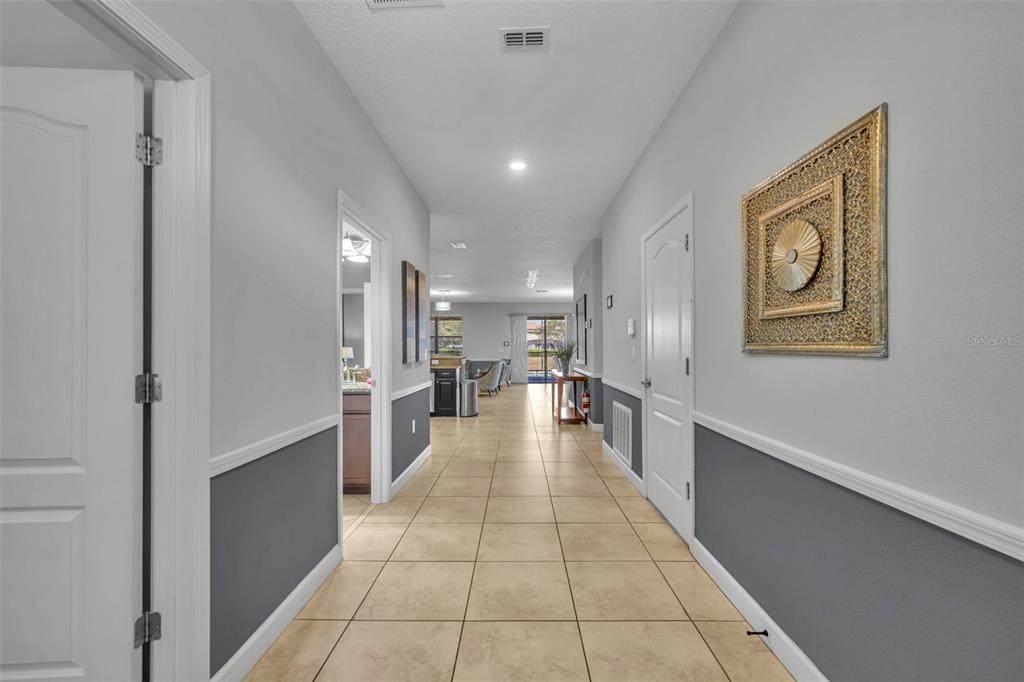
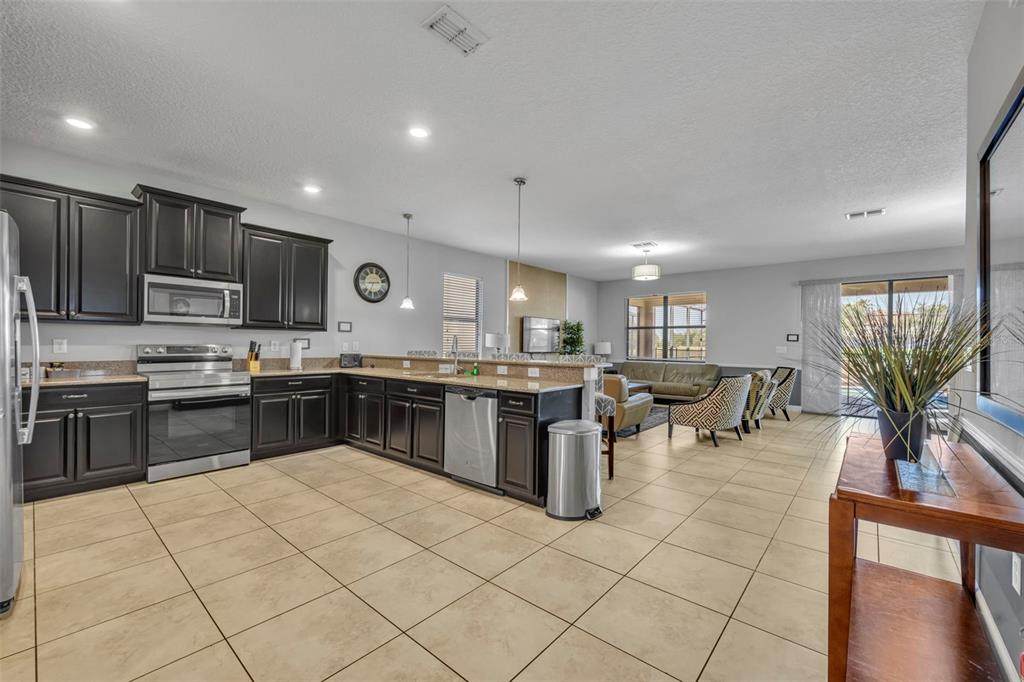
Experience the ultimate Central Florida getaway in this exceptional fully furnished vacation home located in the sought-after guard-gated community of Stoneybrook South at ChampionsGate. Boasting 8 spacious bedrooms, 5 bathrooms, and over 3,900 square feet of thoughtfully designed living space, this impressive retreat is perfectly suited for large families, vacation groups, or investment opportunities. Designed for both relaxation and entertainment, the home features beautifully themed bedrooms, a private theater room, and multiple gathering spaces throughout. The garage has been professionally converted into an exciting game room, while the upstairs family room offers an additional entertainment area complete with a pool table for endless fun. Step outside to your own private resort-style pool area featuring abundant outdoor seating, ideal for soaking up the Florida sunshine or enjoying evenings with family and friends after a day at the parks. Located just minutes from Orlando’s world-famous theme parks, shopping, dining, golf, and only a short drive from Orlando International Airport, this home offers the perfect balance of luxury, convenience, and entertainment. Owners and guests enjoy access to the incredible Oasis Club at ChampionsGate, a premier resort-style amenity center featuring a full-service restaurant, state-of-the-art fitness center, movie theater, arcade, conference rooms, and multiple gathering spaces designed for unforgettable experiences. Whether you are seeking a luxury vacation retreat, second home, or income-producing property, this remarkable home delivers the complete Florida resort lifestyle. ALL INFORMATION IS INTENDED TO BE ACCURATE, IT IS THE BUYER AND BUYER'S AGENTS RESPONSIBILITY TO VERIFY ALL DETAILS.

Monthly Payment Calculator


© 2026 My Florida Regional MLS DBA Stellar MLS. All rights reserved. All listings displayed pursuant to IDX. All listing information is deemed reliable but not guaranteed and should be independently verified through personal inspection by appropriate professionals. Listings displayed on this website may be subject to prior sale or removal from sale; availability of any listing should always be independently verified. Listing information is provided for consumers personal, non-commercial use, solely to identify potential properties for potential purchase; all other use is strictly prohibited and may violate relevant federal and state law. Data last updated 2026-10-07T17:30:42.137.
www.thekkg.com/homes/176360351
Print Image

1435 Rolling Fairway Drive Davenport, FL 33896

  • Price: $694,990
  • Status: Active
  • On Site: 147 Days
  • Updated: 31 min ago
  • MLS #: S5149582
8
Beds
5
Baths
0
½ Baths
0.14
Acres
3,909
SQFT
$178
$/SQFT
2015
Built
Neighborhood:
Stoneybrook South Ph G-1
County:
Osceola
Area:
Davenport / Champions Gate
Elementary School:
Westside K-8
Middle School:
Discovery Intermediate
High School:
Poinciana High School
Property Description
Experience the ultimate Central Florida getaway in this exceptional fully furnished vacation home located in the sought-after guard-gated community of Stoneybrook South at ChampionsGate. Boasting 8 spacious bedrooms, 5 bathrooms, and over 3,900 square feet of thoughtfully designed living space, this impressive retreat is perfectly suited for large families, vacation groups, or investment opportunities. Designed for both relaxation and entertainment, the home features beautifully themed bedrooms, a private theater room, and multiple gathering spaces throughout. The garage has been professionally converted into an exciting game room, while the upstairs family room offers an additional entertainment area complete with a pool table for endless fun. Step outside to your own private resort-style pool area featuring abundant outdoor seating, ideal for soaking up the Florida sunshine or enjoying evenings with family and friends after a day at the parks. Located just minutes from Orlando’s world-famous theme parks, shopping, dining, golf, and only a short drive from Orlando International Airport, this home offers the perfect balance of luxury, convenience, and entertainment. Owners and guests enjoy access to the incredible Oasis Club at ChampionsGate, a premier resort-style amenity center featuring a full-service restaurant, state-of-the-art fitness center, movie theater, arcade, conference rooms, and multiple gathering spaces designed for unforgettable experiences. Whether you are seeking a luxury vacation retreat, second home, or income-producing property, this remarkable home delivers the complete Florida resort lifestyle. ALL INFORMATION IS INTENDED TO BE ACCURATE, IT IS THE BUYER AND BUYER'S AGENTS RESPONSIBILITY TO VERIFY ALL DETAILS.
Exterior Features

Attached Garage Yn Yes Carport Yn No Construction Materials Block Covered Spaces 2 Direction Faces West Exterior Features Irrigation SystemLightingSidewalkSliding DoorsSprinkler Metered Foundation Details Slab Lot Features Sidewalk Open Parking YN Yes Parking Features Driveway Patio And Porch Features CoveredRear PorchScreened Pool Features Child Safety FenceHeatedIn GroundLightingScreen Enclosure Pool Private Yn Yes Road Frontage Type Street Paved Road Surface Type Paved Roof Tile Spa Features HeatedIn Ground Spa YN Yes Water Access Yn No Water Extras Yn No Water View Yn No Waterfront Yn No

Interior Features

Additional Rooms LoftMedia Room Appliances DishwasherDryerMicrowaveRangeRefrigeratorWasher Building Area Total 4820 Cooling Central Air Cooling YN Yes Fireplace Yn No Flooring CarpetTile Furnished Furnished Heating CentralElectric Heating YN Yes Interior Features Ceiling Fan(s)Eating Space In KitchenHigh CeilingsLiving Room/Dining Room ComboOpen FloorplanPrimary Bedroom Main FloorSolid Surface CountersSplit BedroomThermostatWalk-In Closet(s) Laundry Features Laundry ClosetUpper Level Levels Two Rooms Kitchen (Breakfast BarPantry) Great Room Primary Bedroom (Ceiling Fan(s)En Suite BathroomWalk-In Closet(s)) Sewer Public Sewer Water Source Public

Property Features

Additional Lease Restrictions Buyer to verify leasing restrictions with HOA and/or city/county Additional Parcels YN No Amenities Additional Fees Buyer to verify with HOA; 2024 Monthly dues for Retreat $307Oasis $125.78 and ChampionsGate Master $98 Approval Process Buyer to verify any approval process with HOA and/or city/county Association Approval Required Yn No Association Fee 404 Association Fee Frequency Monthly Association Fee Includes 24-Hour GuardCable TVCommunity PoolInternetMaintenance GroundsRecreational FacilitiesTrash Association Fee Monthly Amount 404 Association Fee Requirement Required Association Fee2 109 Association Fee2 Frequency Monthly Association Yn Yes Cdd Yn Yes Community Features ClubhouseDog ParkGated Community - GuardParkPlaygroundPoolSidewalksTennis Court(s) Down Payment Resource Yes Flood Zone Code X Garage Yn Yes Homestead Yn No Lease Considered YN Yes Lease Restrictions YN Yes Listing Terms CashConventionalFHAVA Loan Minimum Lease 1-7 Days Month To Month Or Weekly Yn Yes New Construction Yn No Occupant Type Vacant Ownership Fee Simple Pet Restrictions Buyer to verify pet restrictions with HOA and/or city/county Pets Allowed Yes Property Sub Type Single Family Residence Security Features Gated Community Senior Community Yn No Special Listing Conditions None Tax Annual Amount 10513.15 Total Annual Fees 6156 Total Monthly Fees 513 Utilities BB/HS Internet AvailableCable AvailableElectricity AvailablePublicWater Available Yrs Of Owner Prior To Leasing Re No Zoning RES


Listing information © 2026 My Florida Regional MLS DBA Stellar MLS..
Listing provided courtesy of FLORIDA IN MOTION REALTY INC: 407-947-2757.


© 2026 My Florida Regional MLS DBA Stellar MLS. All rights reserved. All listings displayed pursuant to IDX. All listing information is deemed reliable but not guaranteed and should be independently verified through personal inspection by appropriate professionals. Listings displayed on this website may be subject to prior sale or removal from sale; availability of any listing should always be independently verified. Listing information is provided for consumers personal, non-commercial use, solely to identify potential properties for potential purchase; all other use is strictly prohibited and may violate relevant federal and state law. Data last updated 2026-10-07T17:30:42.137.
 
https://bt-photos.global.ssl.fastly.net/mfr/orig_boomver_1_S5149582-2.jpg https://bt-photos.global.ssl.fastly.net/mfr/orig_boomver_1_S5149582-2.jpg https://bt-photos.global.ssl.fastly.net/mfr/orig_boomver_1_S5149582-2.jpg
Logo
The Kilene Kelly Group | Keller Williams Suburban Tampa
2350 East SR 60, Suite #150
Valrico FL, 33594