


Description
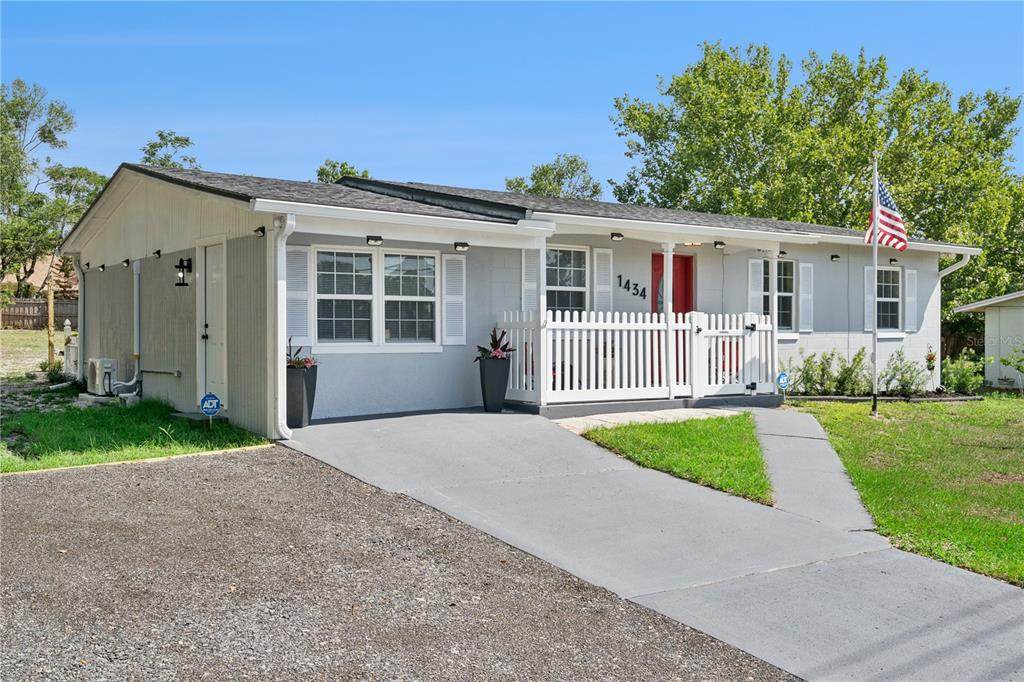
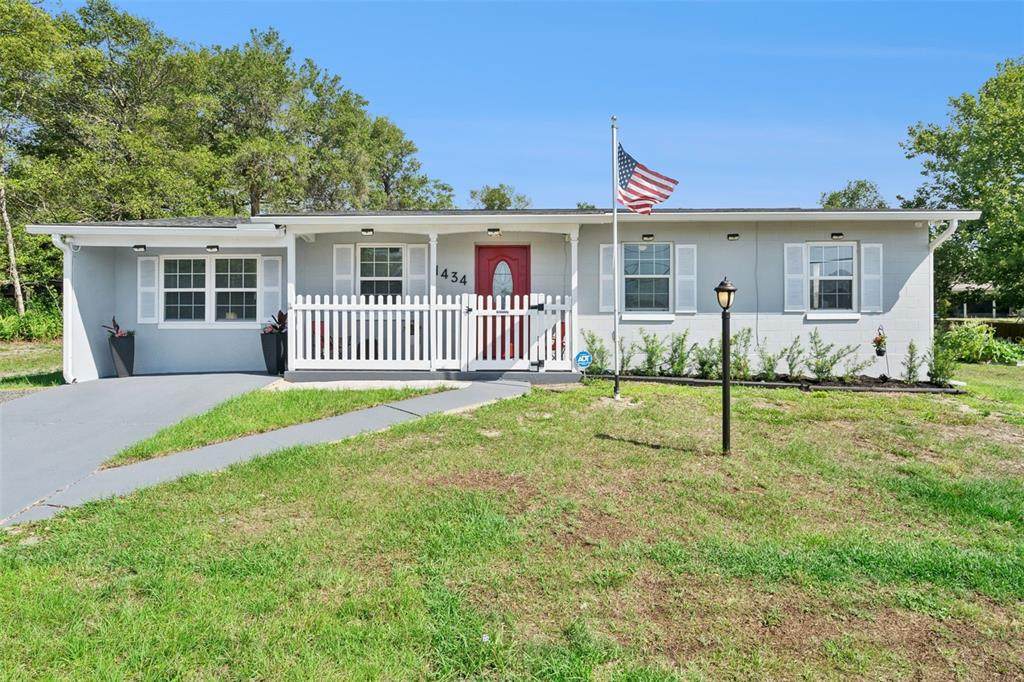
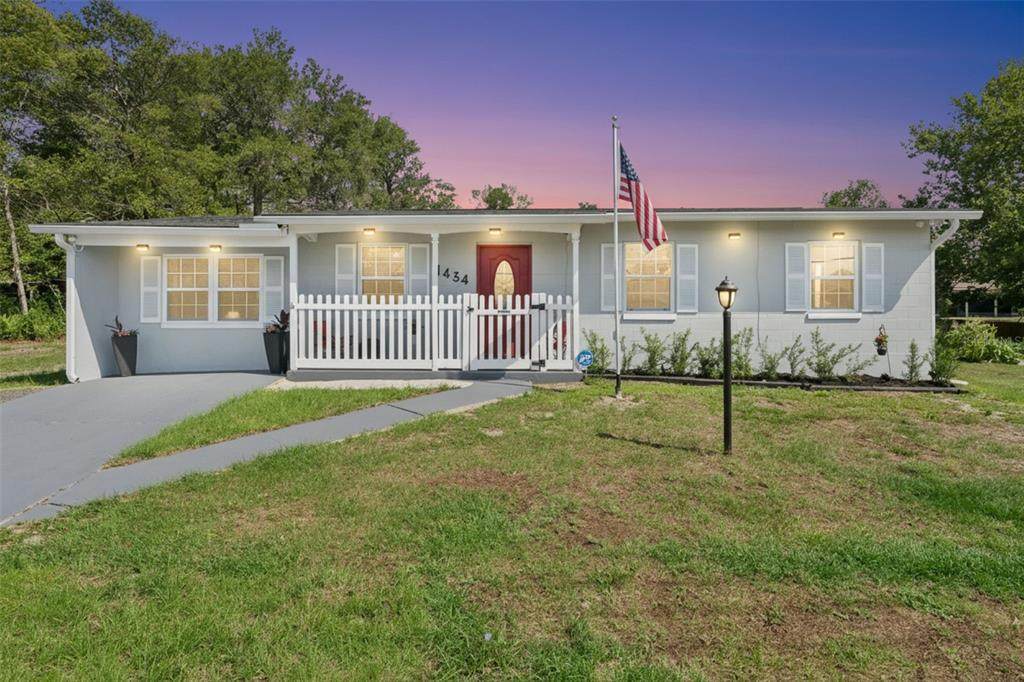
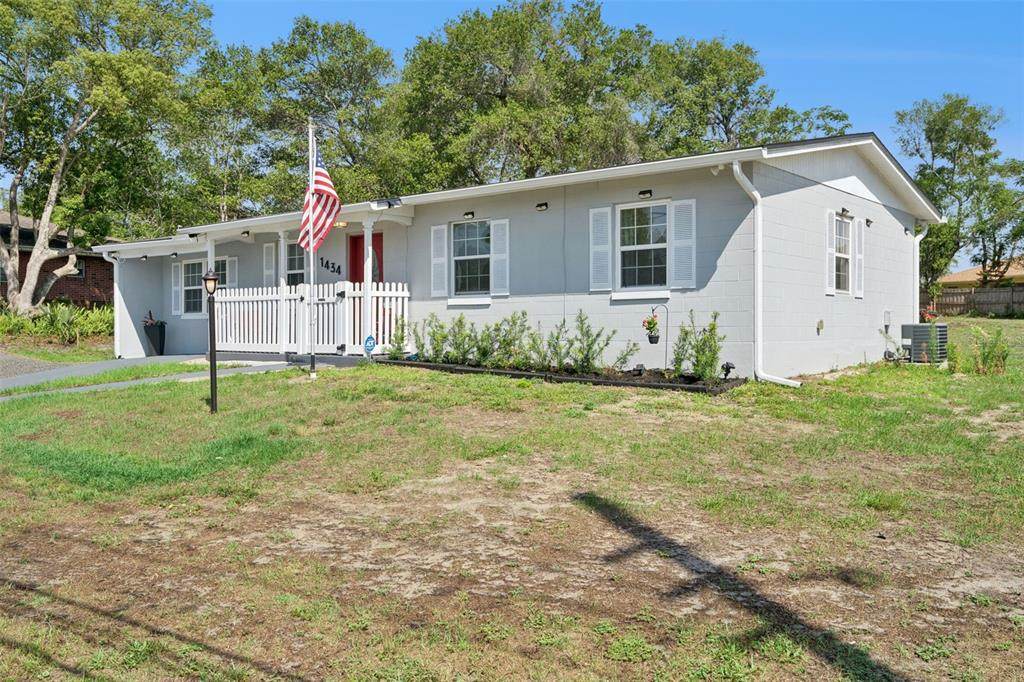
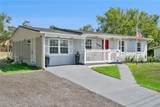
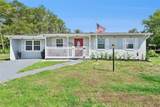
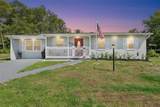
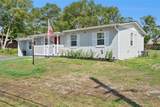
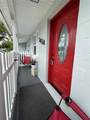
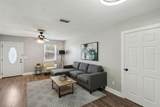
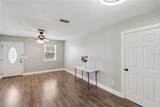
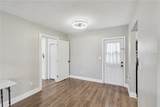
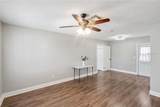
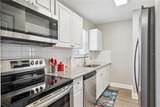
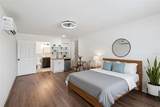
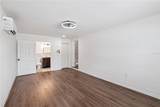
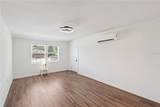
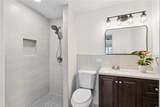
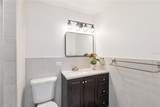
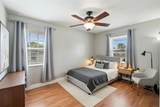
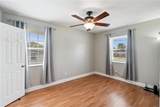
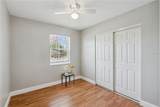
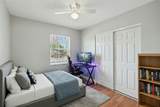
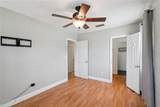
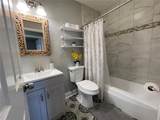
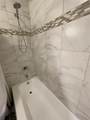
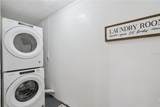
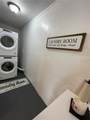
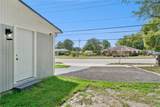
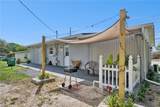
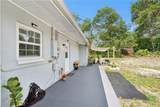
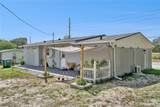
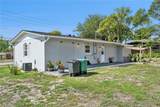
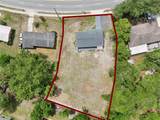
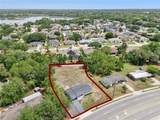
Welcome to this beautifully upgraded and move-in-ready home in the heart of Deltona! This property has undergone extensive improvements and thoughtful additions, offering comfort, functionality, and peace of mind for its next owner. Major updates include a newer roof (2019), updated electrical system (2020), new AC split unit (2026), fresh interior and exterior paint (2026), new gutters, updated lighting and ceiling fans throughout, and all new water faucets and hoses inside and outside the home. The home also features hurricane-ready windows with all new blinds. The property has been enhanced with a permitted bedroom and bathroom addition featuring a private entrance, making it ideal for guests, extended family, rental potential, or multigenerational living. The newly added bathroom includes a wheelchair-accessible shower, and the Health Department approved the second bathroom addition in 2025. Electrical and plumbing for the additions were completed in 2026, and engineering plans for future additions are already available. Enjoy outdoor living with the newly added canopy and BBQ patio area, fenced balcony, expanded asphalt driveway with space for up to 4 vehicles, beautiful landscaping and gardens surrounding the home, and a spacious backyard that was professionally cleaned and cleared with tree removals in 2025. Additional exterior improvements include solar lighting around the home, a new mailbox, decorative address numbers, and an American flag post that adds charm and curb appeal. Inside, the kitchen features soft-close cabinet doors, and the laundry area has been freshly painted and organized, with washer and dryer included. Both bathrooms now include proper exhaust ducting, adding comfort and efficiency throughout the home. Septic system was professionally inspected, cleaned, and pumped in October 2025 by Deltona Septic. This property combines modern updates, added living space, and excellent outdoor functionality — a true opportunity for buyers seeking value, flexibility, and pride of ownership in a growing Deltona location!
-
3BEDS
-
0.42ACRES
-
2BATHS
-
01/2 BATHS
-
1,217SQFT
-
$234$/SQFT
Description
Welcome to this beautifully upgraded and move-in-ready home in the heart of Deltona! This property has undergone extensive improvements and thoughtful additions, offering comfort, functionality, and peace of mind for its next owner. Major updates include a newer roof (2019), updated electrical system (2020), new AC split unit (2026), fresh interior and exterior paint (2026), new gutters, updated lighting and ceiling fans throughout, and all new water faucets and hoses inside and outside the home. The home also features hurricane-ready windows with all new blinds. The property has been enhanced with a permitted bedroom and bathroom addition featuring a private entrance, making it ideal for guests, extended family, rental potential, or multigenerational living. The newly added bathroom includes a wheelchair-accessible shower, and the Health Department approved the second bathroom addition in 2025. Electrical and plumbing for the additions were completed in 2026, and engineering plans for future additions are already available. Enjoy outdoor living with the newly added canopy and BBQ patio area, fenced balcony, expanded asphalt driveway with space for up to 4 vehicles, beautiful landscaping and gardens surrounding the home, and a spacious backyard that was professionally cleaned and cleared with tree removals in 2025. Additional exterior improvements include solar lighting around the home, a new mailbox, decorative address numbers, and an American flag post that adds charm and curb appeal. Inside, the kitchen features soft-close cabinet doors, and the laundry area has been freshly painted and organized, with washer and dryer included. Both bathrooms now include proper exhaust ducting, adding comfort and efficiency throughout the home. Septic system was professionally inspected, cleaned, and pumped in October 2025 by Deltona Septic. This property combines modern updates, added living space, and excellent outdoor functionality — a true opportunity for buyers seeking value, flexibility, and pride of ownership in a growing Deltona location!

© 2026 My Florida Regional MLS DBA Stellar MLS. All rights reserved. All listings displayed pursuant to IDX. All listing information is deemed reliable but not guaranteed and should be independently verified through personal inspection by appropriate professionals. Listings displayed on this website may be subject to prior sale or removal from sale; availability of any listing should always be independently verified. Listing information is provided for consumers personal, non-commercial use, solely to identify potential properties for potential purchase; all other use is strictly prohibited and may violate relevant federal and state law. Data last updated 2026-10-07T19:49:16.633.
