







Description
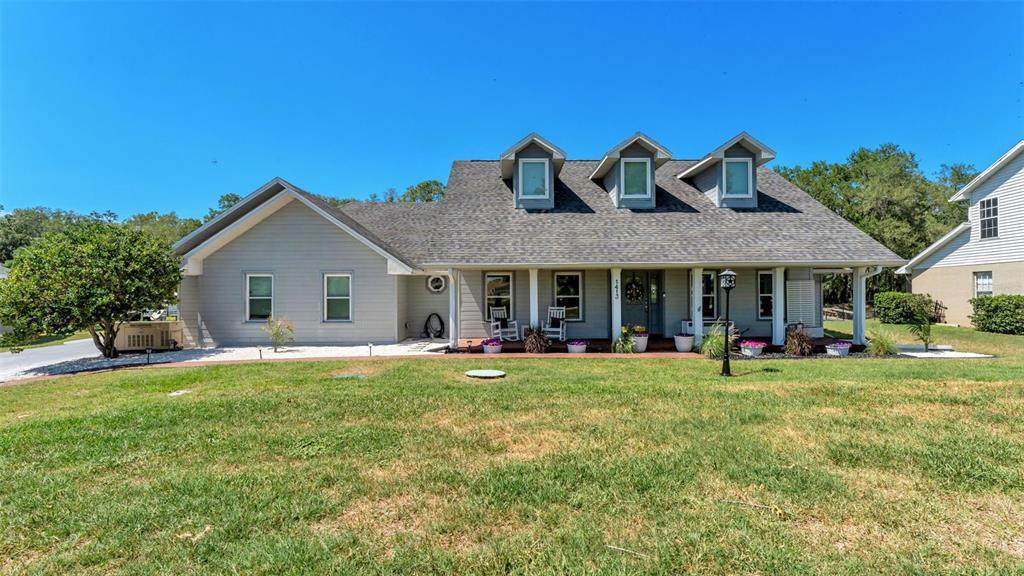
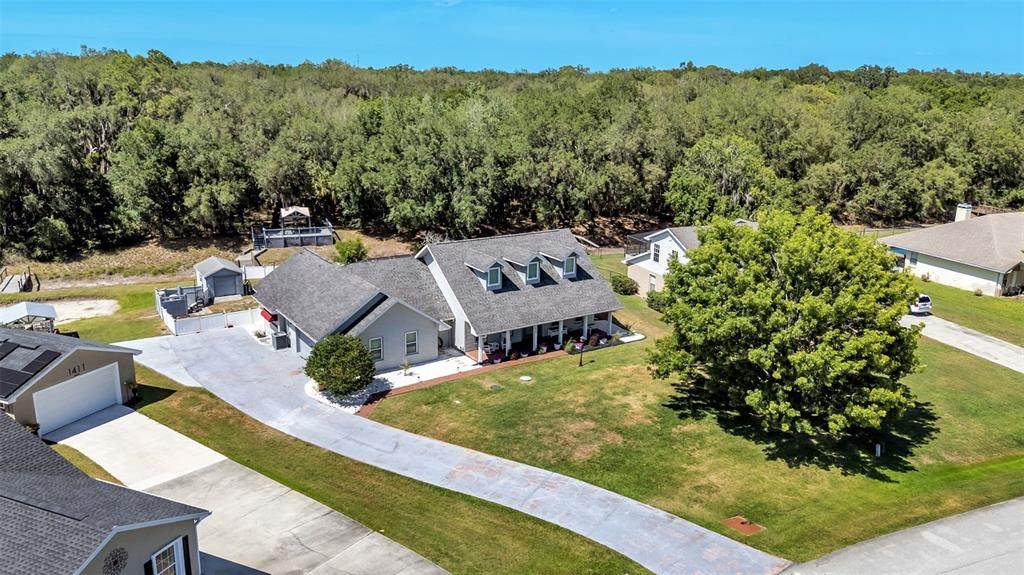
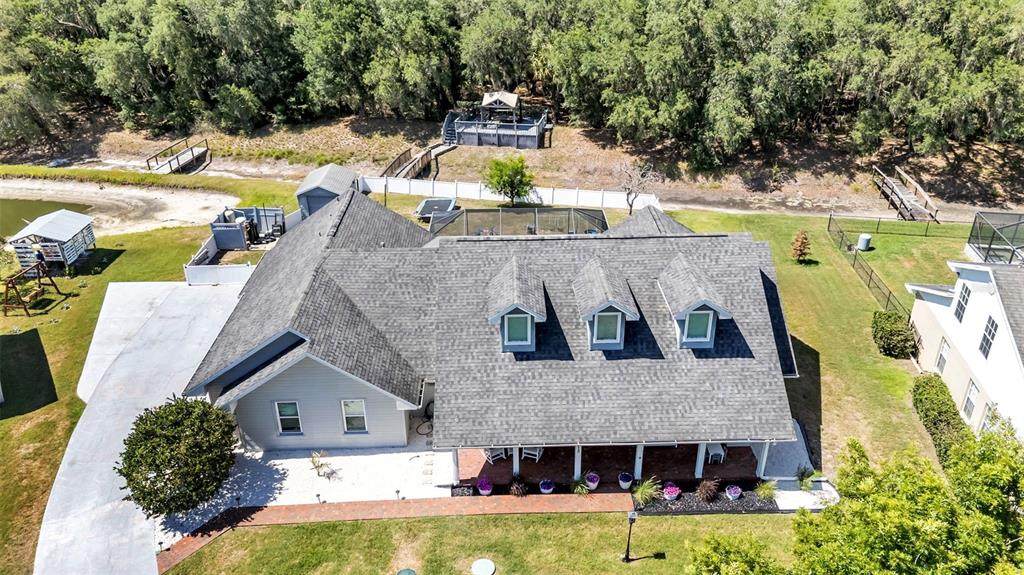
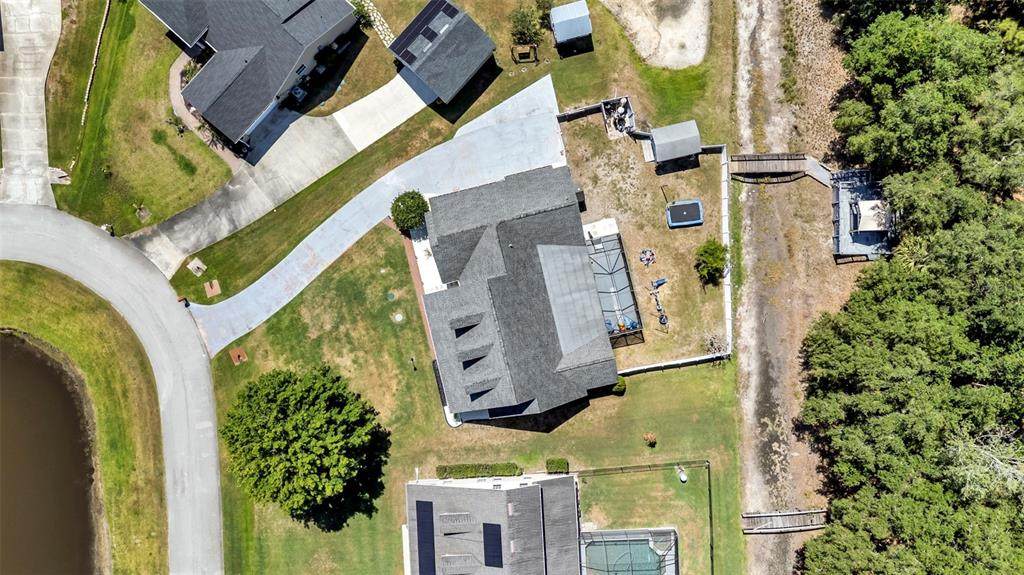
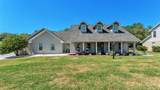
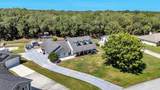
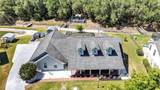
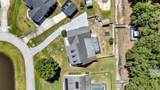
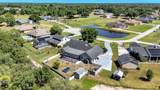
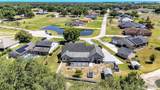
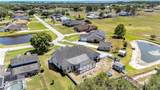
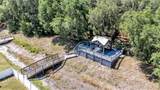
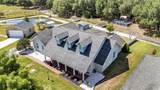
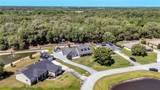
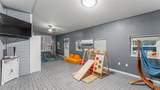
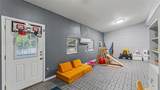
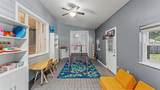
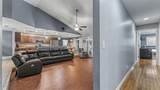
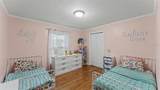
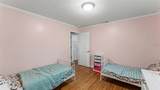
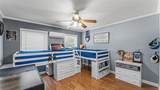
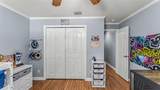
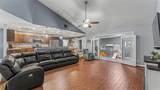
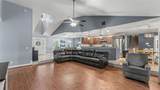
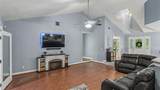
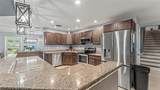
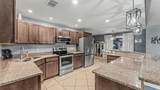
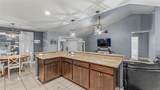
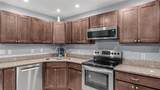
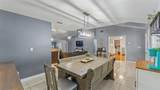
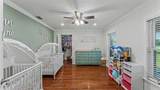
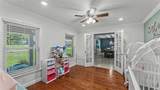
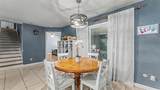
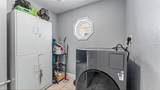
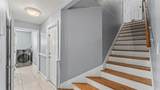
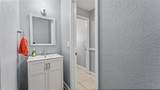
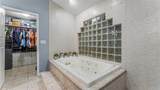
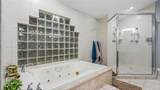
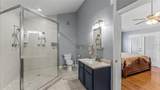
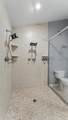
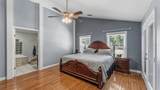
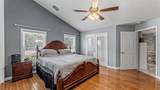
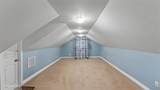
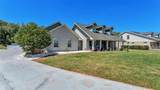
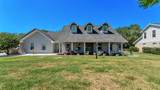
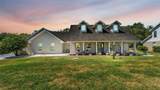
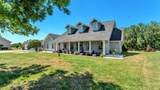
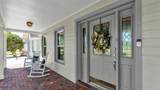
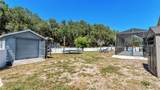
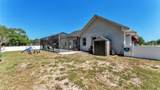
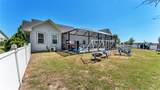
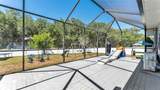
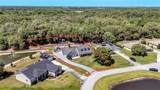
Welcome to 1413 Hidden Creek Lane—a beautifully maintained 4-bedroom, 2.5-bath residence with a spacious loft, perfectly situated on an expansive .75-acre homesite in one of Winter Haven’s desirable established communities. Offering the ideal blend of peaceful country-style living and convenient access, this property is centrally located to Florida’s world-renowned attractions, including Walt Disney World Resort, Universal Orlando Resort, and LEGOLAND Florida Resort, along with easy access to Gulf Coast beaches and Orlando’s premier shopping, dining, and entertainment. From the moment you arrive, you'll appreciate the home’s inviting curb appeal, highlighted by a charming Southern-style front porch with refreshed columns, creating timeless warmth and character. The scenic setting is truly special, featuring picturesque ponds, charming bridges, and peaceful natural surroundings, offering a park-like backdrop that makes everyday living feel like a retreat. Inside, the spacious floor plan offers room for everyone with 4 generously sized bedrooms, 2.5 baths, a versatile loft area, and an added enclosed rear playroom/flex space—perfect for a game room, homeschool area, fitness studio, or additional family living space. Thoughtful updates throughout include renovated bathrooms, tasteful touch-ups, new hardwood flooring in one bedroom, a brand-new well and filtration system, and a meticulously maintained HVAC system with annual servicing—providing comfort and peace of mind for years to come. For added value and security, the home is also equipped with a whole-house generator, a highly desirable feature that ensures convenience and preparedness year-round. Set on three-quarters of an acre, the outdoor possibilities are endless. Whether you envision a pool, garden retreat, entertaining space, or workshop, this oversized homesite provides the room to create it. A storage shed already on the property adds even more functionality for tools, hobbies, or extra storage needs. Offering space, charm, modern updates, and exceptional versatility, 1413 Hidden Creek Lane is a rare opportunity to enjoy tranquil living without sacrificing convenience.
-
4BEDS
-
0.75ACRES
-
2BATHS
-
11/2 BATHS
-
3,086SQFT
-
$185$/SQFT
School Ratings & Info
Description
Welcome to 1413 Hidden Creek Lane—a beautifully maintained 4-bedroom, 2.5-bath residence with a spacious loft, perfectly situated on an expansive .75-acre homesite in one of Winter Haven’s desirable established communities. Offering the ideal blend of peaceful country-style living and convenient access, this property is centrally located to Florida’s world-renowned attractions, including Walt Disney World Resort, Universal Orlando Resort, and LEGOLAND Florida Resort, along with easy access to Gulf Coast beaches and Orlando’s premier shopping, dining, and entertainment. From the moment you arrive, you'll appreciate the home’s inviting curb appeal, highlighted by a charming Southern-style front porch with refreshed columns, creating timeless warmth and character. The scenic setting is truly special, featuring picturesque ponds, charming bridges, and peaceful natural surroundings, offering a park-like backdrop that makes everyday living feel like a retreat. Inside, the spacious floor plan offers room for everyone with 4 generously sized bedrooms, 2.5 baths, a versatile loft area, and an added enclosed rear playroom/flex space—perfect for a game room, homeschool area, fitness studio, or additional family living space. Thoughtful updates throughout include renovated bathrooms, tasteful touch-ups, new hardwood flooring in one bedroom, a brand-new well and filtration system, and a meticulously maintained HVAC system with annual servicing—providing comfort and peace of mind for years to come. For added value and security, the home is also equipped with a whole-house generator, a highly desirable feature that ensures convenience and preparedness year-round. Set on three-quarters of an acre, the outdoor possibilities are endless. Whether you envision a pool, garden retreat, entertaining space, or workshop, this oversized homesite provides the room to create it. A storage shed already on the property adds even more functionality for tools, hobbies, or extra storage needs. Offering space, charm, modern updates, and exceptional versatility, 1413 Hidden Creek Lane is a rare opportunity to enjoy tranquil living without sacrificing convenience.

© 2026 My Florida Regional MLS DBA Stellar MLS. All rights reserved. All listings displayed pursuant to IDX. All listing information is deemed reliable but not guaranteed and should be independently verified through personal inspection by appropriate professionals. Listings displayed on this website may be subject to prior sale or removal from sale; availability of any listing should always be independently verified. Listing information is provided for consumers personal, non-commercial use, solely to identify potential properties for potential purchase; all other use is strictly prohibited and may violate relevant federal and state law. Data last updated 2026-10-07T19:49:16.633.
