Skip To Content

14 Seville Place

Palm Coast, FL 32164
  • $485,000
  • STATUS: Active
  • ON SITE: 150 Days
  • MLS #: FC318431
UPDATED: 211 min ago
$485,000
  • 3
    BEDS
  • 0.24
    ACRES
  • 2
    BATHS
  • 0
    1/2 BATHS
  • 1,753
    SQFT
  • $277
    $/SQFT
Neighborhood:
Type:
Single-Family Home
Built:
2022
County:
Area:

School Information

Elementary School:
Middle School:

Description

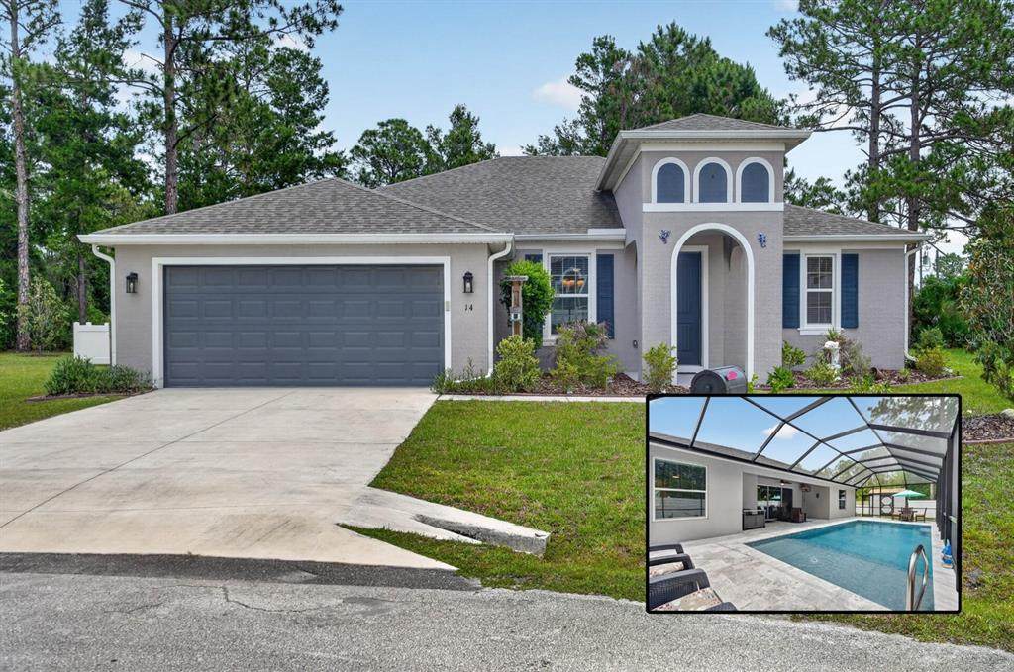
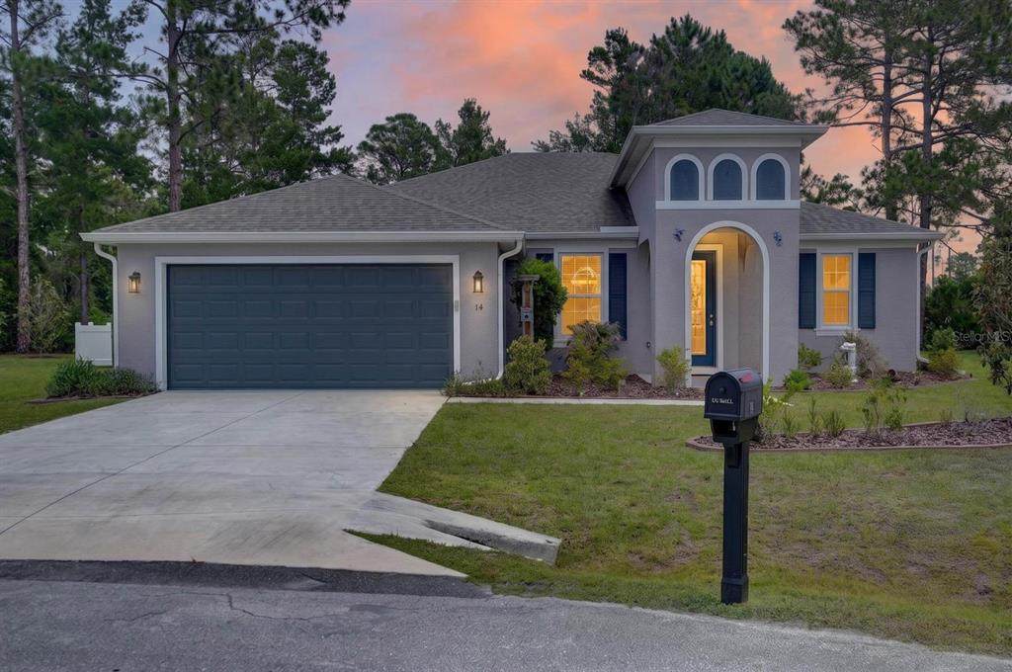
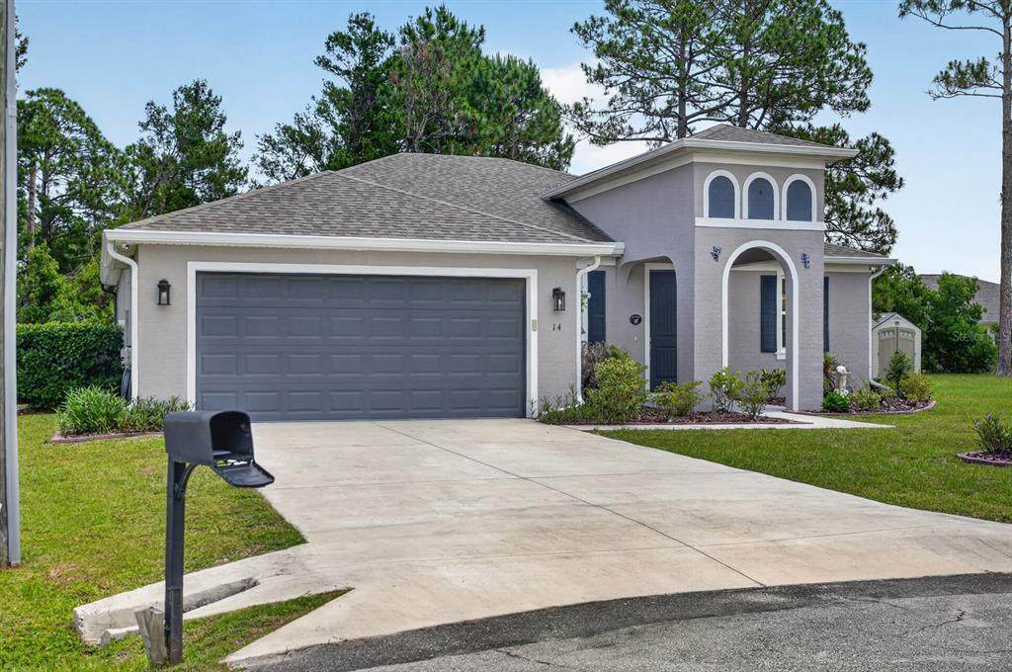
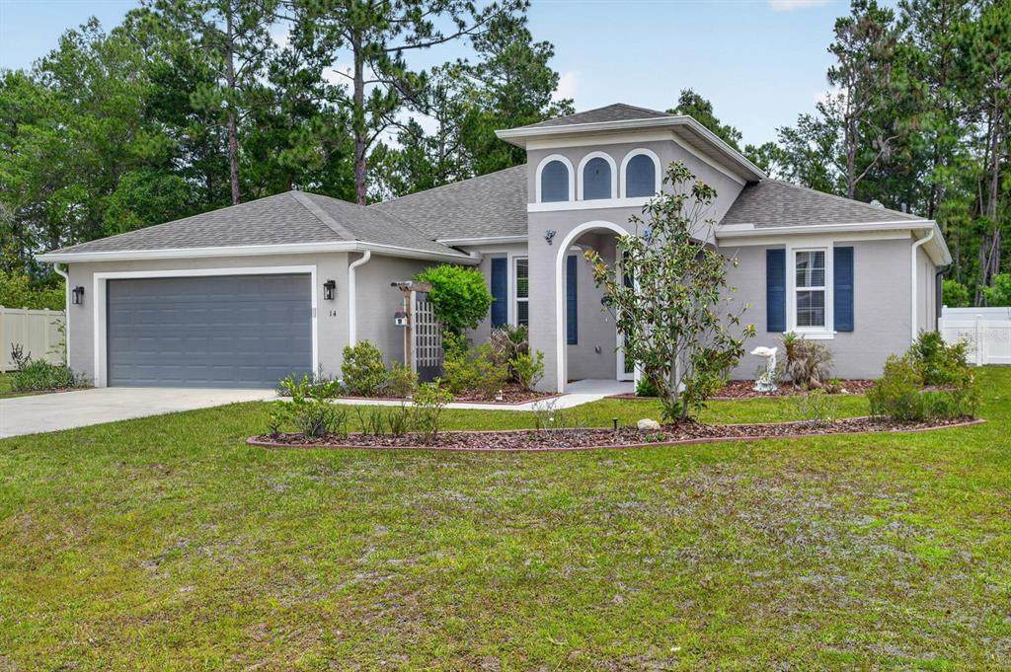
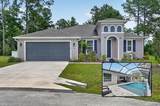
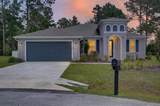
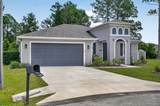
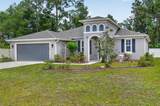
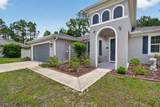
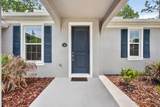
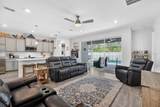
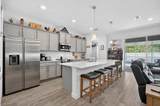
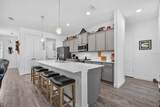
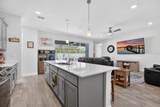
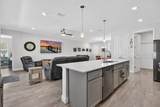
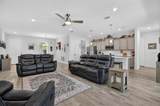
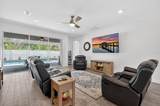
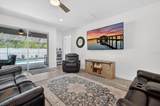
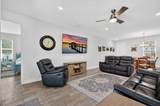
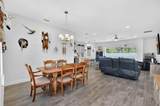
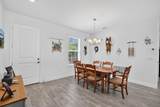
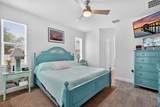
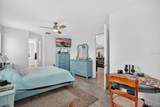
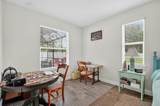
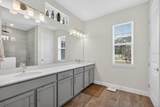
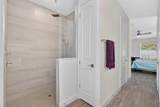
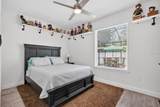
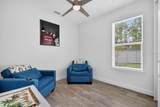
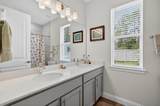
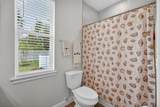
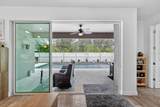
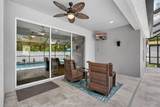
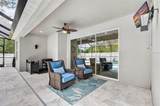
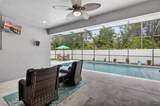
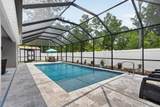
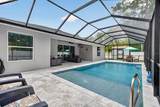
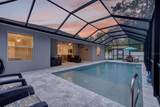
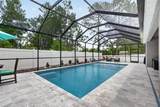
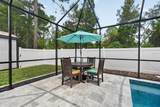
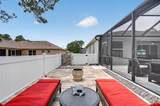
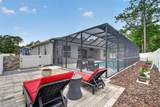
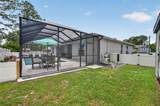
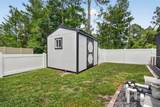
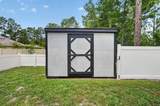
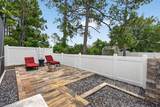
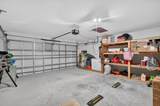
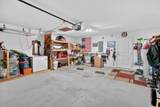
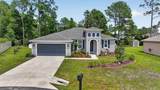
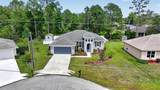
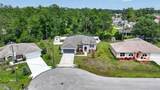
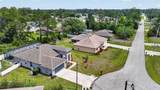
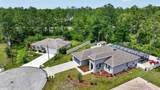
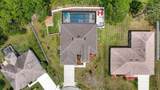
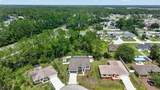
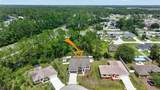
The backyard oasis you’ve been waiting for! This stunning 2022 concrete block pool home is tucked away on a private cul-de-sac in the desirable Seminole Woods area of Palm Coast and backs to a wooded reserved parcel for exceptional privacy. Designed for true Florida living, the oversized heated saltwater pool features a sun shelf, expansive travertine deck, screened enclosure, and additional paver patio space perfect for firepit seating, grilling, or soaking up the sun. The fully fenced backyard also includes a storage shed and plenty of room to entertain. Inside, this beautifully designed 3-bedroom, 2-bath home offers an open-concept floor plan with high ceilings, 8-foot doors, and wood-look ceramic tile throughout. The oversized primary suite provides a relaxing retreat with a luxurious ensuite bathroom featuring dual sinks with quartz countertops an upgraded walk-in shower with floor-to-ceiling tile, rain head, and spray nozzle. The guest bathroom is equally impressive with dual sinks and quartz countertops. The gourmet kitchen opens seamlessly to the living and dining areas and showcases quartz countertops, stacked cabinetry with crown molding and hardware, stainless steel appliances, closet pantry, pendant lighting, and a large center island ideal for gathering. Additional features include gutters, garage shelving, and modern finishes throughout. This home combines stylish indoor living, quiet street and privacy with an incredible outdoor lifestyle — all in one exceptional package. Only 15 minutes from the beach!!

Monthly Payment Calculator


© 2026 My Florida Regional MLS DBA Stellar MLS. All rights reserved. All listings displayed pursuant to IDX. All listing information is deemed reliable but not guaranteed and should be independently verified through personal inspection by appropriate professionals. Listings displayed on this website may be subject to prior sale or removal from sale; availability of any listing should always be independently verified. Listing information is provided for consumers personal, non-commercial use, solely to identify potential properties for potential purchase; all other use is strictly prohibited and may violate relevant federal and state law. Data last updated 2026-10-07T19:49:16.633.
www.thekkg.com/homes/176298929
Print Image

14 Seville Place Palm Coast, FL 32164

  • Price: $485,000
  • Status: Active
  • On Site: 150 Days
  • Updated: 211 min ago
  • MLS #: FC318431
3
Beds
2
Baths
0
½ Baths
0.24
Acres
1,753
SQFT
$277
$/SQFT
2022
Built
Neighborhood:
Palm Coast Sec 58
County:
Flagler
Area:
Palm Coast
Elementary School:
Bunnell Elementary
Middle School:
Buddy Taylor Middle
High School:
Flagler-Palm Coast High
Property Description
The backyard oasis you’ve been waiting for! This stunning 2022 concrete block pool home is tucked away on a private cul-de-sac in the desirable Seminole Woods area of Palm Coast and backs to a wooded reserved parcel for exceptional privacy. Designed for true Florida living, the oversized heated saltwater pool features a sun shelf, expansive travertine deck, screened enclosure, and additional paver patio space perfect for firepit seating, grilling, or soaking up the sun. The fully fenced backyard also includes a storage shed and plenty of room to entertain. Inside, this beautifully designed 3-bedroom, 2-bath home offers an open-concept floor plan with high ceilings, 8-foot doors, and wood-look ceramic tile throughout. The oversized primary suite provides a relaxing retreat with a luxurious ensuite bathroom featuring dual sinks with quartz countertops an upgraded walk-in shower with floor-to-ceiling tile, rain head, and spray nozzle. The guest bathroom is equally impressive with dual sinks and quartz countertops. The gourmet kitchen opens seamlessly to the living and dining areas and showcases quartz countertops, stacked cabinetry with crown molding and hardware, stainless steel appliances, closet pantry, pendant lighting, and a large center island ideal for gathering. Additional features include gutters, garage shelving, and modern finishes throughout. This home combines stylish indoor living, quiet street and privacy with an incredible outdoor lifestyle — all in one exceptional package. Only 15 minutes from the beach!!
Exterior Features

Architectural Style Contemporary Attached Garage Yn Yes Carport Yn No Construction Materials BlockStucco Covered Spaces 2 Direction Faces Northeast Exterior Features Permeable PavingPrivate MailboxRain GuttersSliding DoorsStorage Fencing Vinyl Foundation Details Slab Lot Features Conservation AreaIrregular LotOversized LotPrivate Other Structures Shed(s) Parking Features Garage Door Opener Patio And Porch Features EnclosedScreened Pool Features HeatedIn GroundLightingSalt Water Pool Private Yn Yes Road Surface Type Paved Roof Shingle Spa YN No View Park/Greenbelt Water Access Yn No Water Extras Yn No Water View Yn No Waterfront Yn No

Interior Features

Additional Rooms Inside Utility Appliances DishwasherDisposalMicrowaveRangeRefrigerator Building Area Total 2458 Cooling Central Air Cooling YN Yes Fireplace Yn No Flooring Ceramic Tile Furnished Unfurnished Heating Central Heating YN Yes Interior Features Ceiling Fan(s)Eating Space In KitchenHigh CeilingsKitchen/Family Room ComboOpen FloorplanPrimary Bedroom Main FloorSolid Surface CountersWalk-In Closet(s)Window Treatments Laundry Features Laundry Room Levels One Rooms Bedroom 3 (Ceiling Fan(s)Built-in Closet) Balcony/Porch/Lanai (Ceiling Fan(s)No Closet) Bathroom 2 (Dual SinksStone CountersTub With ShowerNo Closet) Bedroom 2 (Ceiling Fan(s)Built-in Closet) Kitchen (Kitchen IslandPantryStone CountersBuilt-in Closet) Living Room (Ceiling Fan(s)No Closet) Dining Room (No Closet) Primary Bathroom (Dual SinksRain Shower HeadShower No TubStone CountersWater Closet/Priv ToiletLinen Closet) Utility Room (Storage Closet) Primary Bedroom (Ceilin Sewer Public Sewer Stories Total 1 Water Source Public

Property Features

Additional Parcels YN No Association Yn No Builder Name INB Cdd Yn No Down Payment Resource Yes Flood Zone Code X Garage Yn Yes Green Energy Efficient Appliances Homestead Yn No Lease Considered YN Yes Lease Restrictions YN No Listing Terms CashConventionalFHAVA Loan Minimum Lease 3 Months New Construction Yn No Occupant Type Owner Ownership Fee Simple Property Sub Type Single Family Residence Security Features Smoke Detector(s) Senior Community Yn No Special Listing Conditions None Tax Annual Amount 5233.18 Total Annual Fees 0 Total Monthly Fees 0 Utilities Public Zoning SFR-2


Listing information © 2026 My Florida Regional MLS DBA Stellar MLS..
Listing provided courtesy of BERKSHIRE HATHAWAY HOMESERVICE (FLORIDA PARK): 386-445-7000.


© 2026 My Florida Regional MLS DBA Stellar MLS. All rights reserved. All listings displayed pursuant to IDX. All listing information is deemed reliable but not guaranteed and should be independently verified through personal inspection by appropriate professionals. Listings displayed on this website may be subject to prior sale or removal from sale; availability of any listing should always be independently verified. Listing information is provided for consumers personal, non-commercial use, solely to identify potential properties for potential purchase; all other use is strictly prohibited and may violate relevant federal and state law. Data last updated 2026-10-07T19:49:16.633.
 
https://bt-photos.global.ssl.fastly.net/mfr/orig_boomver_1_FC318431-2.jpg https://bt-photos.global.ssl.fastly.net/mfr/orig_boomver_1_FC318431-2.jpg https://bt-photos.global.ssl.fastly.net/mfr/orig_boomver_1_FC318431-2.jpg
Logo
The Kilene Kelly Group | Keller Williams Suburban Tampa
2350 East SR 60, Suite #150
Valrico FL, 33594