







Skip To Content

1397 Lattimore Drive

Clermont, FL 34711
  • $569,995
  • STATUS: Active
  • ON SITE: 157 Days
  • MLS #: O6405897
UPDATED: 81 min ago
$569,995
  • 5
    BEDS
  • 0.32
    ACRES
  • 3
    BATHS
  • 0
    1/2 BATHS
  • 2,958
    SQFT
  • $193
    $/SQFT
Neighborhood:
Type:
Single-Family Home
Built:
2007
County:
Area:

School Information

Elementary School:
Middle School:
High School:

Description

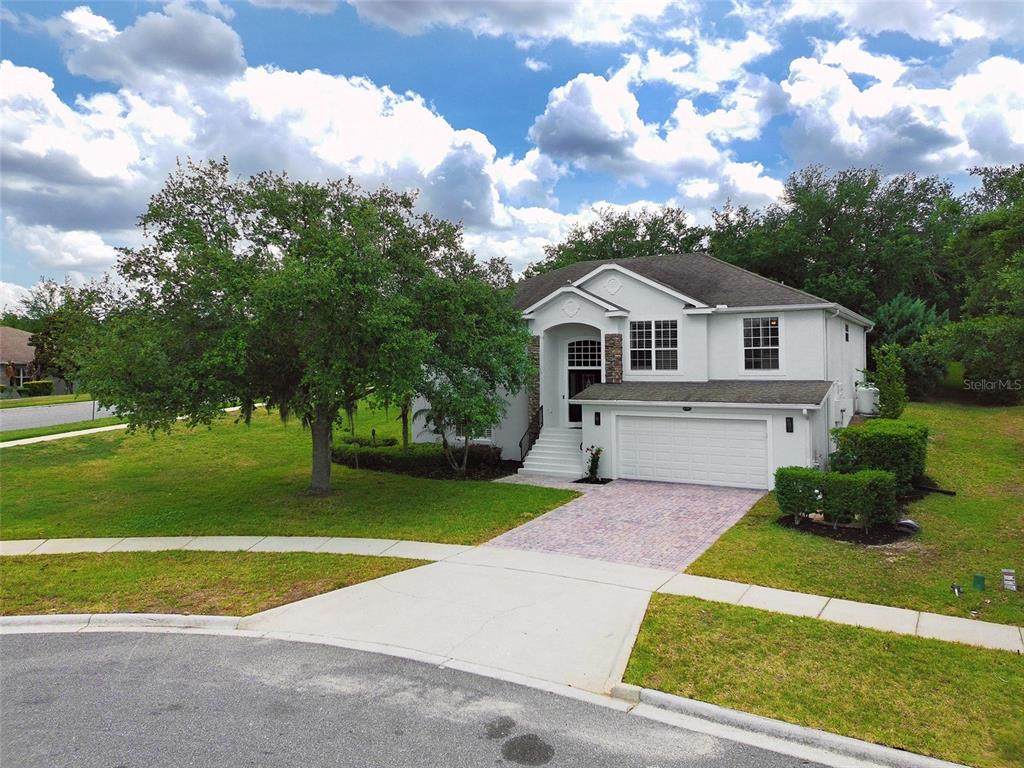
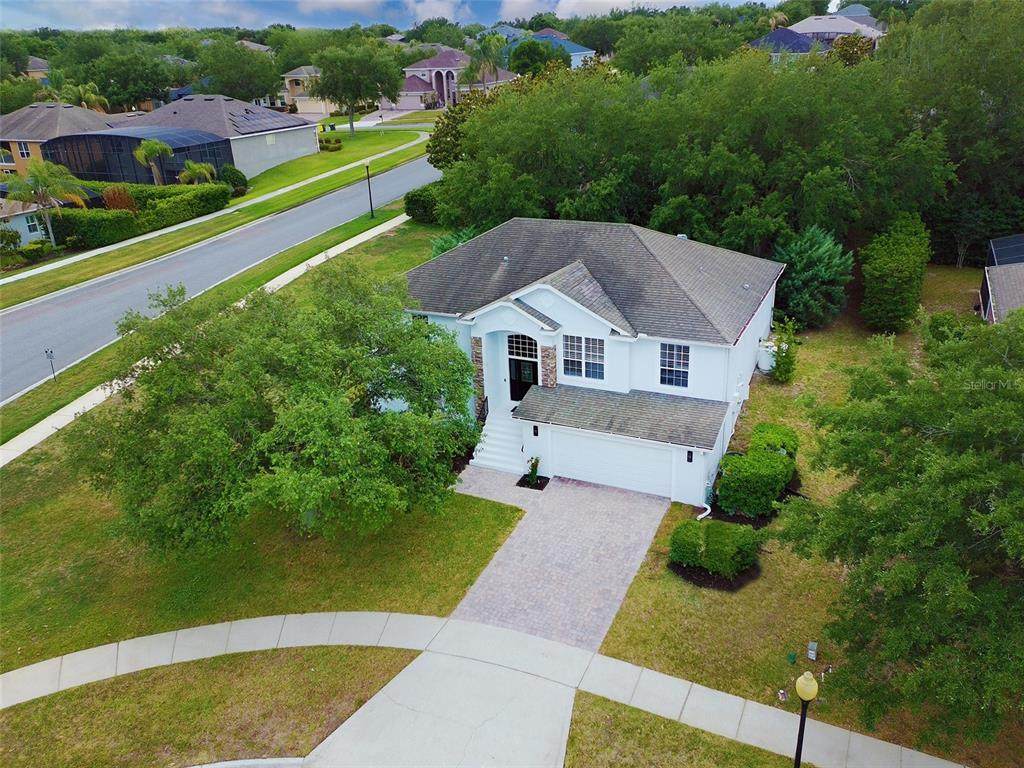
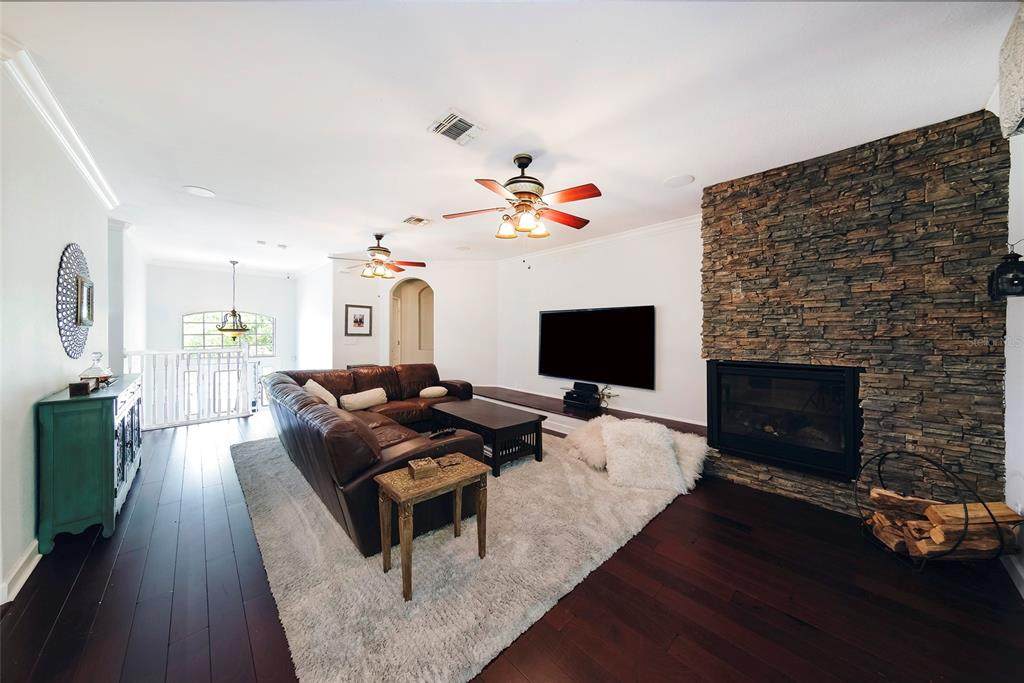
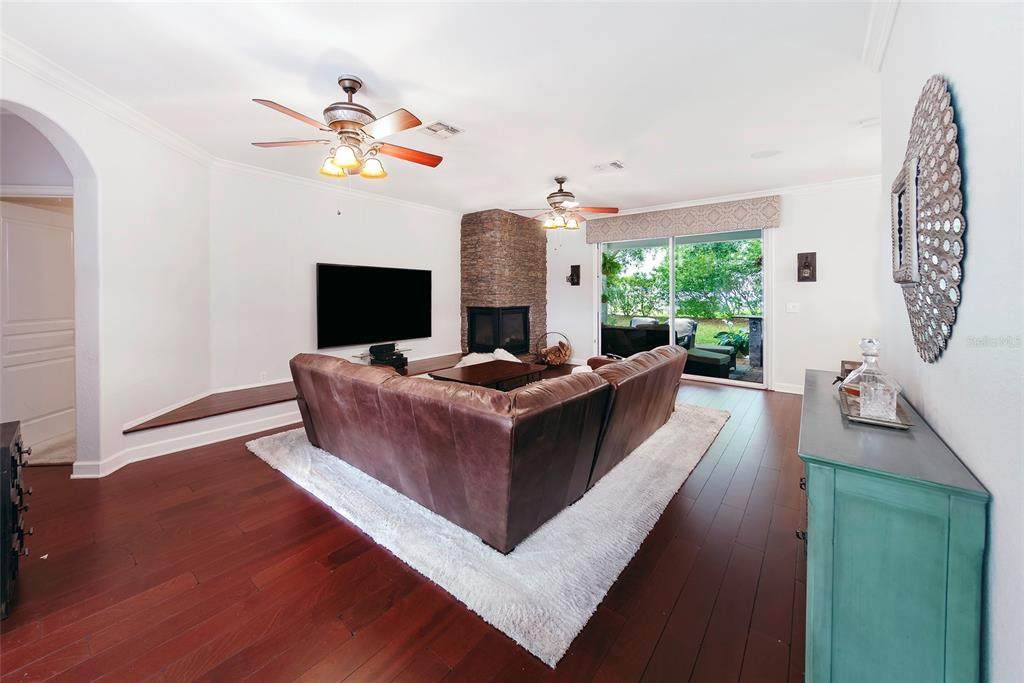
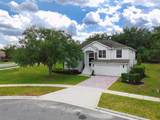
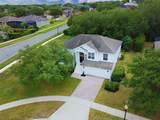
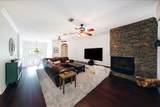
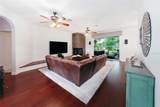
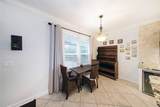
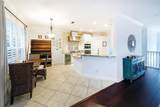
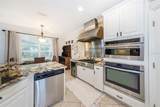
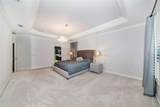
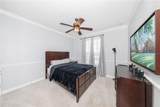
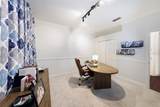
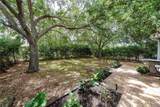
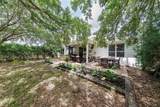
Elevated living meets unparalleled functionality in this stunning Lennar-built Arlington model, perfectly positioned on a premium corner lot at the end of a quiet cul-de-sac. Inside, the heart of the home is a professional-grade gourmet kitchen, featuring 42” designer cabinetry, and high-end stainless appliances tailored for the serious chef. The open-concept great room, anchored by a cozy fireplace, provides the perfect setting for entertaining or quiet evenings. Car enthusiasts and hobbyists will marvel at the massive 42’ x 20’ (est.) oversized 4-car garage, offering incredible depth for tandem and parallel parking, a dedicated golf cart space, or an expansive home workshop. Life in the sough after, gated The Legends community means access to a resort-style lifestyle. Residents enjoy a championship golf course, designed by Lloyd Clifton, that is widely recognized for its dramatic elevation changes and offers panoramic views of Lake Louisa. The community offers a massive clubhouse with a fitness center, tennis and basketball courts, and a sparkling resort pool. Beyond the gates, you are just minutes from the Clermont Chain of Lakes, featuring 11 connected lakes perfect for boating, fishing, and sunset cruises. The nearby Clermont Boat Ramp provides easy access to Lake Minneola's crystal-clear waters. Families will appreciate the proximity to top-rated area schools within the Lake County School District, including Lost Lake Elementary, East Ridge Middle, and East Ridge High School. With 24-hour guarded security and lush landscaping, this property combines architectural elegance with the best amenities Central Florida has to offer. HOA includes fiber optic cable, internet, telephone, and 24-hour guard security.

Monthly Payment Calculator


© 2026 My Florida Regional MLS DBA Stellar MLS. All rights reserved. All listings displayed pursuant to IDX. All listing information is deemed reliable but not guaranteed and should be independently verified through personal inspection by appropriate professionals. Listings displayed on this website may be subject to prior sale or removal from sale; availability of any listing should always be independently verified. Listing information is provided for consumers personal, non-commercial use, solely to identify potential properties for potential purchase; all other use is strictly prohibited and may violate relevant federal and state law. Data last updated 2026-10-12T12:44:13.743.
www.thekkg.com/homes/176240107
Print Image

1397 Lattimore Drive Clermont, FL 34711

  • Price: $569,995
  • Status: Active
  • On Site: 157 Days
  • Updated: 81 min ago
  • MLS #: O6405897
5
Beds
3
Baths
0
½ Baths
0.32
Acres
2,958
SQFT
$193
$/SQFT
2007
Built
Neighborhood:
Nottingham/Legends
County:
Lake
Area:
Clermont
Elementary School:
Lost Lake Elem
Middle School:
Windy Hill Middle
High School:
East Ridge High
Property Description
Elevated living meets unparalleled functionality in this stunning Lennar-built Arlington model, perfectly positioned on a premium corner lot at the end of a quiet cul-de-sac. Inside, the heart of the home is a professional-grade gourmet kitchen, featuring 42” designer cabinetry, and high-end stainless appliances tailored for the serious chef. The open-concept great room, anchored by a cozy fireplace, provides the perfect setting for entertaining or quiet evenings. Car enthusiasts and hobbyists will marvel at the massive 42’ x 20’ (est.) oversized 4-car garage, offering incredible depth for tandem and parallel parking, a dedicated golf cart space, or an expansive home workshop. Life in the sough after, gated The Legends community means access to a resort-style lifestyle. Residents enjoy a championship golf course, designed by Lloyd Clifton, that is widely recognized for its dramatic elevation changes and offers panoramic views of Lake Louisa. The community offers a massive clubhouse with a fitness center, tennis and basketball courts, and a sparkling resort pool. Beyond the gates, you are just minutes from the Clermont Chain of Lakes, featuring 11 connected lakes perfect for boating, fishing, and sunset cruises. The nearby Clermont Boat Ramp provides easy access to Lake Minneola's crystal-clear waters. Families will appreciate the proximity to top-rated area schools within the Lake County School District, including Lost Lake Elementary, East Ridge Middle, and East Ridge High School. With 24-hour guarded security and lush landscaping, this property combines architectural elegance with the best amenities Central Florida has to offer. HOA includes fiber optic cable, internet, telephone, and 24-hour guard security.
Exterior Features

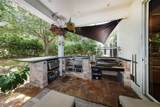
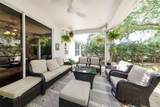
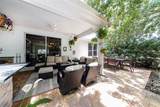
Architectural Style Contemporary Attached Garage Yn Yes Carport Yn No Common Walls Corner Unit Construction Materials BlockConcreteStoneStuccoWood Frame Covered Spaces 4 Direction Faces North Exterior Features Irrigation SystemLightingOutdoor GrillPrivate EntrancePrivate MailboxPrivate YardRain GuttersSliding Doors Foundation Details Slab Garage Dimensions 42x23 Lot Features Corner LotCul-De-Sac Parking Features Garage Door OpenerOversized Patio And Porch Features CoveredRear Porch Pool Private Yn No Road Surface Type AsphaltPaved Roof Shingle Water Access Yn No Water Extras Yn No Water View Yn No Waterfront Yn No

Interior Features

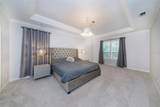
Appliances Built-In OvenConvection OvenDishwasherDisposalElectric Water HeaterExhaust FanMicrowaveRangeRange HoodRefrigeratorWine Refrigerator Building Area Total 3890 Cooling Central Air Cooling YN Yes Fireplace Features GasLiving RoomNon Wood Burning Fireplace Yn Yes Flooring CarpetTileHardwood Furnished Negotiable Heating CentralElectricHeat Pump Heating YN Yes Interior Features Ceiling Fan(s)Coffered Ceiling(s)Eating Space In KitchenPrimaryBedroom UpstairsSolid Surface CountersStone CountersThermostatWalk-In Closet(s)Window Treatments Laundry Features Laundry RoomWasher Hookup Levels Two Rooms Primary Bedroom (Walk-In Closet(s)) Sewer Public Sewer Stories Total 1 Water Source Public

Property Features

Additional Lease Restrictions Please check directly with the HOA regarding any restrictions around leasing or renting at tracie.black@premiermgmtcfl.com. Additional Parcels YN No Approval Process Contact Tracie Black at (352) 243-6370 or tracie.black@premiermgmtcfl.com. Association Amenities ClubhouseGatedGolf CourseMaintenanceParkPlaygroundPoolRecreation FacilitiesSecurityTennis Court(s) Association Approval Required Yn Yes Association Fee 290 Association Fee Frequency Monthly Association Fee Includes 24-Hour GuardCable TVCommunity PoolInternetMaintenance GroundsPool MaintenanceRecreational FacilitiesSecurity Association Fee Monthly Amount 290 Association Fee Requirement Required Association Fee2 33.49 Association Fee2 Frequency Monthly Association Yn Yes Builder Name Lennar Homes Cdd Yn No Community Features Association Recreation - OwnedClubhouseDeed RestrictionsFitness CenterGated Community - GuardGolf Carts OKGolfIrrigation-Reclaimed WaterParkPlaygroundPoolRestaurantTennis Court(s) Down Payment Resource Yes Flood Zone Code X Garage Yn Yes Homestead Yn Yes Lease Considered YN Yes Lease Restrictions YN Yes Listing Terms CashConventionalFHAVA Loan Minimum Lease 2+ Years New Construction Yn No Occupant Type Owner Ownership Fee Simple Pet Restrictions Please check directly with the HOA for any pet restrictions. Values entered here have not been vetted with the HOA and have been entered temporarily. Pet Size Medium (36-60 Lbs.) Pets Allowed Cats OKDogs OKSize Limit Property Attached YN No Property Condition Completed Property Sub Type Single Family Residence Realtor Info List Agent is Related to Owner Senior Community Yn No Special Listing Conditions None Tax Annual Amount 4449.71 Total Annual Fees 3881.88 Total Monthly Fees 323.49 Utilities BB/HS Internet AvailableCable ConnectedElectricity ConnectedPropaneSewer ConnectedSprinkler MeterStreet LightsUnderground UtilitiesWater Connected Yrs Of Owner Prior To Leasing Re Yes Zoning PUD


Listing information © 2026 My Florida Regional MLS DBA Stellar MLS..
Listing provided courtesy of 369 INTERNATIONAL REALTY LLC: 407-466-7262.


© 2026 My Florida Regional MLS DBA Stellar MLS. All rights reserved. All listings displayed pursuant to IDX. All listing information is deemed reliable but not guaranteed and should be independently verified through personal inspection by appropriate professionals. Listings displayed on this website may be subject to prior sale or removal from sale; availability of any listing should always be independently verified. Listing information is provided for consumers personal, non-commercial use, solely to identify potential properties for potential purchase; all other use is strictly prohibited and may violate relevant federal and state law. Data last updated 2026-10-12T12:44:13.743.
 
https://bt-photos.global.ssl.fastly.net/mfr/orig_boomver_1_O6405897-2.jpg https://bt-photos.global.ssl.fastly.net/mfr/orig_boomver_1_O6405897-2.jpg https://bt-photos.global.ssl.fastly.net/mfr/orig_boomver_1_O6405897-2.jpg
Logo
The Kilene Kelly Group | Keller Williams Suburban Tampa
2350 East SR 60, Suite #150
Valrico FL, 33594