Skip To Content

1391 Greenfield Loop

Kissimmee, FL 34747
  • $418,000
  • STATUS: Active
  • ON SITE: 152 Days
  • MLS #: S5149597
Short Sale
UPDATED: 46 min ago
$418,000
  • 4
    BEDS
  • 0.09
    ACRES
  • 2
    BATHS
  • 1
    1/2 BATHS
  • 1,811
    SQFT
  • $231
    $/SQFT
Neighborhood:
Type:
Single-Family Home
Built:
2023
County:

School Information

Elementary School:
Middle School:
High School:

Description

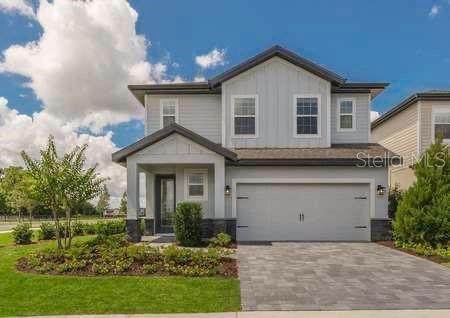
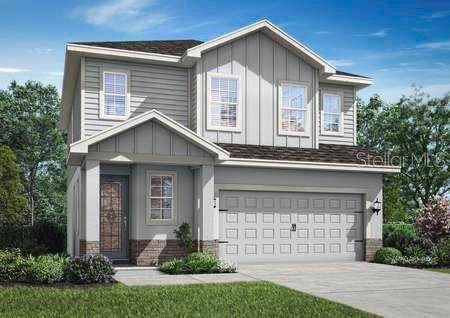
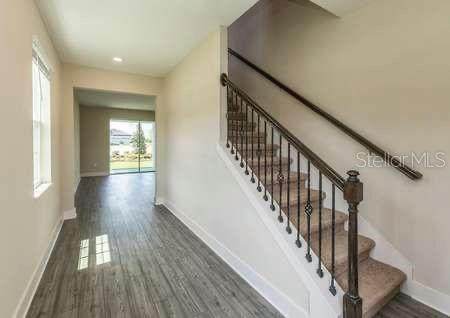
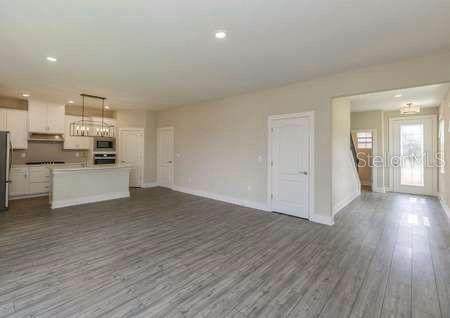
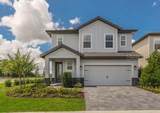
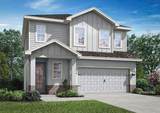
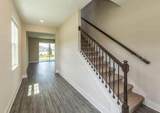
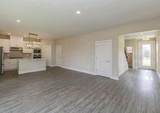
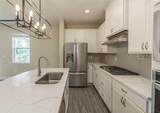
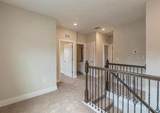
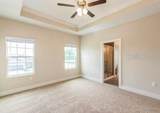
Short Sale. Welcome to Reunion Village living at its finest. This beautifully designed two-story home offers the perfect blend of comfort, style, and location. Featuring 4 spacious bedrooms, 2.5 bathrooms, and an open-concept floor plan, this property is ideal for both everyday living and entertaining. The modern kitchen is equipped with sleek finishes, quality appliances, abundant cabinetry, and overlooks the spacious dining and living areas filled with natural light. Upstairs, enjoy a versatile loft space perfect for a home office, media room, or play area, along with a generously sized primary suite featuring a walk-in closet and dual vanity bathroom. Additional highlights include engineered hardwood and vinyl flooring, covered patio, irrigation system, tankless water heater, and a 2-car garage. Located in the highly sought-after Reunion Village community near ChampionsGate, major highways, shopping, dining, golf courses, and Central Florida’s world-famous attractions. Excellent opportunity as a primary residence, vacation home, or investment property. Schedule your private showing today.

Monthly Payment Calculator


© 2026 My Florida Regional MLS DBA Stellar MLS. All rights reserved. All listings displayed pursuant to IDX. All listing information is deemed reliable but not guaranteed and should be independently verified through personal inspection by appropriate professionals. Listings displayed on this website may be subject to prior sale or removal from sale; availability of any listing should always be independently verified. Listing information is provided for consumers personal, non-commercial use, solely to identify potential properties for potential purchase; all other use is strictly prohibited and may violate relevant federal and state law. Data last updated 2026-10-12T14:20:56.317.
www.thekkg.com/homes/176386699
Print Image

1391 Greenfield Loop Kissimmee, FL 34747

  • Price: $418,000
  • Status: Active
  • On Site: 152 Days
  • Updated: 46 min ago
  • MLS #: S5149597
4
Beds
2
Baths
1
½ Baths
0.09
Acres
1,811
SQFT
$231
$/SQFT
2023
Built
Neighborhood:
Reunion Village Phase 4
County:
Osceola
Area:
Kissimmee/Celebration
Elementary School:
Reedy Creek Elem (K 5)
Middle School:
Horizon Middle
High School:
Poinciana High School
Property Description
Short Sale. Welcome to Reunion Village living at its finest. This beautifully designed two-story home offers the perfect blend of comfort, style, and location. Featuring 4 spacious bedrooms, 2.5 bathrooms, and an open-concept floor plan, this property is ideal for both everyday living and entertaining. The modern kitchen is equipped with sleek finishes, quality appliances, abundant cabinetry, and overlooks the spacious dining and living areas filled with natural light. Upstairs, enjoy a versatile loft space perfect for a home office, media room, or play area, along with a generously sized primary suite featuring a walk-in closet and dual vanity bathroom. Additional highlights include engineered hardwood and vinyl flooring, covered patio, irrigation system, tankless water heater, and a 2-car garage. Located in the highly sought-after Reunion Village community near ChampionsGate, major highways, shopping, dining, golf courses, and Central Florida’s world-famous attractions. Excellent opportunity as a primary residence, vacation home, or investment property. Schedule your private showing today.
Exterior Features

Architectural Style Traditional Attached Garage Yn Yes Carport Yn No Construction Materials BlockStoneStuccoVinyl Siding Covered Spaces 2 Direction Faces East Exterior Features Irrigation SystemLighting Foundation Details Slab Garage Dimensions 18x22 Patio And Porch Features Covered Pool Private Yn No Road Surface Type Asphalt Roof Shingle Water Access Yn No Water Extras Yn No Water View Yn No Waterfront Yn No

Interior Features

Additional Rooms Inside Utility Appliances CooktopDishwasherDisposalMicrowaveRefrigerator Building Area Total 2394 Cooling Central Air Cooling YN Yes Fireplace Yn No Flooring CarpetEngineered HardwoodVinyl Furnished Unfurnished Heating ElectricHeat Pump Heating YN Yes Interior Features Ceiling Fan(s)Living Room/Dining Room ComboOpen FloorplanWalk-In Closet(s)Window Treatments Laundry Features Inside Levels Two Rooms Bedroom 2 (Built-in Closet) Primary Bedroom (Built-in Closet) Bathroom 2 Bathroom 1 Loft Utility Room Living Room Primary Bathroom Bedroom 3 (Built-in Closet) Bedroom 4 (Built-in Closet) Dining Room Kitchen Sewer Public Sewer Water Source Public Window Features Blinds

Property Features

Additional Parcels YN No Association Fee 562 Association Fee Frequency Monthly Association Fee Monthly Amount 562 Association Fee Requirement Required Association Yn Yes Cdd Yn No Community Features Deed Restrictions Down Payment Resource Yes Flood Zone Code x Garage Yn Yes Homestead Yn No Lease Considered YN No Listing Terms CashConventionalFHAUSDA LoanVA Loan New Construction Yn No Occupant Type Owner Ownership Fee Simple Pets Allowed Yes Property Condition Completed Property Sub Type Single Family Residence Required Remarks Short Sale. Security Features Smoke Detector(s) Senior Community Yn No Special Listing Conditions Short Sale Tax Annual Amount 9220 Total Annual Fees 6744 Total Monthly Fees 562 Utilities Cable AvailableElectricity AvailableNatural Gas AvailablePublicWater Available Zoning RESI


Listing information © 2026 My Florida Regional MLS DBA Stellar MLS..
Listing provided courtesy of AROD PARTNERS REALTY: 407-627-7621.


© 2026 My Florida Regional MLS DBA Stellar MLS. All rights reserved. All listings displayed pursuant to IDX. All listing information is deemed reliable but not guaranteed and should be independently verified through personal inspection by appropriate professionals. Listings displayed on this website may be subject to prior sale or removal from sale; availability of any listing should always be independently verified. Listing information is provided for consumers personal, non-commercial use, solely to identify potential properties for potential purchase; all other use is strictly prohibited and may violate relevant federal and state law. Data last updated 2026-10-12T14:20:56.317.
 
https://bt-photos.global.ssl.fastly.net/mfr/orig_boomver_1_S5149597-2.jpg https://bt-photos.global.ssl.fastly.net/mfr/orig_boomver_1_S5149597-2.jpg https://bt-photos.global.ssl.fastly.net/mfr/orig_boomver_1_S5149597-2.jpg
Logo
The Kilene Kelly Group | Keller Williams Suburban Tampa
2350 East SR 60, Suite #150
Valrico FL, 33594