





Description
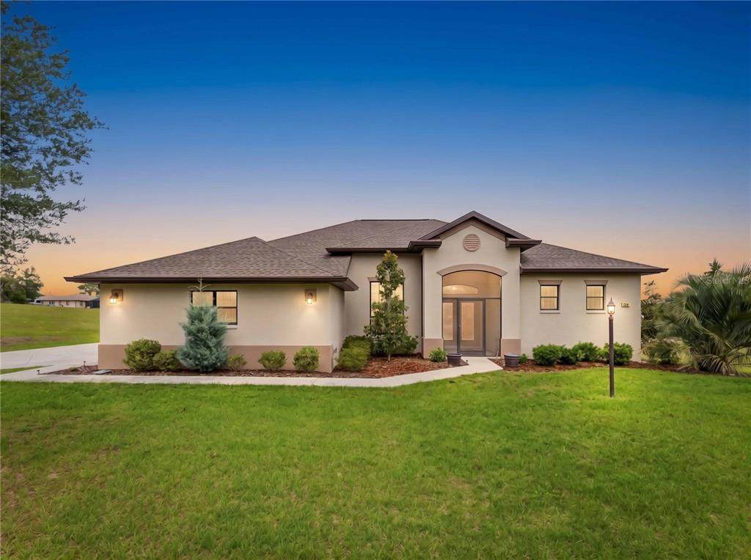
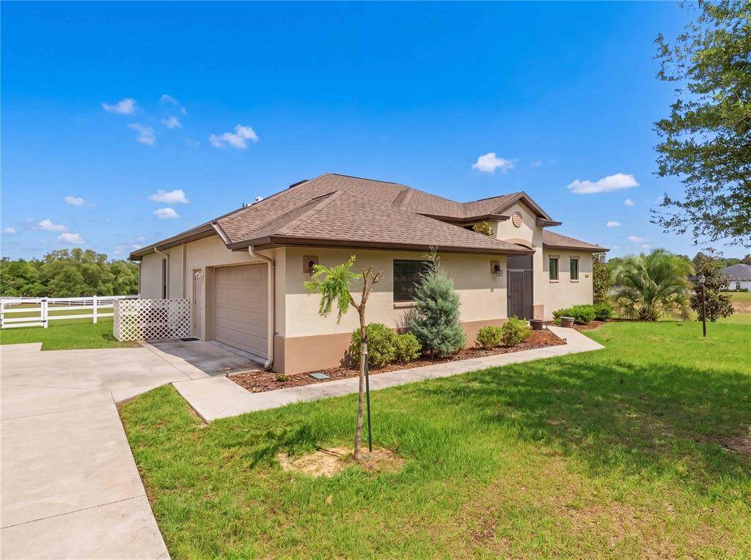
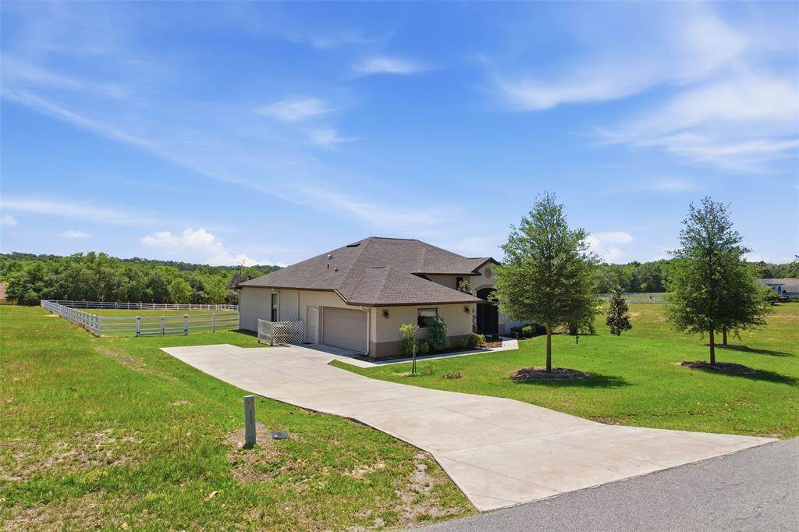
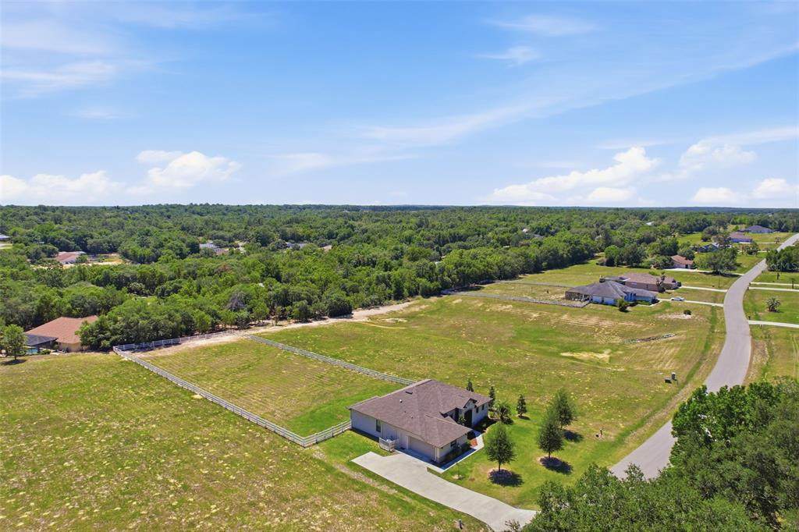
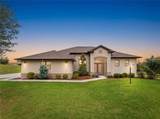
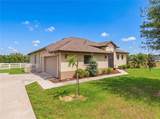
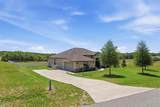
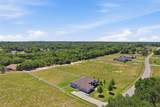
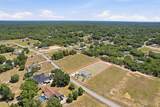
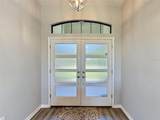
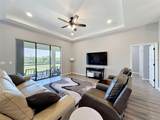
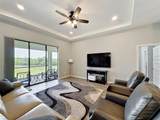
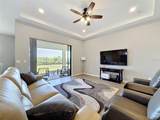
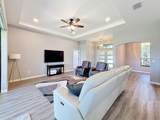
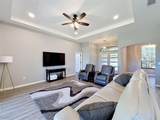
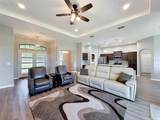
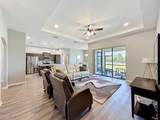
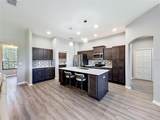
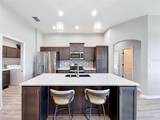
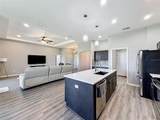
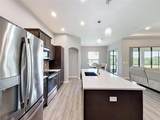
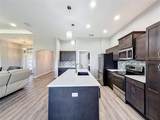
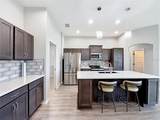
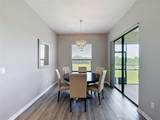
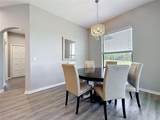
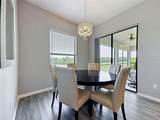
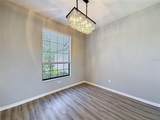
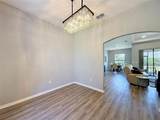
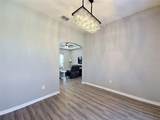
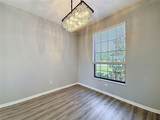
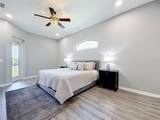
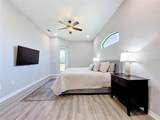
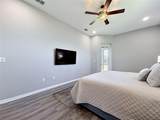
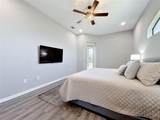
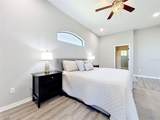
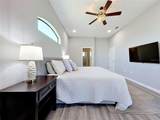
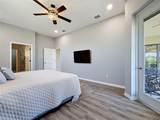
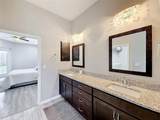
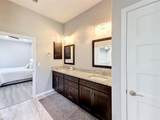
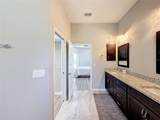
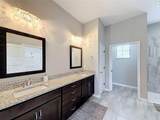
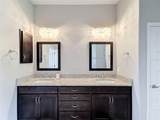
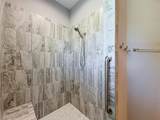
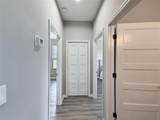
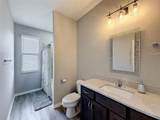
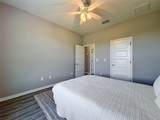
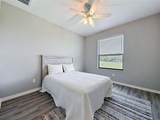
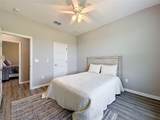
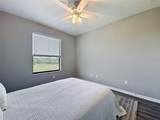
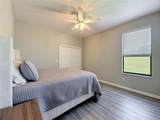
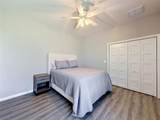
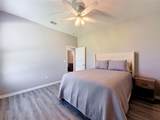
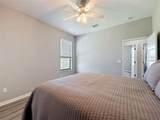
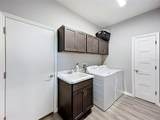
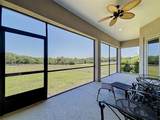
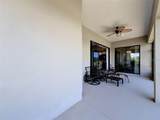
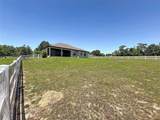
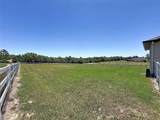
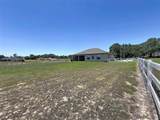
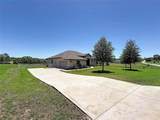
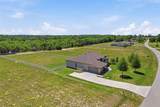
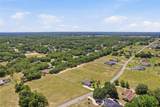
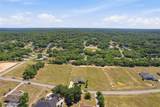
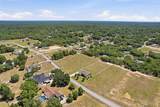
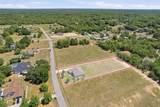
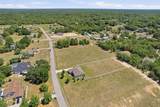
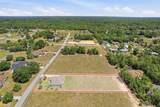
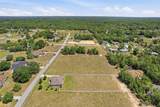
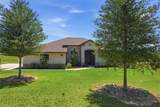
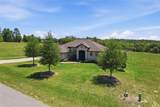
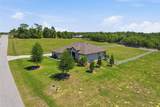
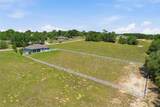
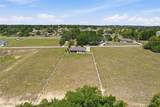
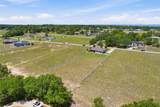
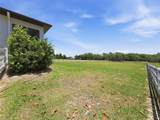
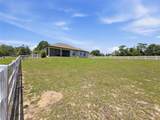
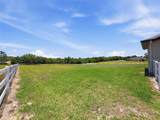
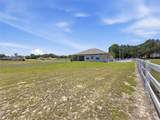
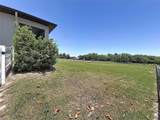
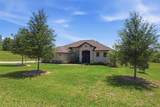
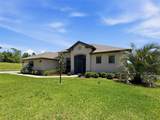
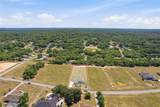
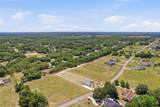
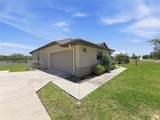
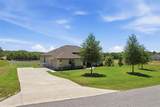
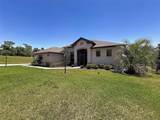
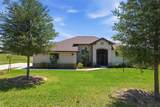
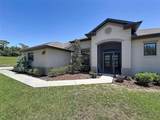
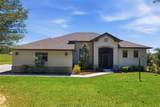
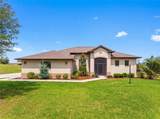
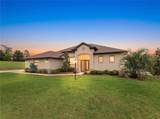
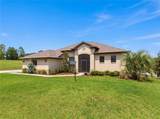
A NEW PRICE & AN EXCEPTIONAL OPPORTUNITY; now offered at $499,900. Welcome to Clearview Estates, where luxury meets lifestyle in the highly coveted Villages of Citrus Hills. From the moment you walk through the striking frosted double doors, you’re greeted with soaring ceilings, a dramatic tray ceiling, and a bright, open-concept layout that instantly feels like home. Luxury vinyl plank flooring flows seamlessly throughout, creating a clean, modern aesthetic with durability to match. The kitchen? A true showstopper. Rich espresso cabinetry, sleek quartz countertops, and a layout designed for both entertaining and everyday living. Whether it’s morning coffee in the breakfast nook or hosting in the formal dining/flex space, this home adapts to your lifestyle. Your primary suite is a private retreat, filled with natural light from a transom window and complete with dual vanities, a walk-in shower, and a spacious walk-in closet. It’s the kind of space you’ll actually look forward to ending your day in. Step outside and it only gets better. Set on a sprawling 1-acre homesite, you’ll enjoy privacy, space, and a peaceful backyard escape. The screened porch invites you to unwind, entertain, or simply take in the quiet beauty of your surroundings. And then there’s the community. Clearview Estates offers something truly rare—an exclusive, deed-restricted setting with a resident horse farm and private riding trails. Yes, you read that right. Imagine hosting friends and taking them on scenic trail rides right from your neighborhood. This is Florida living on an entirely different level. Homes like this—new, move-in ready, on acreage, in a community this unique—don’t come around often. Schedule your showing before someone else claims your slice of Citrus Hills paradise.
-
3BEDS
-
0.98ACRES
-
2BATHS
-
01/2 BATHS
-
2,026SQFT
-
$247$/SQFT
School Ratings & Info
Description
A NEW PRICE & AN EXCEPTIONAL OPPORTUNITY; now offered at $499,900. Welcome to Clearview Estates, where luxury meets lifestyle in the highly coveted Villages of Citrus Hills. From the moment you walk through the striking frosted double doors, you’re greeted with soaring ceilings, a dramatic tray ceiling, and a bright, open-concept layout that instantly feels like home. Luxury vinyl plank flooring flows seamlessly throughout, creating a clean, modern aesthetic with durability to match. The kitchen? A true showstopper. Rich espresso cabinetry, sleek quartz countertops, and a layout designed for both entertaining and everyday living. Whether it’s morning coffee in the breakfast nook or hosting in the formal dining/flex space, this home adapts to your lifestyle. Your primary suite is a private retreat, filled with natural light from a transom window and complete with dual vanities, a walk-in shower, and a spacious walk-in closet. It’s the kind of space you’ll actually look forward to ending your day in. Step outside and it only gets better. Set on a sprawling 1-acre homesite, you’ll enjoy privacy, space, and a peaceful backyard escape. The screened porch invites you to unwind, entertain, or simply take in the quiet beauty of your surroundings. And then there’s the community. Clearview Estates offers something truly rare—an exclusive, deed-restricted setting with a resident horse farm and private riding trails. Yes, you read that right. Imagine hosting friends and taking them on scenic trail rides right from your neighborhood. This is Florida living on an entirely different level. Homes like this—new, move-in ready, on acreage, in a community this unique—don’t come around often. Schedule your showing before someone else claims your slice of Citrus Hills paradise.

© 2026 My Florida Regional MLS DBA Stellar MLS. All rights reserved. All listings displayed pursuant to IDX. All listing information is deemed reliable but not guaranteed and should be independently verified through personal inspection by appropriate professionals. Listings displayed on this website may be subject to prior sale or removal from sale; availability of any listing should always be independently verified. Listing information is provided for consumers personal, non-commercial use, solely to identify potential properties for potential purchase; all other use is strictly prohibited and may violate relevant federal and state law. Data last updated 2026-10-15T21:44:34.677.
