Skip To Content

1360 S Waterview Drive

Inverness, FL 34450
  • $1,250,000
  • STATUS: Active
  • ON SITE: 149 Days
  • MLS #: TB8507241
$1,250,000
  • 4
    BEDS
  • 0.64
    ACRES
  • 3
    BATHS
  • 1
    1/2 BATHS
  • 4,505
    SQFT
  • $277
    $/SQFT
Neighborhood:
Type:
Single-Family Home
Built:
2008
County:
Area:

School Ratings & Info

Description

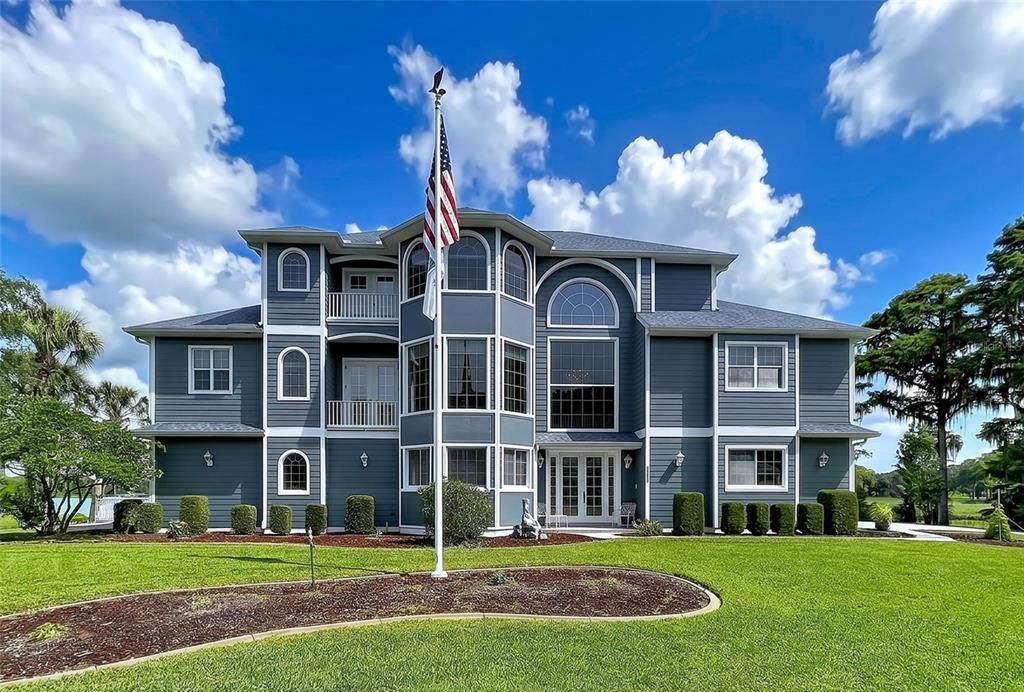
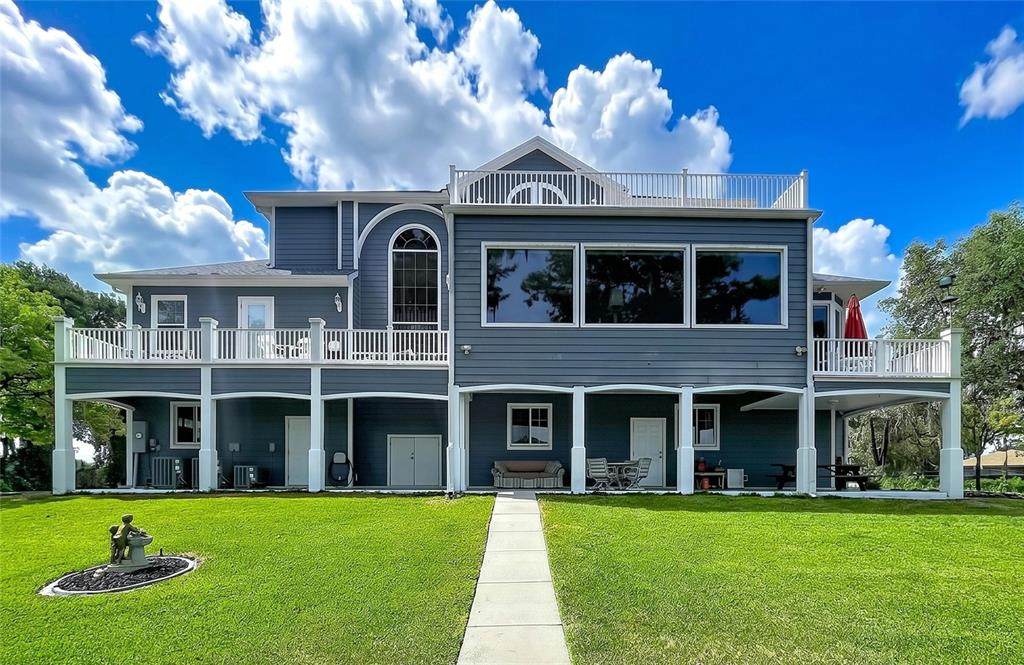
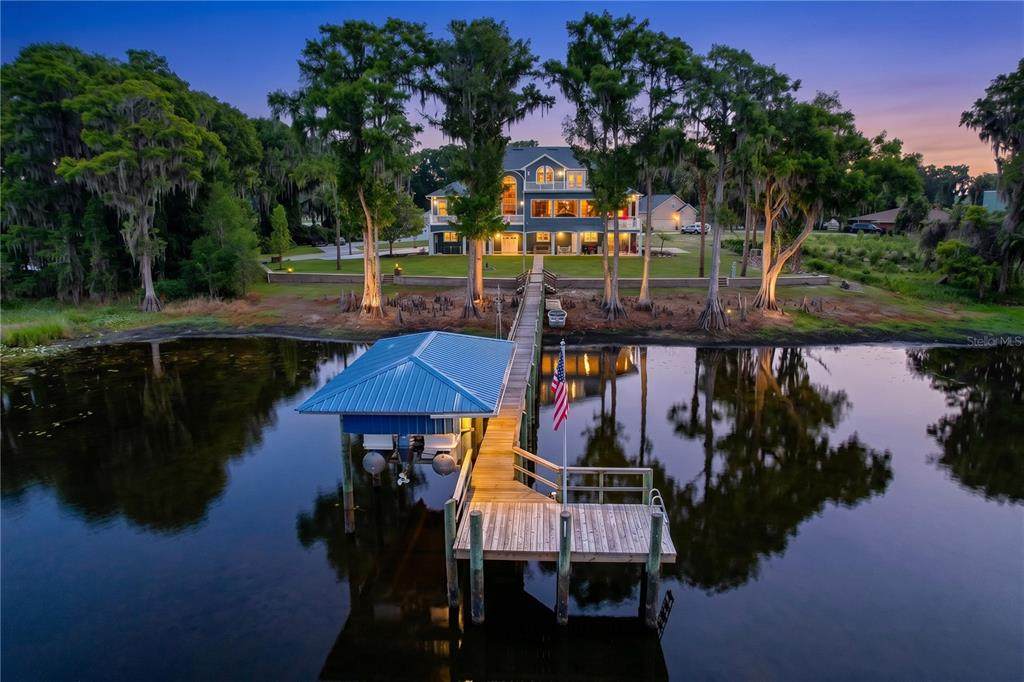
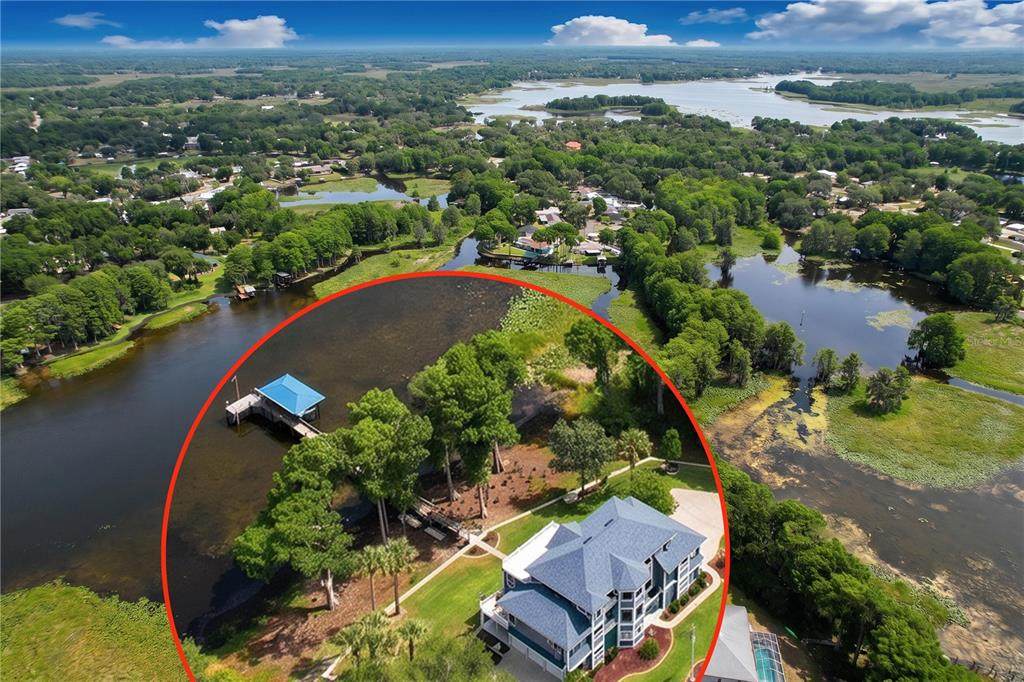
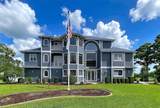
Rare opportunity in Inverness!! ISLAND LIVING at it's best! Custom-built 3-story home LAKEFRONT, featuring a private ELEVATOR servicing all levels for effortless living. Located on a private island shared with only 11 residences and accessed by a gated, 1/4-mile-long tree-lined causeway, this home offers unmatched privacy just 2 miles from downtown. Designed for comfortable, everyday living, this home offers a warm, inviting layout filled with natural light and expansive windows showcasing beautiful lake views. Enjoy an oversized kitchen and laundry room, along with an impressive 6-car garage. A true standout feature is the hidden “secret room” tucked behind a built-in bookcase on the third floor—a unique and memorable space loved by guests and family alike. Experience peaceful island living with a welcoming community, frequent neighbor gatherings, and the perfect balance of seclusion and convenience. A one-of-a-kind property offering character, space, and lifestyle.

Monthly Payment Calculator


© 2026 My Florida Regional MLS DBA Stellar MLS. All rights reserved. All listings displayed pursuant to IDX. All listing information is deemed reliable but not guaranteed and should be independently verified through personal inspection by appropriate professionals. Listings displayed on this website may be subject to prior sale or removal from sale; availability of any listing should always be independently verified. Listing information is provided for consumers personal, non-commercial use, solely to identify potential properties for potential purchase; all other use is strictly prohibited and may violate relevant federal and state law. Data last updated 2026-10-07T19:49:16.633.
www.thekkg.com/homes/176325177
Print Image

1360 S Waterview Drive Inverness, FL 34450

  • Price: $1,250,000
  • Status: Active
  • On Site: 149 Days
  • MLS #: TB8507241
4
Beds
3
Baths
1
½ Baths
0.64
Acres
4,505
SQFT
$277
$/SQFT
2008
Built
Neighborhood:
James Island Unrec Sub
County:
Citrus
Area:
Inverness
Property Description
Rare opportunity in Inverness!! ISLAND LIVING at it's best! Custom-built 3-story home LAKEFRONT, featuring a private ELEVATOR servicing all levels for effortless living. Located on a private island shared with only 11 residences and accessed by a gated, 1/4-mile-long tree-lined causeway, this home offers unmatched privacy just 2 miles from downtown. Designed for comfortable, everyday living, this home offers a warm, inviting layout filled with natural light and expansive windows showcasing beautiful lake views. Enjoy an oversized kitchen and laundry room, along with an impressive 6-car garage. A true standout feature is the hidden “secret room” tucked behind a built-in bookcase on the third floor—a unique and memorable space loved by guests and family alike. Experience peaceful island living with a welcoming community, frequent neighbor gatherings, and the perfect balance of seclusion and convenience. A one-of-a-kind property offering character, space, and lifestyle.
Exterior Features

Attached Garage Yn Yes Carport Yn No Construction Materials BlockHardiPlank TypeWood Frame Covered Spaces 6 Direction Faces East Exterior Features BalconyFrench DoorsIrrigation SystemLightingRain Gutters Foundation Details BlockSlab Lot Size Dimensions 249 x 169 Pool Private Yn No Road Surface Type Paved Roof Shingle Water Access LakeLake - Chain of Lakes Water Access Yn Yes Water Body Name LAKE HENDERSON Water Extras LiftLift - CoveredSeawall - ConcreteSkiing Allowed Water Extras Yn Yes Water View LakeLake - Chain of Lakes Water View Yn Yes Waterfront Features Lake FrontLake - Chain of Lakes Waterfront Yn Yes

Interior Features

Appliances CooktopDishwasherElectric Water HeaterKitchen Reverse Osmosis SystemMicrowaveRefrigeratorTankless Water HeaterWasher Building Area Total 7197 Cooling Central AirWall/Window Unit(s)Zoned Cooling YN Yes Fireplace Features Electric Fireplace Yn Yes Flooring CarpetCeramic TileHardwood Furnished Furnished Heating Heat Pump Heating YN Yes Interior Features Built-in FeaturesCeiling Fan(s)Central VacuumCrown MoldingEating Space In KitchenElevatorHigh CeilingsKitchen/Family Room ComboL DiningOpen FloorplanPrimaryBedroom UpstairsSolid Surface CountersSolid Wood CabinetsSplit BedroomThermostatWalk-In Closet(s)Window Treatments Laundry Features Laundry Room Levels Three Or More Rooms Bathroom 2 Primary Bedroom (Walk-In Closet(s)) Primary Bathroom Bedroom 4 (Walk-In Closet(s)) Bathroom 3 Living Room Kitchen Bedroom 3 (Walk-In Closet(s)) Bedroom 2 (Walk-In Closet(s)) Bathroom 4 Laundry Dining Room Sewer Septic Tank Stories Total 3 Water Source Well

Property Features

Additional Parcels YN No Association Approval Required Yn No Association Fee 350 Association Fee Frequency Annually Association Fee Monthly Amount 29.17 Association Fee Requirement Required Association Yn Yes Cdd Yn No Down Payment Resource No Flood Zone Code X500* Garage Yn Yes Homestead Yn Yes Lease Considered YN Yes Lease Restrictions YN No Minimum Lease No Minimum New Construction Yn No Occupant Type Owner Ownership Fee Simple Pets Allowed Cats OKDogs OKYes Property Sub Type Single Family Residence Senior Community Yn No Special Listing Conditions None Tax Annual Amount 8425.51 Total Annual Fees 350 Total Monthly Fees 29.17 Utilities Cable Available Yrs Of Owner Prior To Leasing Re No Zoning CLR


Listing information © 2026 My Florida Regional MLS DBA Stellar MLS..
Listing provided courtesy of 54 REALTY LLC: 813-435-5411.


© 2026 My Florida Regional MLS DBA Stellar MLS. All rights reserved. All listings displayed pursuant to IDX. All listing information is deemed reliable but not guaranteed and should be independently verified through personal inspection by appropriate professionals. Listings displayed on this website may be subject to prior sale or removal from sale; availability of any listing should always be independently verified. Listing information is provided for consumers personal, non-commercial use, solely to identify potential properties for potential purchase; all other use is strictly prohibited and may violate relevant federal and state law. Data last updated 2026-10-07T19:49:16.633.
 
https://bt-photos.global.ssl.fastly.net/mfr/orig_boomver_2_TB8507241-2.jpg https://bt-photos.global.ssl.fastly.net/mfr/orig_boomver_2_TB8507241-2.jpg https://bt-photos.global.ssl.fastly.net/mfr/orig_boomver_2_TB8507241-2.jpg
Logo
The Kilene Kelly Group | Keller Williams Suburban Tampa
2350 East SR 60, Suite #150
Valrico FL, 33594