


Skip To Content

1349 Viewtop Drive

Clearwater, FL 33764
  • $485,000
  • STATUS: Active
  • ON SITE: 147 Days
  • MLS #: TB8507869
UPDATED: 67 min ago
$485,000
  • 3
    BEDS
  • 0.22
    ACRES
  • 2
    BATHS
  • 0
    1/2 BATHS
  • 1,830
    SQFT
  • $265
    $/SQFT
Type:
Single-Family Home
Built:
1961
County:
Area:

School Information

Elementary School:
Middle School:
High School:

Description

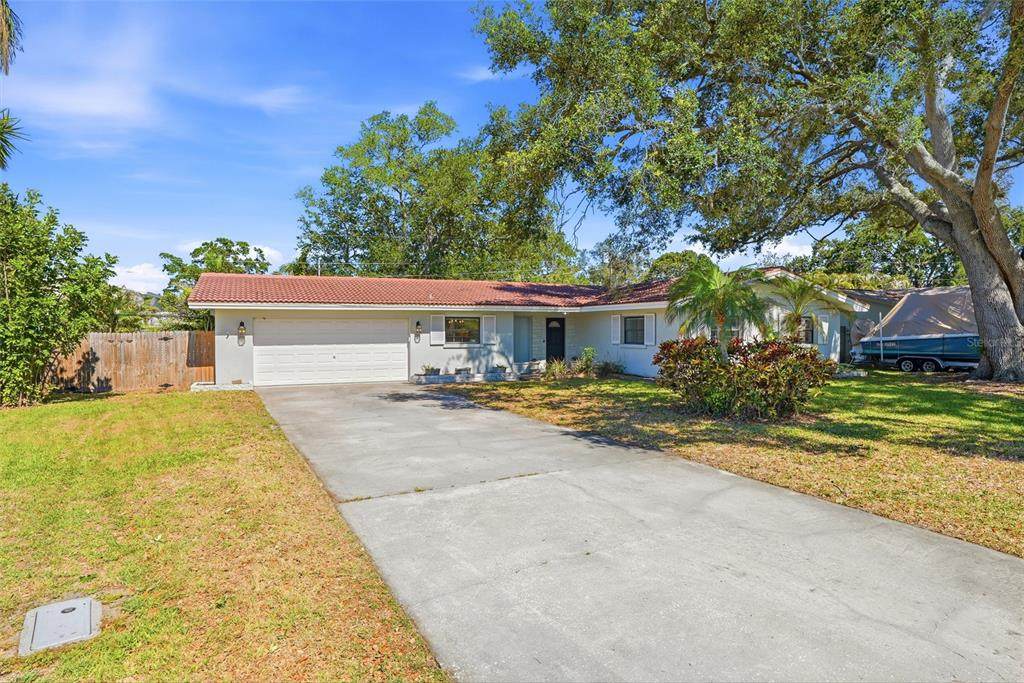
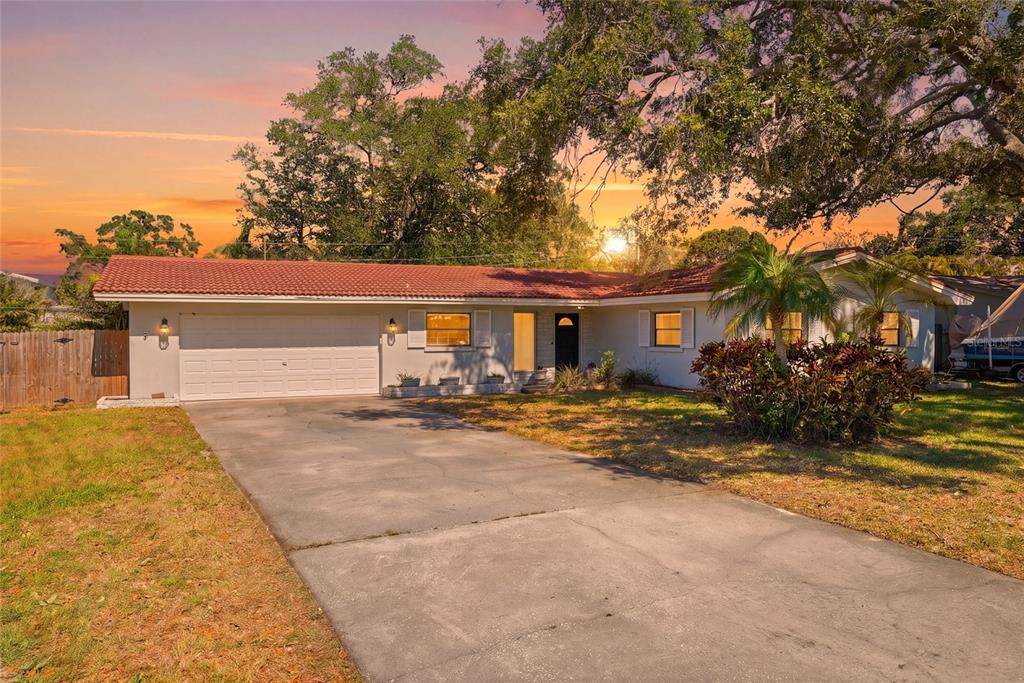
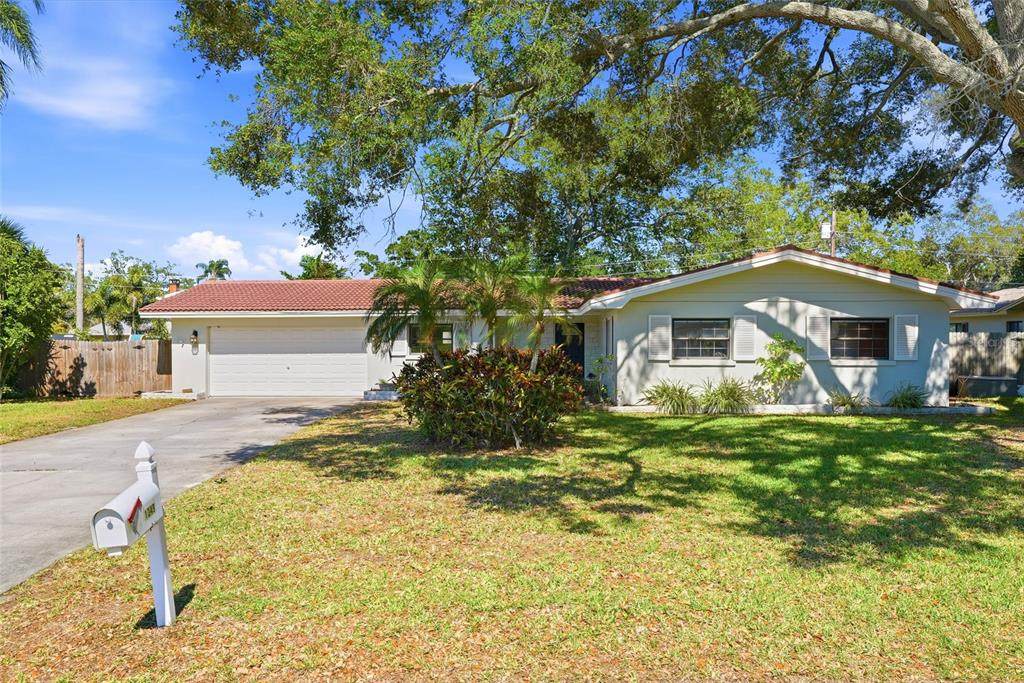
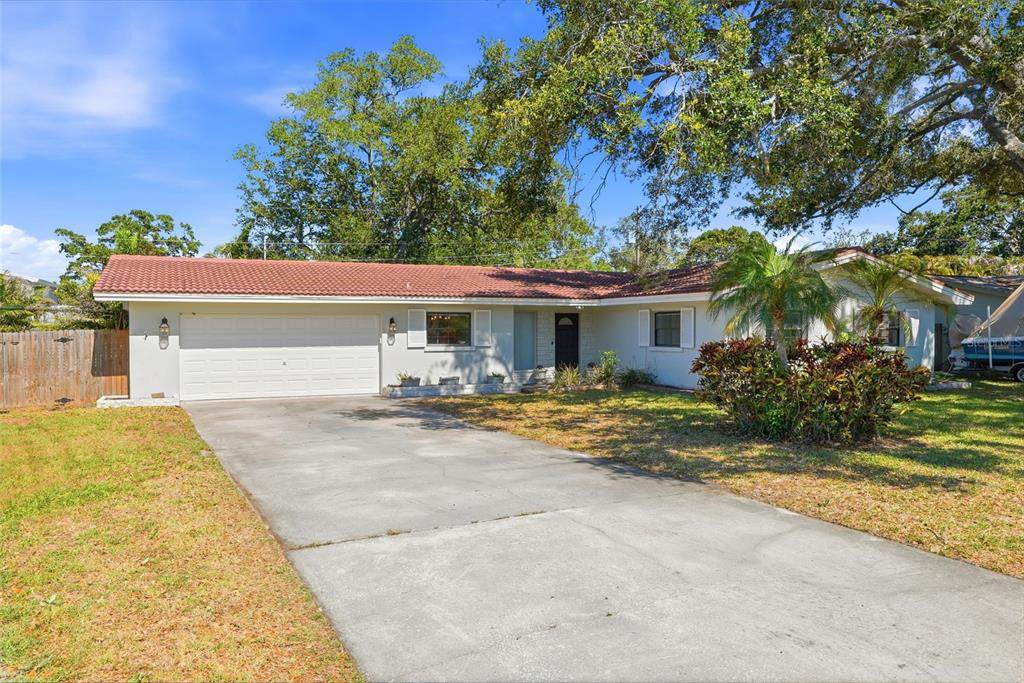
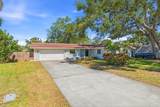
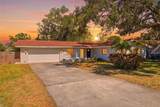
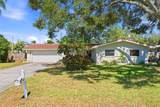
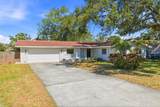
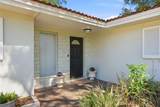
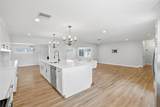
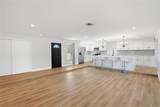
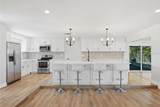
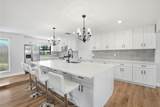
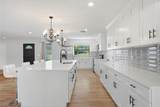
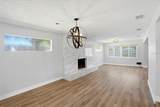
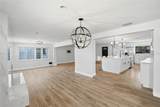
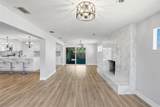
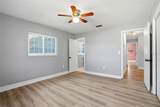
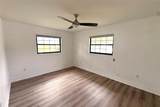
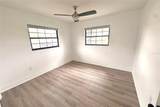
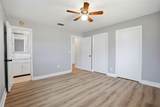
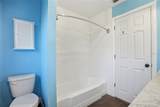
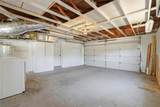
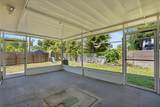
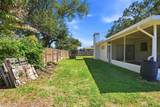
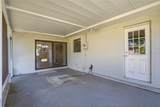
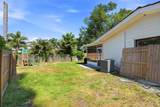
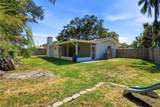
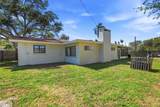
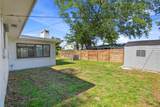
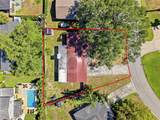
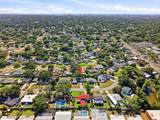
Move-in ready 3BR/2BA ranch, 5-min walk to coveted Plumb Elementary -- no HOA, no CDD, Flood Zone X. This 1,830 sq ft Douglas Manor Park home shows beautifully: renovated kitchen with quartz counters, a large center island, stainless appliances, and abundant cabinet storage; porcelain tile baths with a dual vanity in the guest bath; brand-new luxury vinyl plank flooring in all three bedrooms; and a wood-burning fireplace with porcelain marble surround in the open living area. Bright, entertaining-friendly layout opens to a private screened porch and a big fenced yard -- room for a firepit or future pool. Block/stucco construction, tile roof, 2-car attached garage (20x22). Flood Zone X = lower insurance and no mandatory evacuation. 0.21-acre lot on quiet Viewtop Drive -- central Pinellas, quick access to US-19, the beaches, and downtown.

Monthly Payment Calculator


© 2026 My Florida Regional MLS DBA Stellar MLS. All rights reserved. All listings displayed pursuant to IDX. All listing information is deemed reliable but not guaranteed and should be independently verified through personal inspection by appropriate professionals. Listings displayed on this website may be subject to prior sale or removal from sale; availability of any listing should always be independently verified. Listing information is provided for consumers personal, non-commercial use, solely to identify potential properties for potential purchase; all other use is strictly prohibited and may violate relevant federal and state law. Data last updated 2026-10-07T17:30:42.137.
www.thekkg.com/homes/176383478
Print Image

1349 Viewtop Drive Clearwater, FL 33764

  • Price: $485,000
  • Status: Active
  • On Site: 147 Days
  • Updated: 67 min ago
  • MLS #: TB8507869
3
Beds
2
Baths
0
½ Baths
0.22
Acres
1,830
SQFT
$265
$/SQFT
1961
Built
Neighborhood:
Douglas Manor Park 1St Add
County:
Pinellas
Area:
Clearwater
Elementary School:
Plumb Elementary-Pn
Middle School:
Oak Grove Middle-Pn
High School:
Clearwater High-Pn
Property Description
Move-in ready 3BR/2BA ranch, 5-min walk to coveted Plumb Elementary -- no HOA, no CDD, Flood Zone X. This 1,830 sq ft Douglas Manor Park home shows beautifully: renovated kitchen with quartz counters, a large center island, stainless appliances, and abundant cabinet storage; porcelain tile baths with a dual vanity in the guest bath; brand-new luxury vinyl plank flooring in all three bedrooms; and a wood-burning fireplace with porcelain marble surround in the open living area. Bright, entertaining-friendly layout opens to a private screened porch and a big fenced yard -- room for a firepit or future pool. Block/stucco construction, tile roof, 2-car attached garage (20x22). Flood Zone X = lower insurance and no mandatory evacuation. 0.21-acre lot on quiet Viewtop Drive -- central Pinellas, quick access to US-19, the beaches, and downtown.
Exterior Features

Architectural Style Ranch Attached Garage Yn Yes Carport Yn No Construction Materials BlockStucco Covered Spaces 2 Direction Faces West Exterior Features Irrigation SystemLightingSidewalkSliding Doors Fencing FencedWood Foundation Details Slab Garage Dimensions 20x22 Lot Features City LotIn CountyLevelSidewalk Lot Size Dimensions 87 x 107 Open Parking YN Yes Parking Features DrivewayGround LevelOff Street Patio And Porch Features Front PorchRear PorchScreened Pool Private Yn No Road Surface Type Paved Roof Tile Water Access Yn No Water Extras Yn No Water View Yn No Waterfront Yn No

Interior Features

Appliances Convection OvenDishwasherDryerMicrowaveRefrigeratorWasher Building Area Total 2588 Cooling Central Air Cooling YN Yes Fireplace Features Living RoomWood Burning Fireplace Yn Yes Flooring Porcelain Tile Furnished Unfurnished Heating CentralElectric Heating YN Yes Interior Features Ceiling Fan(s)Eating Space In KitchenOpen FloorplanPrimary Bedroom Main FloorSolid Surface CountersStone CountersThermostatWalk-In Closet(s) Laundry Features In Garage Levels One Rooms Kitchen (Stone Counters) Bedroom 2 (Ceiling Fan(s)Built-in Closet) Primary Bedroom (Ceiling Fan(s)Built-in Closet) Living Room (Ceiling Fan(s)) Bedroom 3 (Ceiling Fan(s)Built-in Closet) Sewer Septic Tank Stories Total 1 Water Source Public Window Features Blinds

Property Features

Additional Lease Restrictions See Pinellas County restrictions Additional Parcels YN No Approval Process See Pinellas County restrictions Association Approval Required Yn No Association Yn No Cdd Yn No Down Payment Resource Yes Flood Zone Code X Garage Yn Yes Homestead Yn Yes Lease Considered YN Yes Lease Restrictions YN No Listing Terms CashConventional Minimum Lease No Minimum New Construction Yn No Number Of Septics 1 Number Of Wells 0 Occupant Type Vacant Ownership Fee Simple Pets Allowed Yes Property Sub Type Single Family Residence Realtor Info As-IsSign Security Features Smoke Detector(s) Senior Community Yn No Special Listing Conditions None Tax Annual Amount 5641.45 Total Annual Fees 0 Total Monthly Fees 0 Utilities Cable ConnectedElectricity ConnectedStreet Lights Yrs Of Owner Prior To Leasing Re Yes Zoning R-2


Listing information © 2026 My Florida Regional MLS DBA Stellar MLS..
Listing provided courtesy of REALTY EXPERTS: 727-888-1000.


© 2026 My Florida Regional MLS DBA Stellar MLS. All rights reserved. All listings displayed pursuant to IDX. All listing information is deemed reliable but not guaranteed and should be independently verified through personal inspection by appropriate professionals. Listings displayed on this website may be subject to prior sale or removal from sale; availability of any listing should always be independently verified. Listing information is provided for consumers personal, non-commercial use, solely to identify potential properties for potential purchase; all other use is strictly prohibited and may violate relevant federal and state law. Data last updated 2026-10-07T17:30:42.137.
 
https://bt-photos.global.ssl.fastly.net/mfr/orig_boomver_1_TB8507869-2.jpg https://bt-photos.global.ssl.fastly.net/mfr/orig_boomver_1_TB8507869-2.jpg https://bt-photos.global.ssl.fastly.net/mfr/orig_boomver_1_TB8507869-2.jpg
Logo
The Kilene Kelly Group | Keller Williams Suburban Tampa
2350 East SR 60, Suite #150
Valrico FL, 33594