





Skip To Content

13253 Golf Ridge Place

Hudson, FL 34669
  • $309,000
  • STATUS: Active
  • ON SITE: 151 Days
  • MLS #: W7885839
UPDATED: 124 min ago
$309,000
  • 2
    BEDS
  • 0.19
    ACRES
  • 2
    BATHS
  • 0
    1/2 BATHS
  • 1,424
    SQFT
  • $217
    $/SQFT
Neighborhood:
Type:
Single-Family Home
Built:
2002
County:

School Information

Elementary School:
Middle School:
High School:

Description

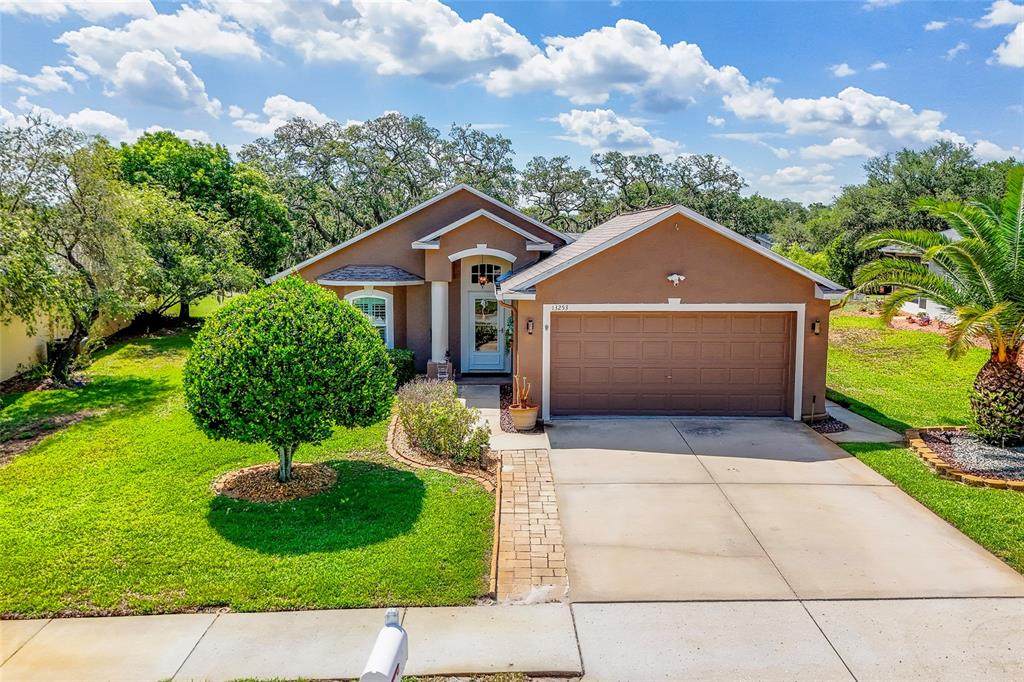
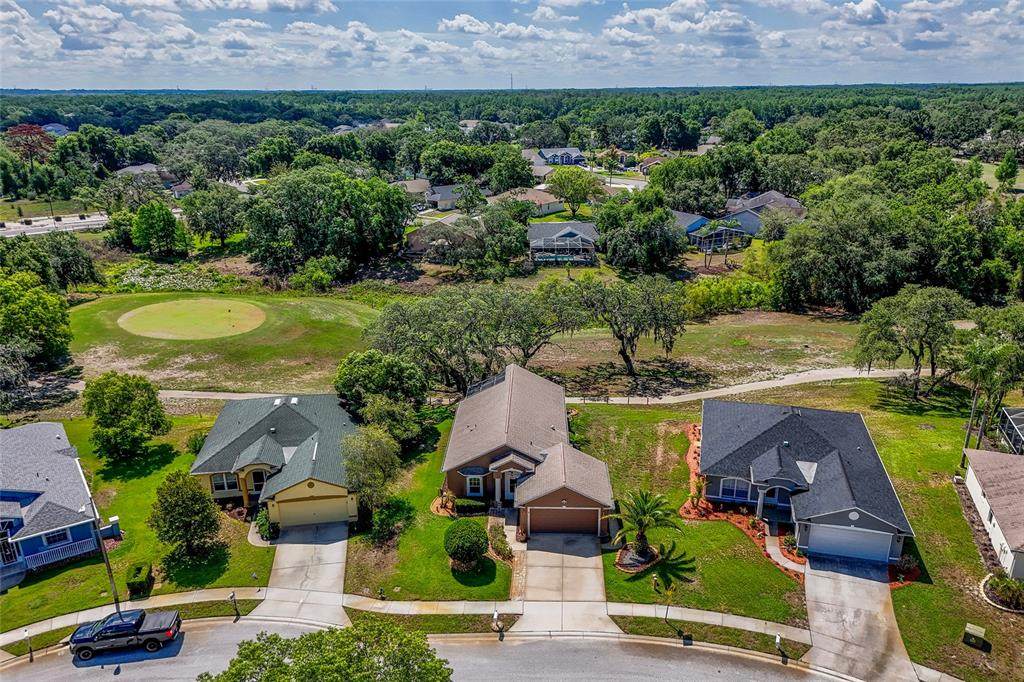
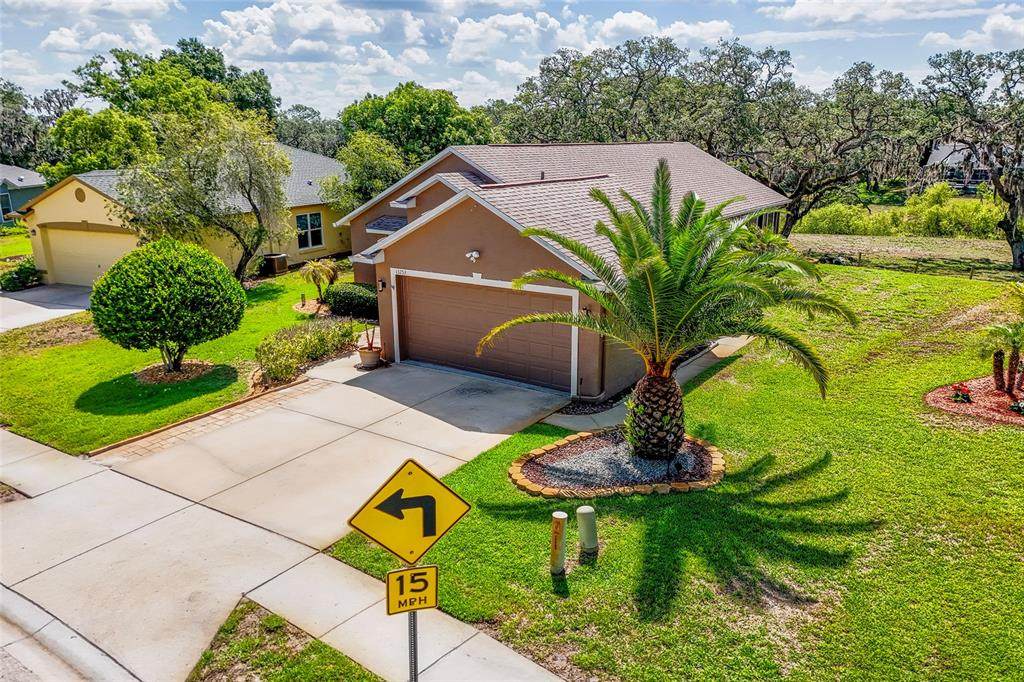
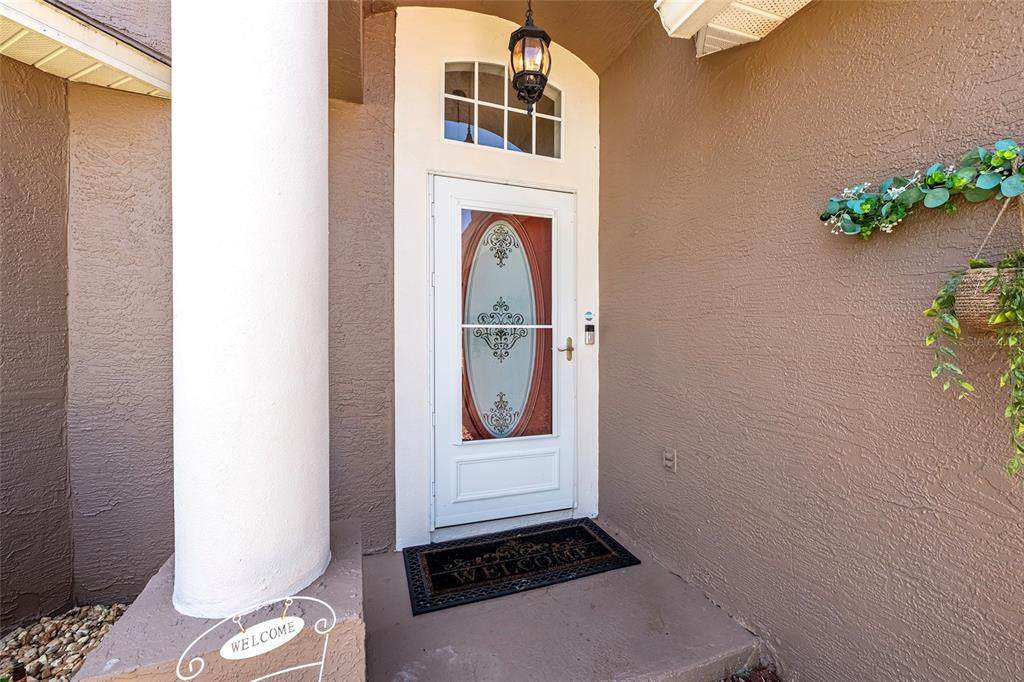
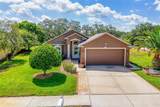
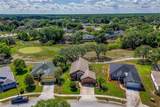
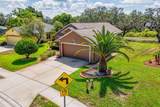
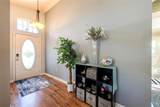
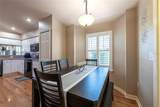
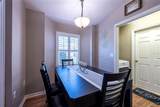
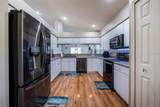
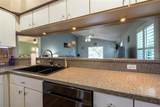
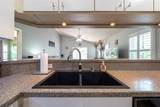
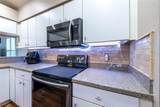
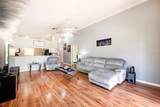
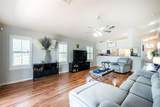
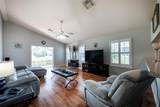
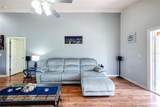
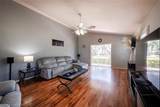
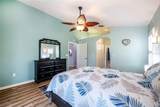
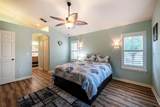
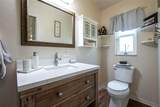
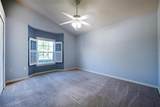
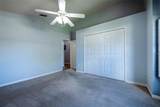
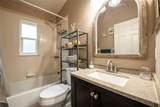
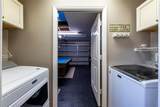
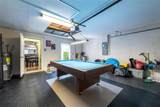
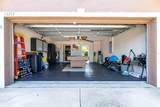
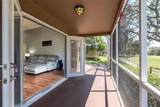
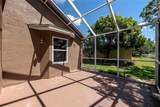
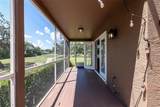
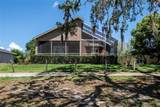
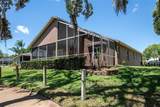
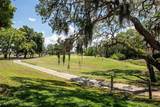
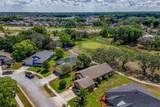
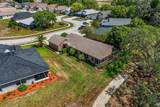
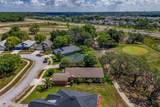
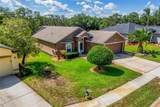
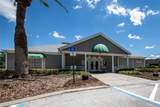
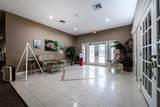
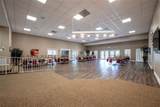
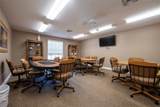
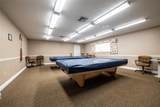
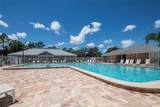
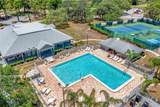
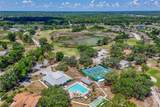
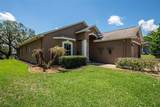
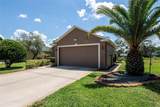
**** PRICE IMPROVEMENT****Beautifully appointed and truly turnkey, this 2-bedroom, 2-bath home with a 2-car garage offers the perfect blend of comfort, convenience, and Florida living. Nestled in a desirable low-maintenance neighborhood in centrally located Hudson, this home features a spacious screened lanai overlooking the golf course — the ideal setting to relax and enjoy peaceful views year-round. Inside, you’ll find a bright and inviting layout designed for easy living and entertaining. Whether you’re looking for a full-time residence or seasonal retreat, this move-in ready home has it all. Conveniently located near shopping, dining, medical facilities, beaches, and major roadways. Enjoy maintenance-free living in one of Hudson’s most sought-after golf course communities! HOA includes clubhouse, gym, pool, pickleball, tennis courts, landscaping, internet, cable tv, phone, irrigation, exterior house paint every 7 years, pest control, garbage. Roof 2018, AC 2023, Water Heater 2025, Windows and doors 2019.

Monthly Payment Calculator


© 2026 My Florida Regional MLS DBA Stellar MLS. All rights reserved. All listings displayed pursuant to IDX. All listing information is deemed reliable but not guaranteed and should be independently verified through personal inspection by appropriate professionals. Listings displayed on this website may be subject to prior sale or removal from sale; availability of any listing should always be independently verified. Listing information is provided for consumers personal, non-commercial use, solely to identify potential properties for potential purchase; all other use is strictly prohibited and may violate relevant federal and state law. Data last updated 2026-10-14T23:45:02.693.
www.thekkg.com/homes/176593976
Print Image

13253 Golf Ridge Place Hudson, FL 34669

  • Price: $309,000
  • Status: Active
  • On Site: 151 Days
  • Updated: 124 min ago
  • MLS #: W7885839
2
Beds
2
Baths
0
½ Baths
0.19
Acres
1,424
SQFT
$217
$/SQFT
2002
Built
Neighborhood:
Meadow Oaks
County:
Pasco
Area:
Hudson/Port Richey
Elementary School:
Moon Lake-Po
Middle School:
Crews Lake Middle-Po
High School:
Hudson High-PO
Property Description
**** PRICE IMPROVEMENT****Beautifully appointed and truly turnkey, this 2-bedroom, 2-bath home with a 2-car garage offers the perfect blend of comfort, convenience, and Florida living. Nestled in a desirable low-maintenance neighborhood in centrally located Hudson, this home features a spacious screened lanai overlooking the golf course — the ideal setting to relax and enjoy peaceful views year-round. Inside, you’ll find a bright and inviting layout designed for easy living and entertaining. Whether you’re looking for a full-time residence or seasonal retreat, this move-in ready home has it all. Conveniently located near shopping, dining, medical facilities, beaches, and major roadways. Enjoy maintenance-free living in one of Hudson’s most sought-after golf course communities! HOA includes clubhouse, gym, pool, pickleball, tennis courts, landscaping, internet, cable tv, phone, irrigation, exterior house paint every 7 years, pest control, garbage. Roof 2018, AC 2023, Water Heater 2025, Windows and doors 2019.
Exterior Features

Attached Garage Yn Yes Carport Yn No Construction Materials BlockStucco Covered Spaces 2 Direction Faces West Exterior Features Irrigation SystemSidewalk Foundation Details Slab Pool Private Yn No Road Surface Type Asphalt Roof Shingle Water Access Yn No Water Extras Yn No Water View Yn No Waterfront Yn No

Interior Features

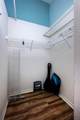
Appliances DishwasherDryerMicrowaveRangeRefrigeratorWater Softener Building Area Total 1956 Cooling Central Air Cooling YN Yes Fireplace Yn No Flooring CarpetCeramic TileLaminate Furnished Unfurnished Heating Central Heating YN Yes Interior Features Split BedroomVaulted Ceiling(s)Walk-In Closet(s) Laundry Features Inside Levels One Rooms Living Room Kitchen Bedroom 2 (Built-in Closet) Primary Bedroom (Walk-In Closet(s)) Dining Room Sewer Public Sewer Stories Total 1 Water Source Public

Property Features

Additional Lease Restrictions Confirm with HOA Additional Parcels YN No Association Approval Required Yn No Association Fee 303 Association Fee Frequency Monthly Association Fee Monthly Amount 303 Association Fee Requirement Required Association Yn Yes Cdd Yn No Down Payment Resource Yes Flood Zone Code X Garage Yn Yes Homestead Yn No Lease Considered YN Yes Lease Restrictions YN Yes Minimum Lease No Minimum New Construction Yn No Occupant Type Vacant Ownership Fee Simple Pets Allowed Yes Property Sub Type Single Family Residence Senior Community Yn No Special Listing Conditions None Tax Annual Amount 4010.52 Total Annual Fees 3636 Total Monthly Fees 303 Utilities Cable ConnectedElectricity ConnectedSewer ConnectedWater Connected Yrs Of Owner Prior To Leasing Re No Zoning MPUD


Listing information © 2026 My Florida Regional MLS DBA Stellar MLS..
Listing provided courtesy of AGORA REAL ESTATE AND DEV INC: 727-626-4425.


© 2026 My Florida Regional MLS DBA Stellar MLS. All rights reserved. All listings displayed pursuant to IDX. All listing information is deemed reliable but not guaranteed and should be independently verified through personal inspection by appropriate professionals. Listings displayed on this website may be subject to prior sale or removal from sale; availability of any listing should always be independently verified. Listing information is provided for consumers personal, non-commercial use, solely to identify potential properties for potential purchase; all other use is strictly prohibited and may violate relevant federal and state law. Data last updated 2026-10-14T23:45:02.693.
 
https://bt-photos.global.ssl.fastly.net/mfr/orig_boomver_1_W7885839-2.jpg https://bt-photos.global.ssl.fastly.net/mfr/orig_boomver_1_W7885839-2.jpg https://bt-photos.global.ssl.fastly.net/mfr/orig_boomver_1_W7885839-2.jpg
Logo
The Kilene Kelly Group | Keller Williams Suburban Tampa
2350 East SR 60, Suite #150
Valrico FL, 33594