

Skip To Content

13213 Shellmore Avenue

Palmetto, FL 34221
  • $477,160
  • STATUS: Active
  • ON SITE: 144 Days
  • MLS #: TB8505608
UPDATED: 226 min ago
$477,160
  • 4
    BEDS
  • 0.14
    ACRES
  • 2
    BATHS
  • 1
    1/2 BATHS
  • 2,830
    SQFT
  • $169
    $/SQFT
Neighborhood:
Type:
Single-Family Home
Built:
2026
County:

School Information

Elementary School:
Middle School:
High School:

Description

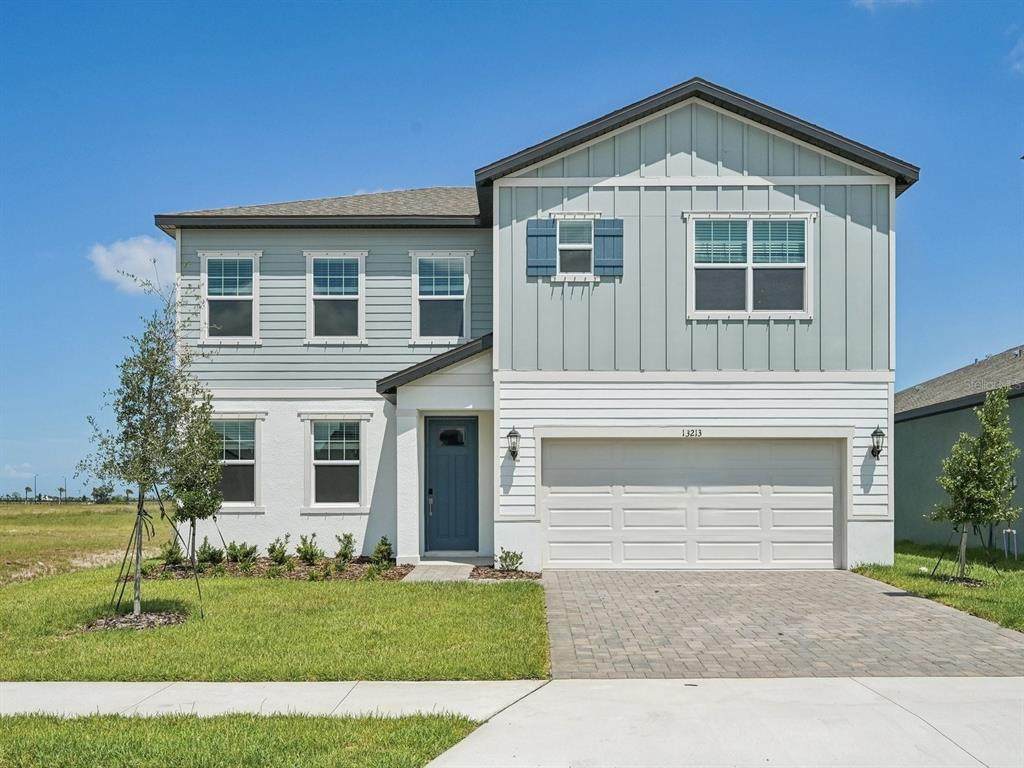
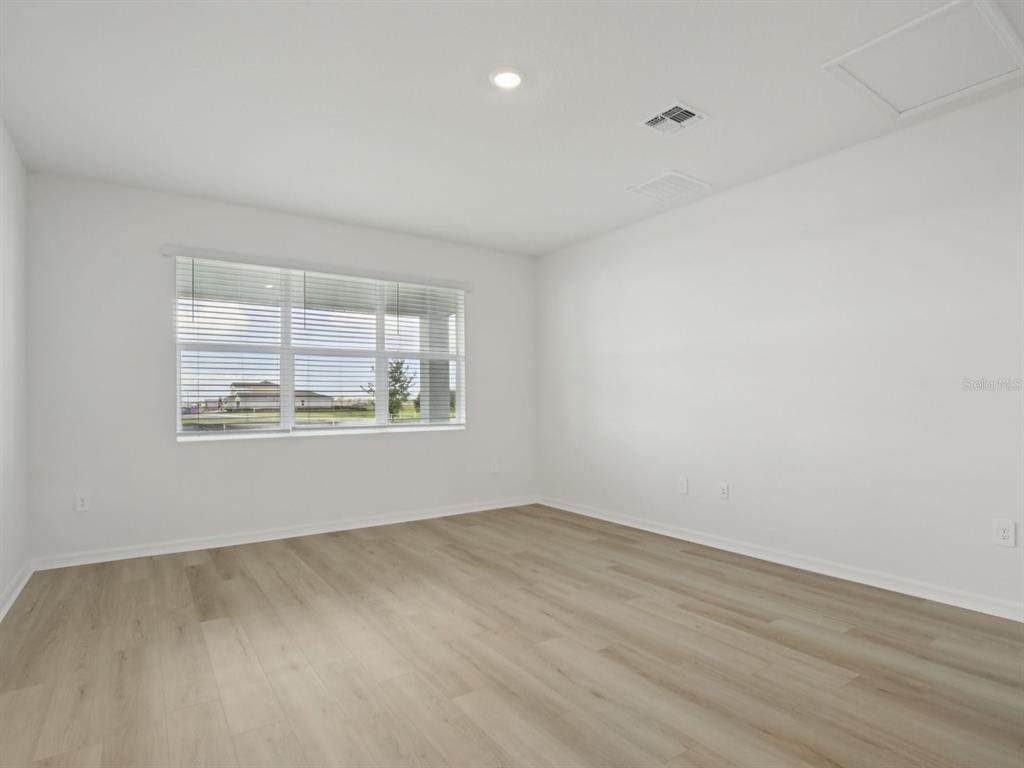
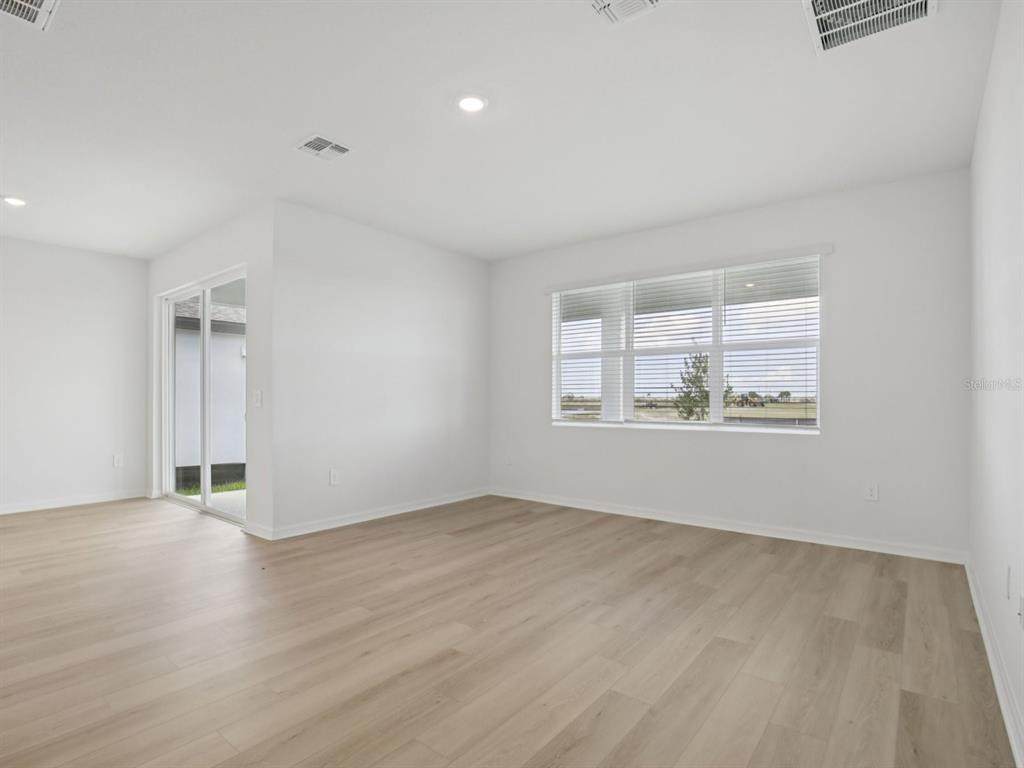
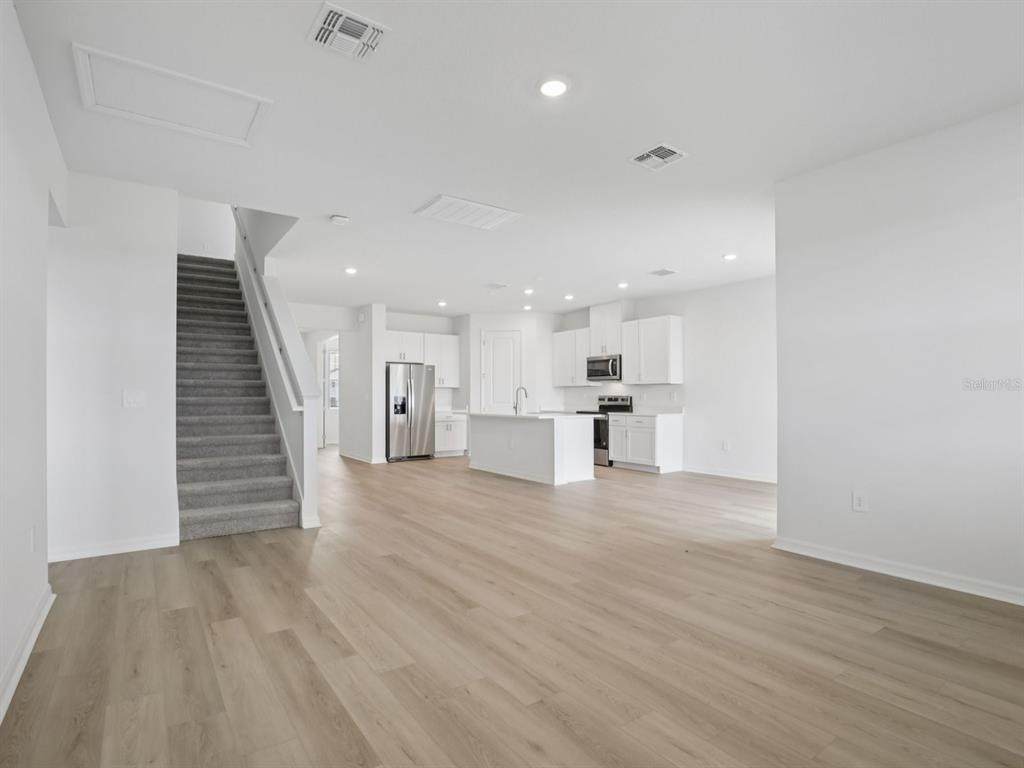
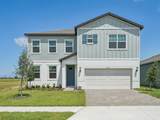
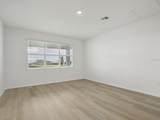
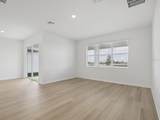
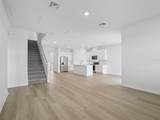
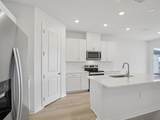
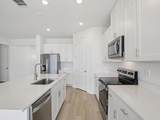
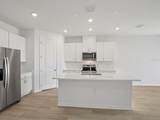
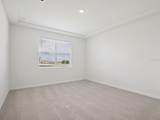
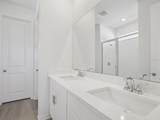
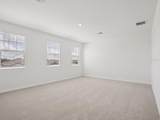
Brand new, energy-efficient home available NOW! The San Marino features 5 bedrooms, 3.5 baths, and a 2-car garage. Enjoy an open kitchen with a large island, a first-floor primary suite, a private study and covered lanai for outdoor living. Upstairs, relax and entertain in a spacious game room. Coasterra Reserve Series features new single-family homes in Palmetto, FL with a variety of floorplans, both single-story and two-story. Residents can enjoy the ideal Florida lifestyle with the community’s resort-style pool and cabana. With close proximity to I-75, this community provides easy access to St. Pete, Bradenton, Sarasota and beautiful Gulf Coast beaches. Each of our homes is built with innovative, energy-efficient features designed to help you enjoy more savings, better health, real comfort and peace of mind.

Monthly Payment Calculator


© 2026 My Florida Regional MLS DBA Stellar MLS. All rights reserved. All listings displayed pursuant to IDX. All listing information is deemed reliable but not guaranteed and should be independently verified through personal inspection by appropriate professionals. Listings displayed on this website may be subject to prior sale or removal from sale; availability of any listing should always be independently verified. Listing information is provided for consumers personal, non-commercial use, solely to identify potential properties for potential purchase; all other use is strictly prohibited and may violate relevant federal and state law. Data last updated 2026-10-07T19:49:16.633.
www.thekkg.com/homes/176576470
Print Image

13213 Shellmore Avenue Palmetto, FL 34221

  • Price: $477,160
  • Status: Active
  • On Site: 144 Days
  • Updated: 226 min ago
  • MLS #: TB8505608
4
Beds
2
Baths
1
½ Baths
0.14
Acres
2,830
SQFT
$169
$/SQFT
2026
Built
Neighborhood:
Coasterra
County:
Manatee
Area:
Palmetto/Rubonia
Elementary School:
James Tillman Elementary
Middle School:
Buffalo Creek Middle
High School:
Palmetto High
Property Description
Brand new, energy-efficient home available NOW! The San Marino features 5 bedrooms, 3.5 baths, and a 2-car garage. Enjoy an open kitchen with a large island, a first-floor primary suite, a private study and covered lanai for outdoor living. Upstairs, relax and entertain in a spacious game room. Coasterra Reserve Series features new single-family homes in Palmetto, FL with a variety of floorplans, both single-story and two-story. Residents can enjoy the ideal Florida lifestyle with the community’s resort-style pool and cabana. With close proximity to I-75, this community provides easy access to St. Pete, Bradenton, Sarasota and beautiful Gulf Coast beaches. Each of our homes is built with innovative, energy-efficient features designed to help you enjoy more savings, better health, real comfort and peace of mind.
Exterior Features

Architectural Style CraftsmanFlorida Attached Garage Yn Yes Carport Spaces 0 Carport Yn No Construction Materials BlockWood Frame Covered Spaces 2 Direction Faces Southeast Exterior Features Irrigation SystemSidewalkSliding Doors Foundation Details Slab Garage Dimensions 19x20 Lot Size Dimensions 50 x 120 Open Parking YN Yes Parking Features DrivewayGarage Door Opener Pool Private Yn No Road Surface Type AsphaltPaved Roof Shingle Spa YN No Water Access Yn No Water Extras Yn No Water View Yn No Waterfront Yn No

Interior Features

Appliances DishwasherDisposalDryerElectric Water HeaterMicrowaveRefrigerator Building Area Total 3371 Cooling Central Air Cooling YN Yes Fireplace Yn No Flooring CarpetCeramic Tile Furnished Unfurnished Heating CentralElectric Heating YN Yes Interior Features Open FloorplanSolid Surface CountersSplit BedroomWalk-In Closet(s) Laundry Features InsideLaundry Room Levels Two Rooms Great Room Primary Bedroom (Walk-In Closet(s)) Kitchen Sewer Public Sewer Water Source Public

Property Features

Additional Lease Restrictions See on site Sales Agent and review community CC & R's for any lease terms and restrictionsas well as buyers financing may have additional restrictions. Additional Parcels YN No Association Approval Required Yn No Association Fee 49.25 Association Fee Frequency Monthly Association Fee Includes Other Association Fee Monthly Amount 49.25 Association Fee Requirement Required Association Yn Yes Builder Name Meritage Homes Building Name Number MERITAGE HOMES Cdd Yn Yes Community Features PlaygroundPoolSidewalks Down Payment Resource Yes Flood Zone Code X Garage Yn Yes Green Energy Efficient HVACInsulationThermostat Homestead Yn No Lease Considered YN No Lease Restrictions YN No Listing Terms CashConventionalFHAVA Loan New Construction Yn No Occupant Type Vacant Ownership Fee Simple Pets Allowed Yes Property Condition Completed Property Sub Type Single Family Residence Realtor Info Termite Bond/Warranty Senior Community Yn No Special Listing Conditions None Sw Subdiv Community Name Not Applicable Tax Annual Amount 1 Total Annual Fees 591 Total Monthly Fees 49.25 Utilities Public Zoning RES


Listing information © 2026 My Florida Regional MLS DBA Stellar MLS..
Listing provided courtesy of MERITAGE HOMES OF FL REALTY: 813-703-8860.


© 2026 My Florida Regional MLS DBA Stellar MLS. All rights reserved. All listings displayed pursuant to IDX. All listing information is deemed reliable but not guaranteed and should be independently verified through personal inspection by appropriate professionals. Listings displayed on this website may be subject to prior sale or removal from sale; availability of any listing should always be independently verified. Listing information is provided for consumers personal, non-commercial use, solely to identify potential properties for potential purchase; all other use is strictly prohibited and may violate relevant federal and state law. Data last updated 2026-10-07T19:49:16.633.
 
https://bt-photos.global.ssl.fastly.net/mfr/orig_boomver_2_TB8505608-2.jpg https://bt-photos.global.ssl.fastly.net/mfr/orig_boomver_2_TB8505608-2.jpg https://bt-photos.global.ssl.fastly.net/mfr/orig_boomver_2_TB8505608-2.jpg
Logo
The Kilene Kelly Group | Keller Williams Suburban Tampa
2350 East SR 60, Suite #150
Valrico FL, 33594