












Skip To Content

1309 Water Oak Way N

Bradenton, FL 34209
  • $390,000
  • STATUS: Active
  • ON SITE: 32 Days
  • MLS #: A4705658
$390,000
  • 3
    BEDS
  • 0.19
    ACRES
  • 2
    BATHS
  • 0
    1/2 BATHS
  • 1,813
    SQFT
  • $215
    $/SQFT
Neighborhood:
Type:
Single-Family Home
Built:
1980
County:

School Information

Elementary School:
Middle School:
High School:

Description

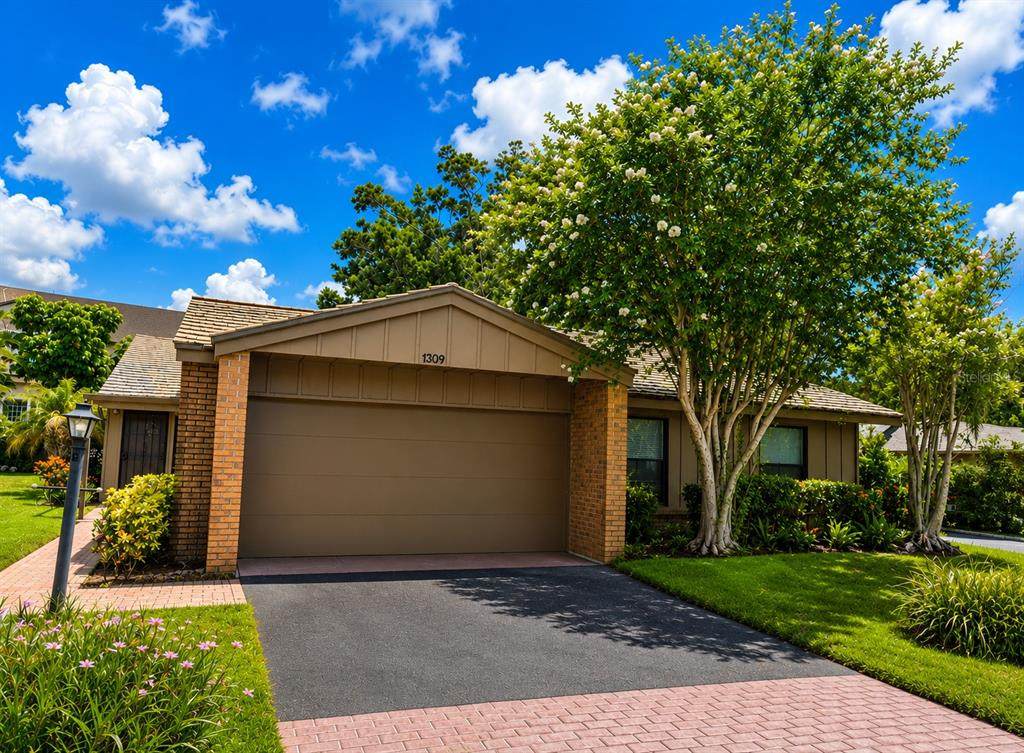
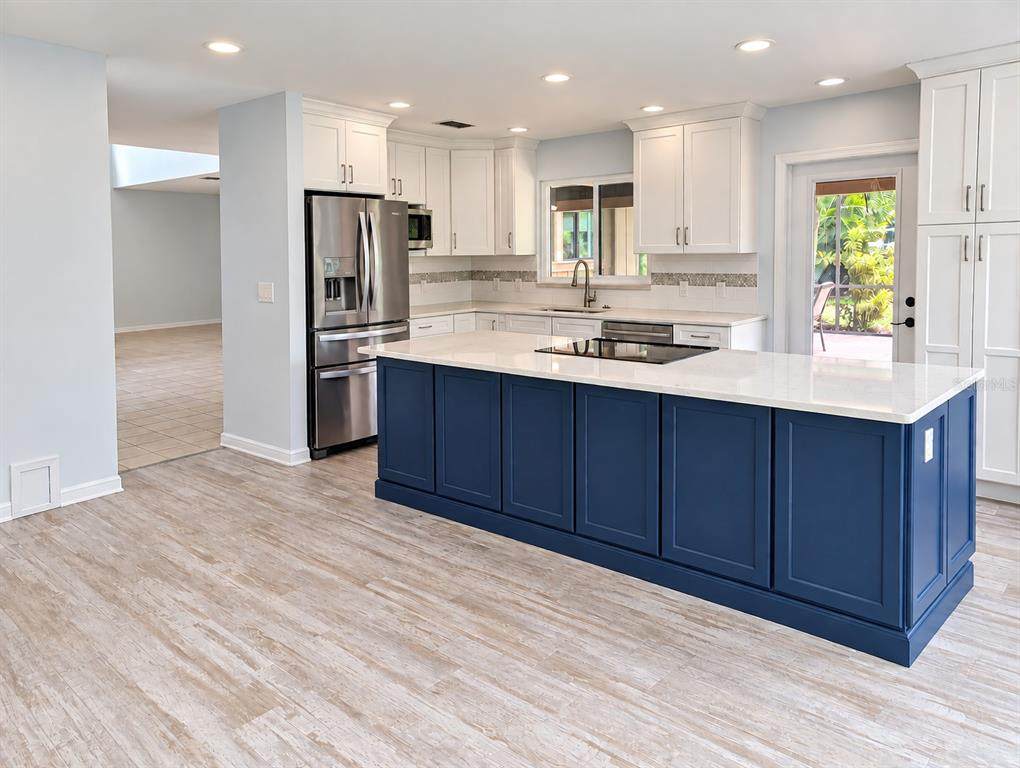
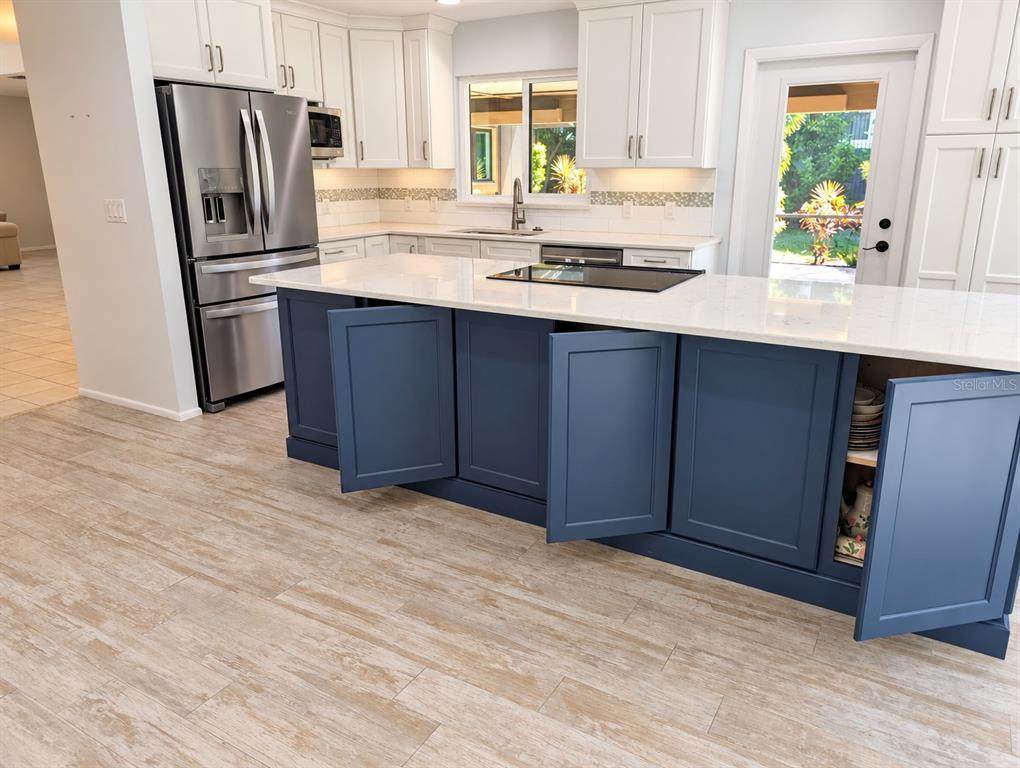
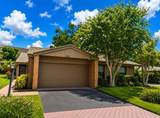
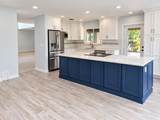
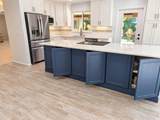
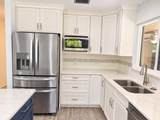
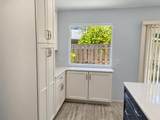
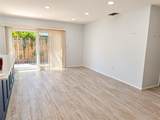
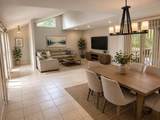
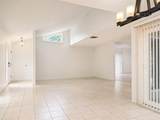
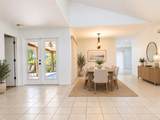
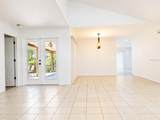
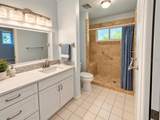
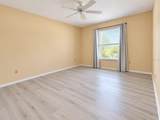
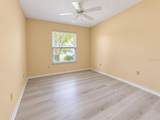
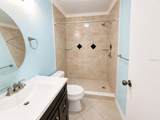
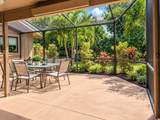
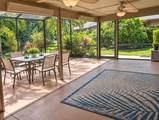
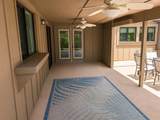
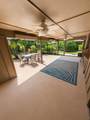
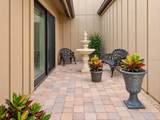
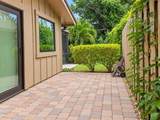
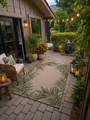
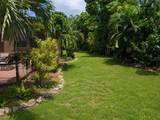
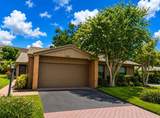
Virtually Staged. Welcome to The Oaks! This beautifully updated 3-bedroom, 2-bath home offers a comfortable, well-designed living space in an established Bradenton community. Inside, you’ll find a remodeled kitchen (2019) and bathrooms, each bedroom closet has been designed as California Closets, spacious living areas, and a bright, inviting floor plan that is ready for its next owner. The home has been thoughtfully improved while maintaining a comfortable Florida feel throughout. Major upgrade in (2021) were the hurricane-impact Windows, French doors, Front Door and three sets of sliding glass doors, providing added protection, energy efficiency, and peace of mind during Florida storm season. An attached two-car garage provides plenty of room for vehicles, storage, and everyday convenience. Outdoor living is another highlight, with generous hardscaped areas offering plenty of space for relaxing, entertaining, grilling, or simply enjoying Florida’s year-round outdoor lifestyle. The Oaks is a land condominium community, meaning you own your land along with your home while enjoying the advantages of condominium-style community living. With 3 bedrooms, 2 baths, an updated kitchen and baths, metal roof, hurricane-impact windows and sliders, two-car garage, and extensive outdoor living areas, this home combines many of the features Florida buyers are looking for in one attractive package.

Monthly Payment Calculator


© 2026 My Florida Regional MLS DBA Stellar MLS. All rights reserved. All listings displayed pursuant to IDX. All listing information is deemed reliable but not guaranteed and should be independently verified through personal inspection by appropriate professionals. Listings displayed on this website may be subject to prior sale or removal from sale; availability of any listing should always be independently verified. Listing information is provided for consumers personal, non-commercial use, solely to identify potential properties for potential purchase; all other use is strictly prohibited and may violate relevant federal and state law. Data last updated 2026-10-12T23:42:47.36.
www.thekkg.com/homes/181087238
Print Image

1309 Water Oak Way N Bradenton, FL 34209

  • Price: $390,000
  • Status: Active
  • On Site: 32 Days
  • MLS #: A4705658
3
Beds
2
Baths
0
½ Baths
0.19
Acres
1,813
SQFT
$215
$/SQFT
1980
Built
Neighborhood:
The Oaks Ph 2
County:
Manatee
Area:
Bradenton/Palma Sola
Elementary School:
Palma Sola Elementary
Middle School:
Martha B. King Middle
High School:
Manatee High
Property Description
Virtually Staged. Welcome to The Oaks! This beautifully updated 3-bedroom, 2-bath home offers a comfortable, well-designed living space in an established Bradenton community. Inside, you’ll find a remodeled kitchen (2019) and bathrooms, each bedroom closet has been designed as California Closets, spacious living areas, and a bright, inviting floor plan that is ready for its next owner. The home has been thoughtfully improved while maintaining a comfortable Florida feel throughout. Major upgrade in (2021) were the hurricane-impact Windows, French doors, Front Door and three sets of sliding glass doors, providing added protection, energy efficiency, and peace of mind during Florida storm season. An attached two-car garage provides plenty of room for vehicles, storage, and everyday convenience. Outdoor living is another highlight, with generous hardscaped areas offering plenty of space for relaxing, entertaining, grilling, or simply enjoying Florida’s year-round outdoor lifestyle. The Oaks is a land condominium community, meaning you own your land along with your home while enjoying the advantages of condominium-style community living. With 3 bedrooms, 2 baths, an updated kitchen and baths, metal roof, hurricane-impact windows and sliders, two-car garage, and extensive outdoor living areas, this home combines many of the features Florida buyers are looking for in one attractive package.
Exterior Features

Attached Garage Yn Yes Carport Yn No Construction Materials HardiPlank TypeWood Frame Covered Spaces 2 Direction Faces West Exterior Features French DoorsIrrigation SystemPrivate MailboxPrivate YardSliding Doors Foundation Details Slab Lot Features In CountyLandscapedLevelUnincorporated Parking Features Garage Door Opener Patio And Porch Features Front PorchRear PorchScreenedSide Porch Pool Private Yn No Road Frontage Type Street PavedPrivate Road Road Surface Type Paved Roof Metal Water Access Yn No Water Extras Yn No Water View Yn No Waterfront Yn No

Interior Features

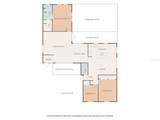
Additional Rooms Family Room Appliances DishwasherDisposalDryerElectric Water HeaterMicrowaveRangeRefrigeratorWasher Building Area Total 2517 Cooling Central Air Cooling YN Yes Fireplace Yn No Flooring Ceramic TileLaminateLuxury Vinyl Furnished Unfurnished Heating CentralElectric Heating YN Yes Interior Features Cathedral Ceiling(s)Ceiling Fan(s)Kitchen/Family Room ComboLiving Room/Dining Room ComboOpen FloorplanPrimary Bedroom Main FloorSolid Surface CountersSolid Wood CabinetsSplit BedroomThermostatWalk-In Closet(s)Window Treatments Laundry Features In Garage Levels One Rooms Bedroom 2 (Ceiling Fan(s)Dual Closets) Dining Room Bedroom 3 (Built-in Closet) Primary Bedroom (Tall CountertopsWalk-In Closet(s)) Kitchen (Pantry) Family Room Living Room Sewer Public Sewer Water Source None Window Features ENERGY STAR Qualified WindowsInsulated WindowsLow-Emissivity WindowsStorm Window(s)Thermal Windows

Property Features

Additional Lease Restrictions Must own for a year to lease Tenant may not have pets Additional Parcels YN No Approval Process Contact Procare Management for application form Association Amenities Cable TVMaintenancePoolSpa/Hot Tub Association Approval Required Yn Yes Association Fee 0 Association Fee Frequency Quarterly Association Fee Includes Cable TVCommon Area TaxesCommunity PoolInternetMaintenance GroundsManagerPool MaintenancePrivate Road Association Fee Monthly Amount 0 Association Fee Requirement Required Association Yn Yes Cdd Yn No Community Features Buyer Approval RequiredDeed RestrictionsNo Truck/RV/Motorcycle ParkingPool Condo Fee Monthly Amount 464 Condo Fees 1391 Condo Fees Term Quarterly Condo Land Included Yn Yes Down Payment Resource Yes Flood Zone Code X Garage Yn Yes Green Energy Efficient AppliancesDoorsHVACWindows Homestead Yn Yes Lease Considered YN Yes Lease Restrictions YN Yes Listing Terms CashConventional Max Pet Weight 20 Minimum Lease 1-2 Years New Construction Yn No Number Of Pets 10+ Occupant Type Vacant Ownership Fee Simple Pet Restrictions Tenants may not have pets Pet Size Small (16-35 Lbs.) Pets Allowed Size LimitYes Property Attached YN Yes Property Sub Type Single Family Residence Realtor Info As-IsDocs AvailableFloor Plan AvailableLease RestrictionsList Agent is Related to OwnerNo SignSubject to Approval Required Remarks Virtually Staged. Security Features Fire AlarmSecurity System Senior Community Yn No Special Listing Conditions None Sw Subdiv Community Name Oaks Condo Tax Annual Amount 4876 Total Annual Fees 5564 Total Monthly Fees 463.67 Utilities BB/HS Internet AvailableCable ConnectedElectricity ConnectedPhone AvailablePublicSewer ConnectedUnderground UtilitiesWater Connected Yrs Of Owner Prior To Leasing Re Yes Zoning PDR


Listing information © 2026 My Florida Regional MLS DBA Stellar MLS..
Listing provided courtesy of MEDWAY REALTY: 941-375-2456.


© 2026 My Florida Regional MLS DBA Stellar MLS. All rights reserved. All listings displayed pursuant to IDX. All listing information is deemed reliable but not guaranteed and should be independently verified through personal inspection by appropriate professionals. Listings displayed on this website may be subject to prior sale or removal from sale; availability of any listing should always be independently verified. Listing information is provided for consumers personal, non-commercial use, solely to identify potential properties for potential purchase; all other use is strictly prohibited and may violate relevant federal and state law. Data last updated 2026-10-12T23:42:47.36.
 
https://bt-photos.global.ssl.fastly.net/mfr/orig_boomver_2_A4705658-2.jpg https://bt-photos.global.ssl.fastly.net/mfr/orig_boomver_2_A4705658-2.jpg https://bt-photos.global.ssl.fastly.net/mfr/orig_boomver_2_A4705658-2.jpg
Logo
The Kilene Kelly Group | Keller Williams Suburban Tampa
2350 East SR 60, Suite #150
Valrico FL, 33594