


Description
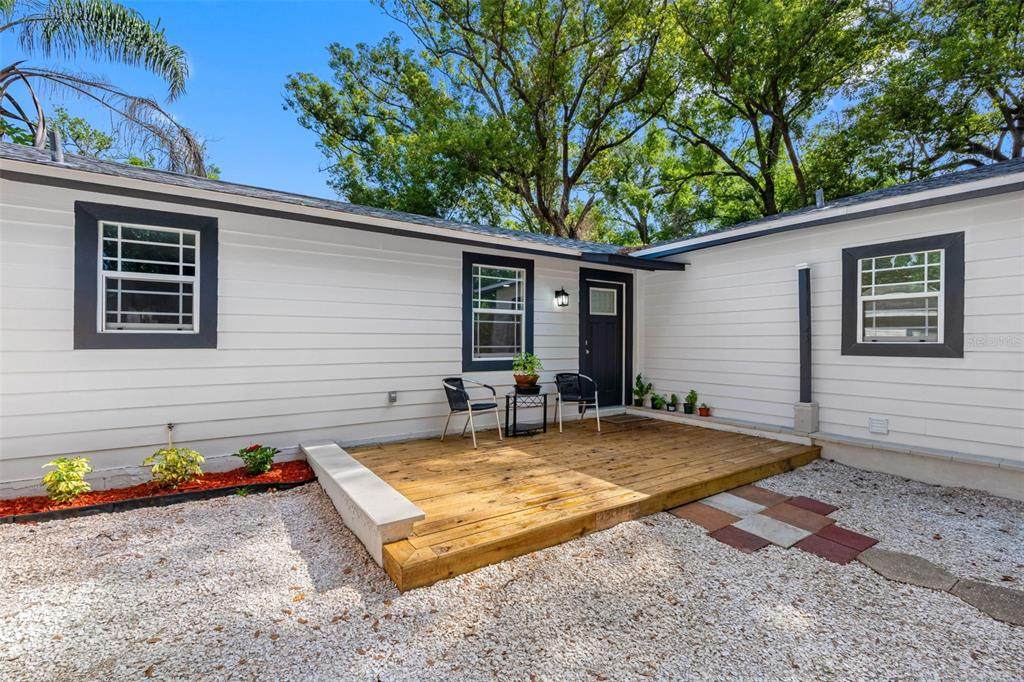
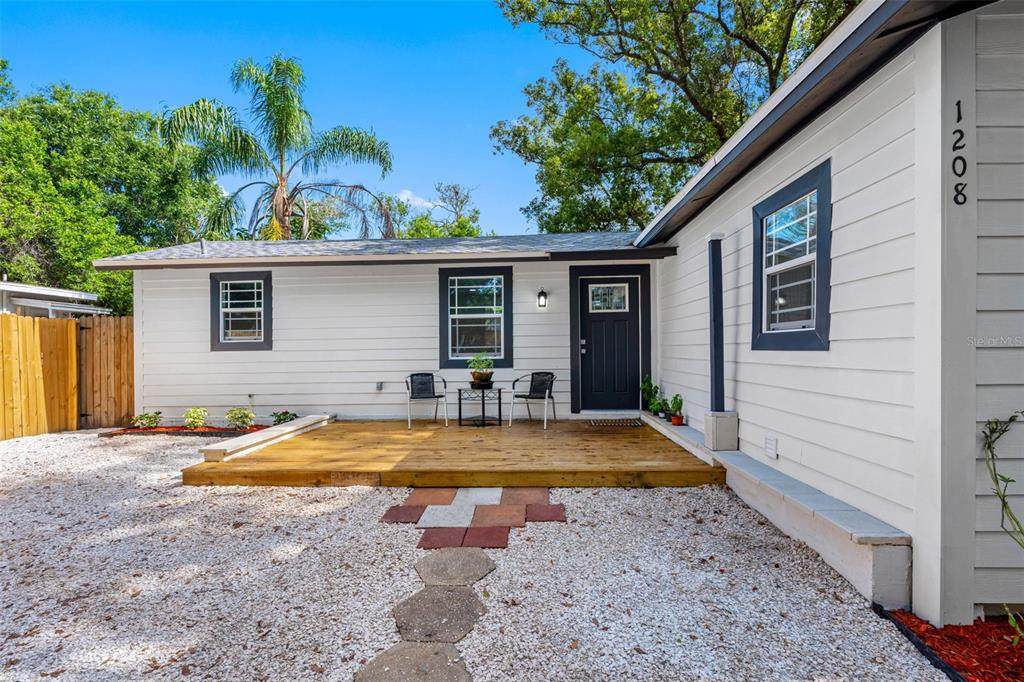
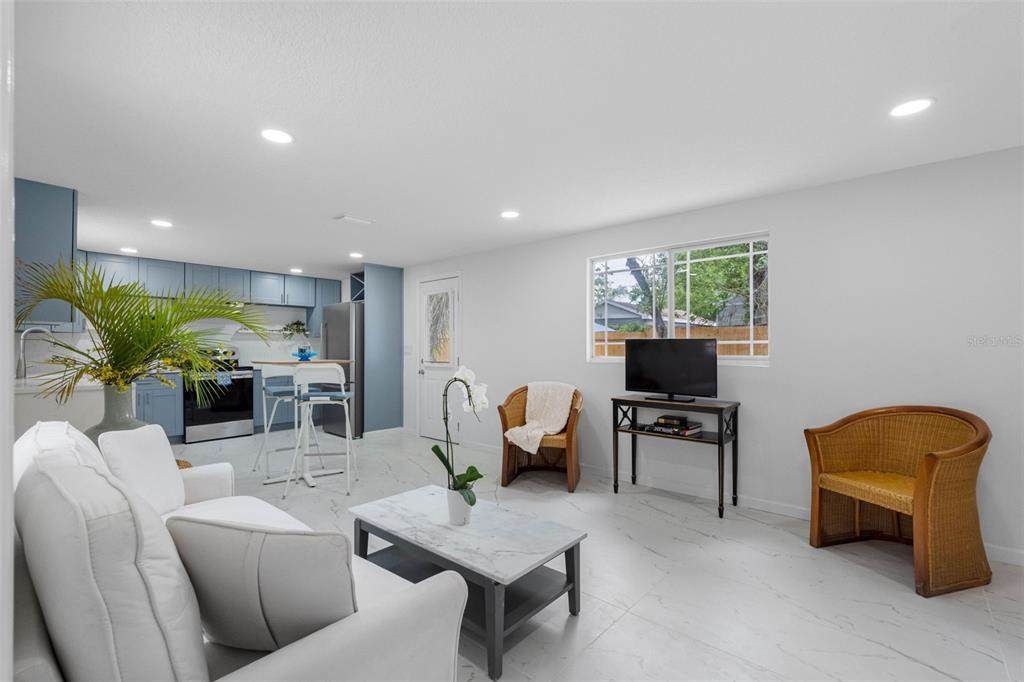
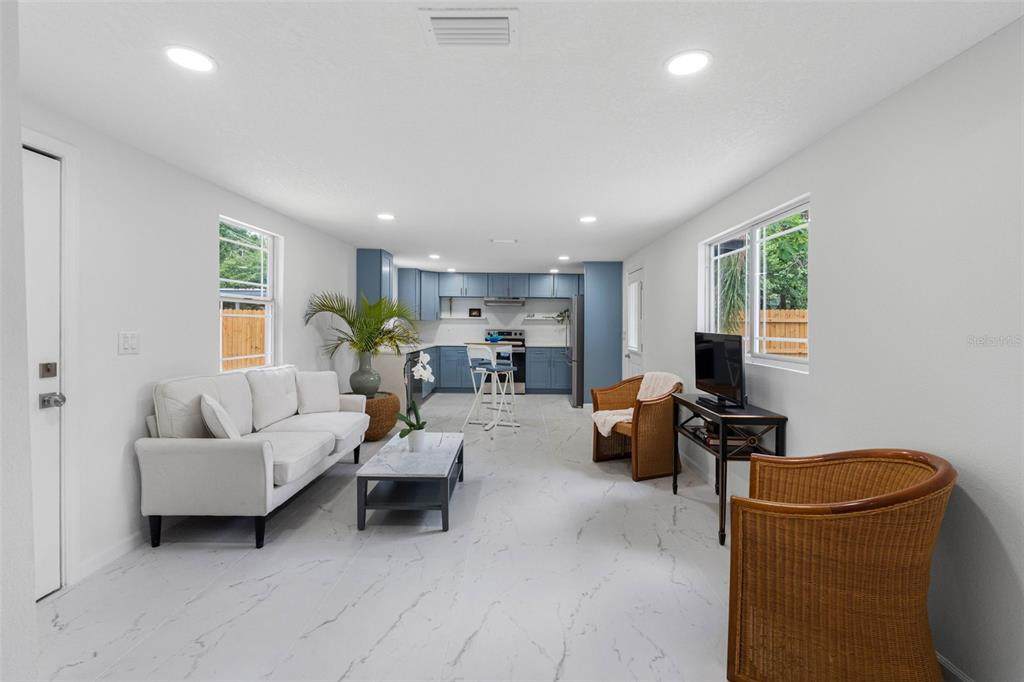
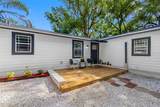
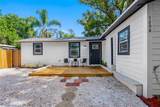
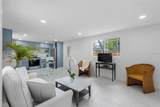
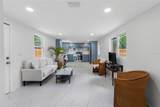
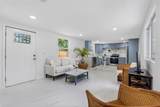
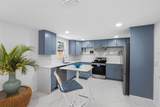
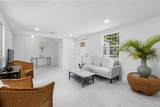
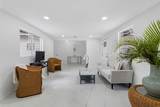
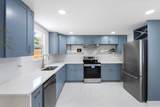
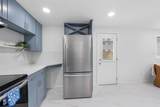
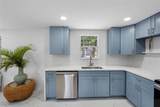
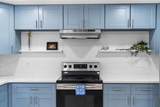
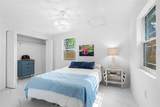
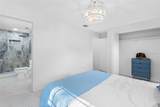
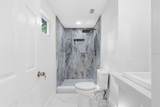
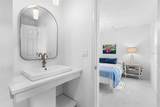
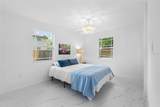
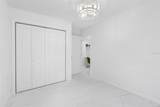
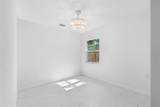
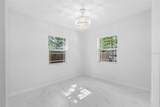
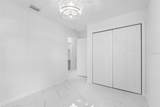
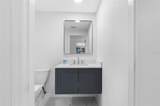
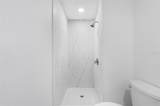
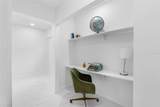
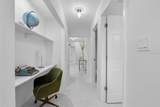
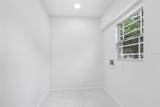
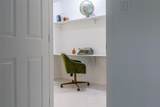
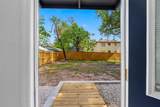
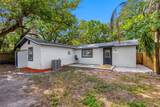
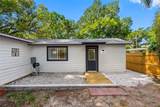
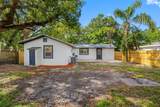
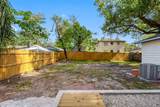
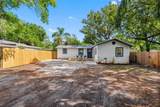
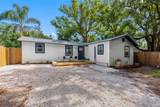
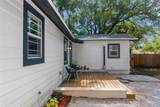
This stunning 3-bedroom, 2-bathroom fully remodeled home features a modern open-concept floor plan with a seamless flow between the kitchen, dining, and living areas. Large-format 48” x 36” durable porcelain tile flooring runs throughout the entire home, creating a sleek and elegant feel. New hurricane-impact windows allow for an abundance of natural light, enhancing the spacious interior. The home also features new recessed lighting and has been freshly painted throughout with premium Sherwin-Williams paint. The kitchen has been beautifully reimagined with custom-made painted cabinetry, white quartz countertops, and a porcelain backsplash, making it the ideal space for any chef or entertainer. The private primary suite is situated on the opposite side of the home for added privacy and includes a large closet and an ensuite bathroom featuring a custom vanity, modern fixtures, and a spacious walk-in shower. The guest bathroom offers a large floating vanity with contemporary finishes. Two additional ample-sized bedrooms are located on the opposite side of the home, along with a convenient office/work area. Additional features include a designated oversized laundry room and separate storage room. Situated on a large lot with expansive front and backyard space, this beautiful property also features a new cedar wood deck and natural sea shell-covered parking area, completing this turnkey family home ready for you and your loved ones to enjoy.
-
3BEDS
-
0.12ACRES
-
2BATHS
-
01/2 BATHS
-
1,210SQFT
-
$273$/SQFT
School Ratings & Info
Description
This stunning 3-bedroom, 2-bathroom fully remodeled home features a modern open-concept floor plan with a seamless flow between the kitchen, dining, and living areas. Large-format 48” x 36” durable porcelain tile flooring runs throughout the entire home, creating a sleek and elegant feel. New hurricane-impact windows allow for an abundance of natural light, enhancing the spacious interior. The home also features new recessed lighting and has been freshly painted throughout with premium Sherwin-Williams paint. The kitchen has been beautifully reimagined with custom-made painted cabinetry, white quartz countertops, and a porcelain backsplash, making it the ideal space for any chef or entertainer. The private primary suite is situated on the opposite side of the home for added privacy and includes a large closet and an ensuite bathroom featuring a custom vanity, modern fixtures, and a spacious walk-in shower. The guest bathroom offers a large floating vanity with contemporary finishes. Two additional ample-sized bedrooms are located on the opposite side of the home, along with a convenient office/work area. Additional features include a designated oversized laundry room and separate storage room. Situated on a large lot with expansive front and backyard space, this beautiful property also features a new cedar wood deck and natural sea shell-covered parking area, completing this turnkey family home ready for you and your loved ones to enjoy.

© 2026 My Florida Regional MLS DBA Stellar MLS. All rights reserved. All listings displayed pursuant to IDX. All listing information is deemed reliable but not guaranteed and should be independently verified through personal inspection by appropriate professionals. Listings displayed on this website may be subject to prior sale or removal from sale; availability of any listing should always be independently verified. Listing information is provided for consumers personal, non-commercial use, solely to identify potential properties for potential purchase; all other use is strictly prohibited and may violate relevant federal and state law. Data last updated 2026-10-15T06:46:03.997.
