





Description
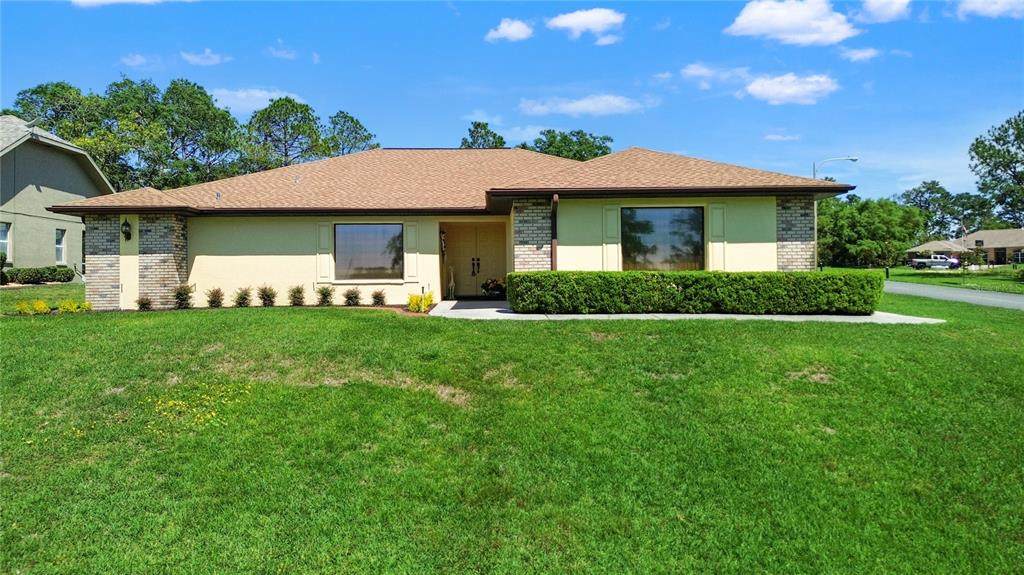
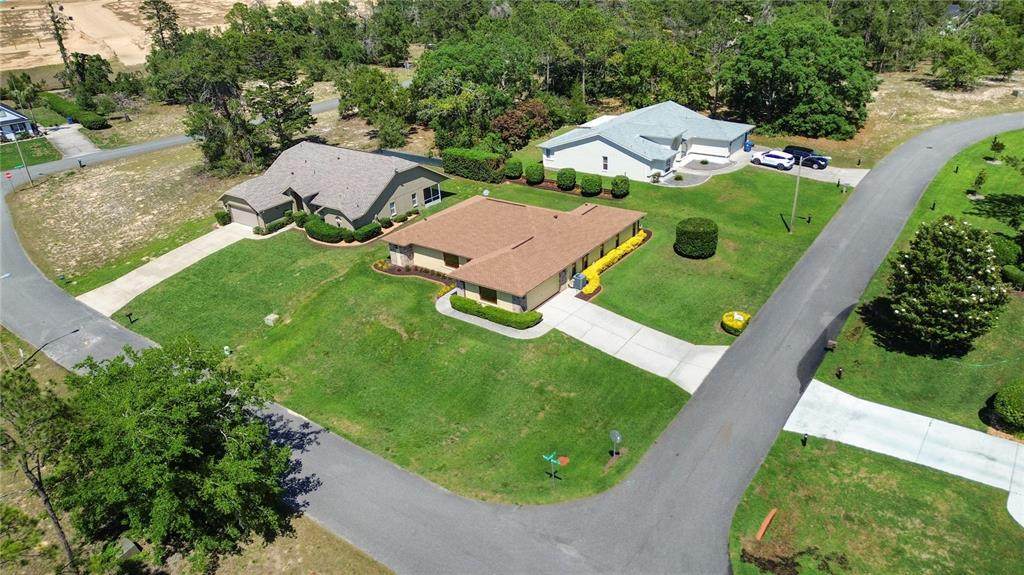
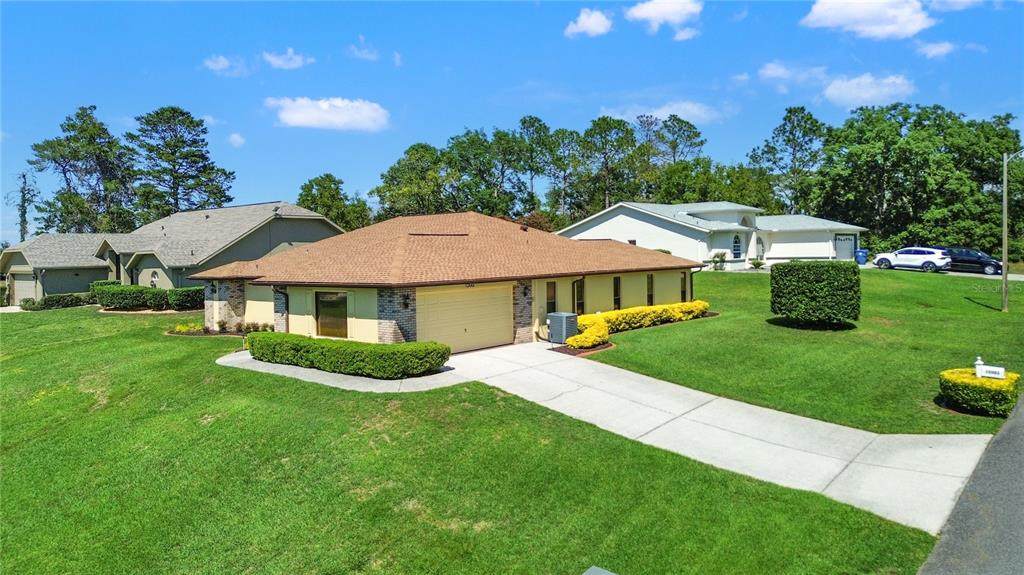
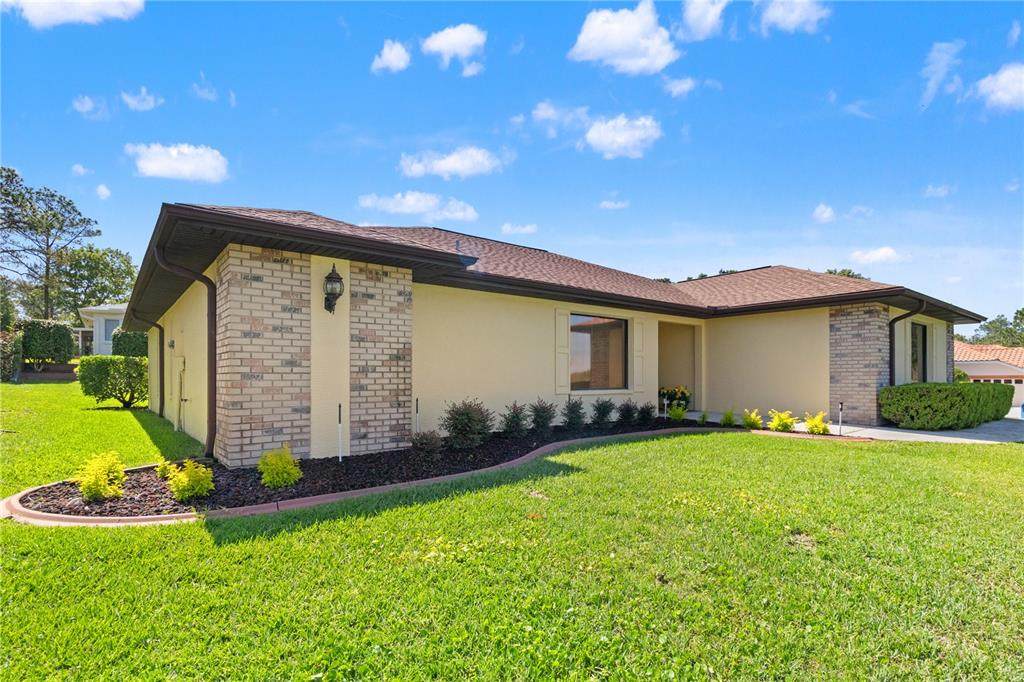
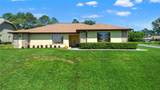
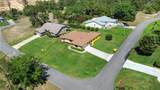
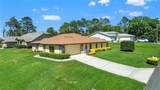
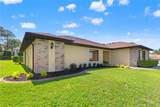
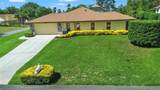
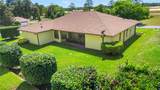
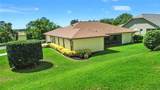
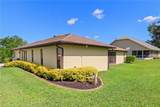
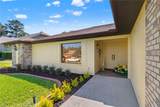
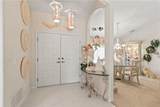
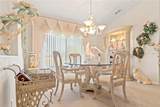
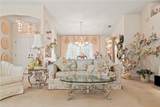
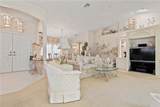
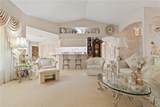
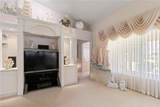
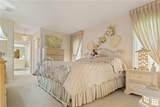
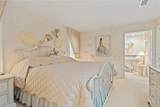
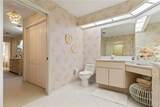
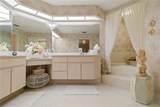
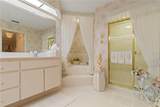
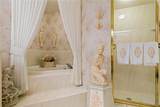
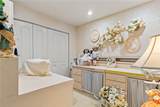
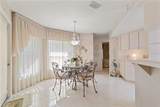
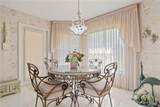
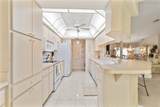
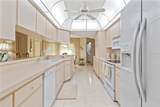
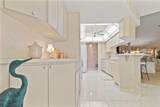
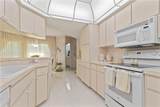
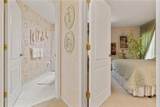
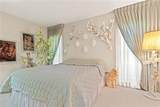
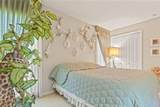
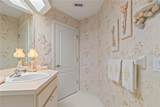
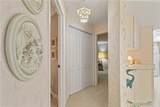
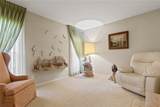
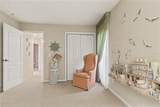
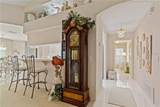
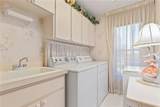
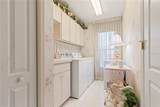
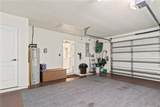
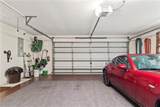
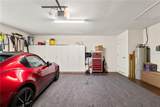
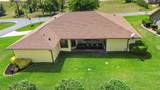
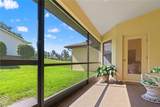
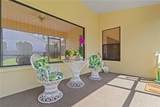
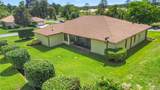
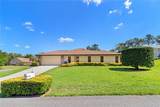
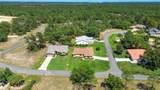
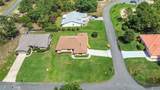
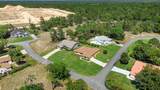
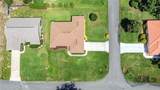
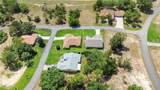
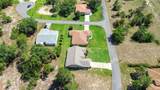
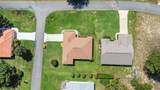
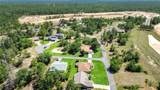
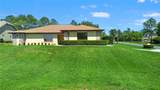
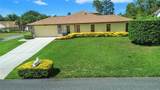
SELLER WILL CONSIDER CONCESSIONS IF REQUESTED IN OFFER! Welcome to 12001 Granada Place in the beautiful, well-kept Seville Golf Community! Pride of ownership exudes throughout this property- a one-owner concrete block, stucco home sitting high on a corner lot with pristine landscaping, a 2023 ROOF, and a fantastic floor plan for easy living! Step into the foyer on meticulously-kept tile floors, an open-concept living and dining room to your left. Natural light pours into the large windows which are perfectly framed with custom window treatments. The living room is open and airy, and the eat-in kitchen with barstools, plus a second breakfast table make your dining experience both joyful and functional. The primary bedroom suite sits on one end of your home, can easily fit a King-sized bed, plus more furniture, and offers a large en-suite bath with deep soaker tub and a step-in shower with tile, plus double sinks. Two closets including a large walk-in closet found here. Just off of the primary bedroom is a sewing/ craft/ office room with window and closet for your hobbies. This would make a great nursery or library too. On the other side of this split floor plan home, there are two more bedrooms and another full bathroom with tub/ shower combo. Don't miss the indoor laundry with washer/ dryer to convey, plus more storage cabinets, on your way to the 22.6x20 ft. garage. This property is completely move-in ready: ROOF (2023); Exterior Repaint (2025); 3.5 ton HVAC w/ heat pump (2019); AO Smith Electric Hot Water Heater; Resealed Patio Lanai with rock surface; Pristine Landscaping & Irrigation System. TRANSFERRABLE TERMITE BOND. Public water & sewer. Quarterly HOA covers common area maintenance, street lights, community entrance, PLUS AMENITIES in the new development. Located just off of US-19 & US-98, don't miss your chance at getting into this lovely neighborhood of well-kept, custom-built homes. What a gorgeous place to call HOME!
-
3BEDS
-
0.25ACRES
-
2BATHS
-
01/2 BATHS
-
2,021SQFT
-
$148$/SQFT
School Information
Description
SELLER WILL CONSIDER CONCESSIONS IF REQUESTED IN OFFER! Welcome to 12001 Granada Place in the beautiful, well-kept Seville Golf Community! Pride of ownership exudes throughout this property- a one-owner concrete block, stucco home sitting high on a corner lot with pristine landscaping, a 2023 ROOF, and a fantastic floor plan for easy living! Step into the foyer on meticulously-kept tile floors, an open-concept living and dining room to your left. Natural light pours into the large windows which are perfectly framed with custom window treatments. The living room is open and airy, and the eat-in kitchen with barstools, plus a second breakfast table make your dining experience both joyful and functional. The primary bedroom suite sits on one end of your home, can easily fit a King-sized bed, plus more furniture, and offers a large en-suite bath with deep soaker tub and a step-in shower with tile, plus double sinks. Two closets including a large walk-in closet found here. Just off of the primary bedroom is a sewing/ craft/ office room with window and closet for your hobbies. This would make a great nursery or library too. On the other side of this split floor plan home, there are two more bedrooms and another full bathroom with tub/ shower combo. Don't miss the indoor laundry with washer/ dryer to convey, plus more storage cabinets, on your way to the 22.6x20 ft. garage. This property is completely move-in ready: ROOF (2023); Exterior Repaint (2025); 3.5 ton HVAC w/ heat pump (2019); AO Smith Electric Hot Water Heater; Resealed Patio Lanai with rock surface; Pristine Landscaping & Irrigation System. TRANSFERRABLE TERMITE BOND. Public water & sewer. Quarterly HOA covers common area maintenance, street lights, community entrance, PLUS AMENITIES in the new development. Located just off of US-19 & US-98, don't miss your chance at getting into this lovely neighborhood of well-kept, custom-built homes. What a gorgeous place to call HOME!

© 2026 My Florida Regional MLS DBA Stellar MLS. All rights reserved. All listings displayed pursuant to IDX. All listing information is deemed reliable but not guaranteed and should be independently verified through personal inspection by appropriate professionals. Listings displayed on this website may be subject to prior sale or removal from sale; availability of any listing should always be independently verified. Listing information is provided for consumers personal, non-commercial use, solely to identify potential properties for potential purchase; all other use is strictly prohibited and may violate relevant federal and state law. Data last updated 2026-10-15T20:45:44.927.
