
Skip To Content

11445 Rolling Green Drive

Bradenton, FL 34211
  • $345,000
  • STATUS: Closed
  • ON SITE: 727 Days
  • MLS #: A4626062
Sold - 01/27/2025
$345,000
SOLD - 01/27/2025
  • 2
    BEDS
  • 0.13
    ACRES
  • 2
    BATHS
  • 0
    1/2 BATHS
  • 1,349
    SQFT
  • $0
    $/SQFT
Type:
Townhouse
Built:
2021
County:

School Information

Elementary School:
Middle School:
High School:

Description

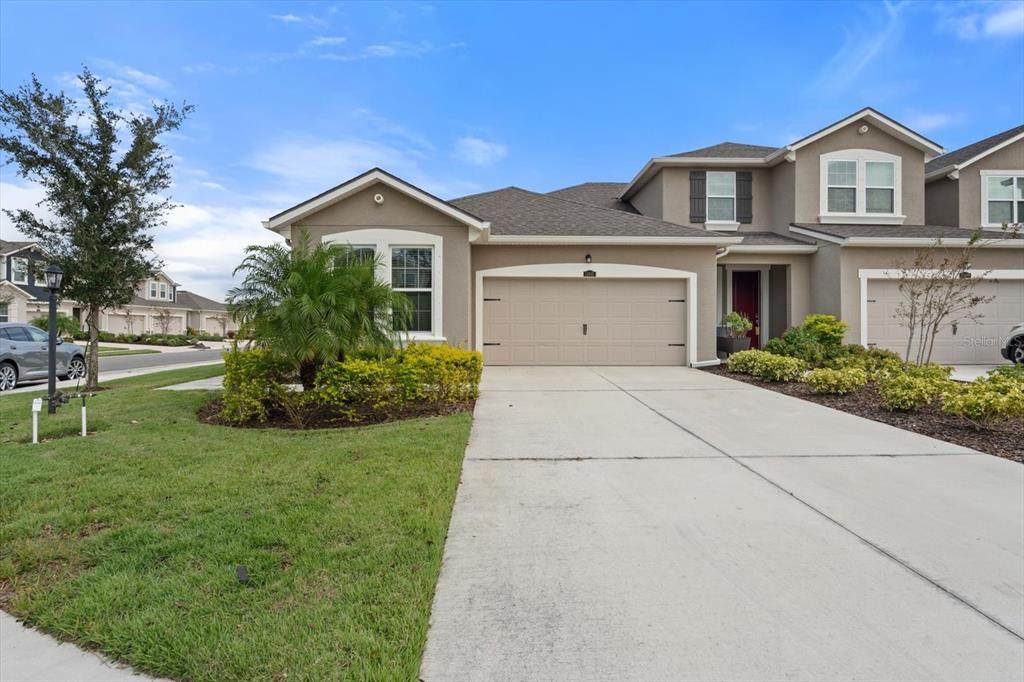
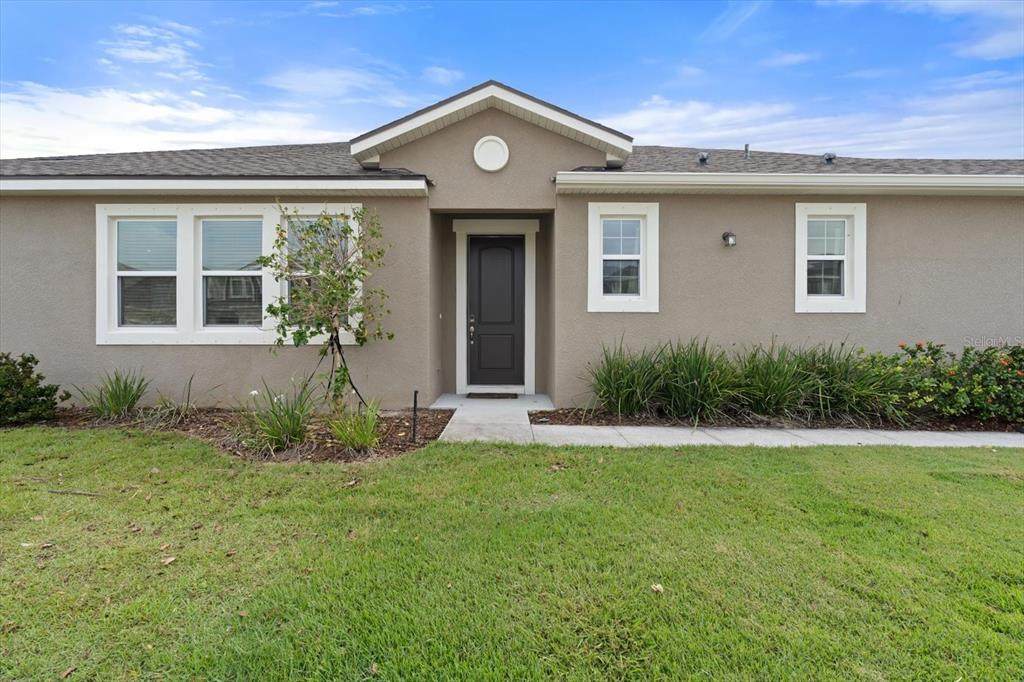
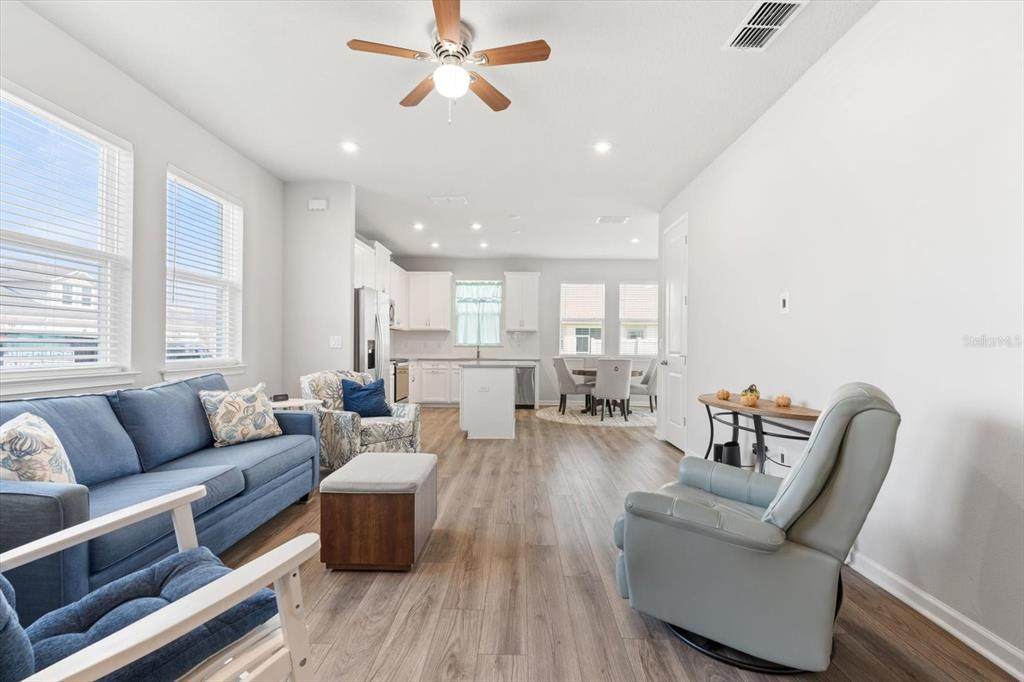
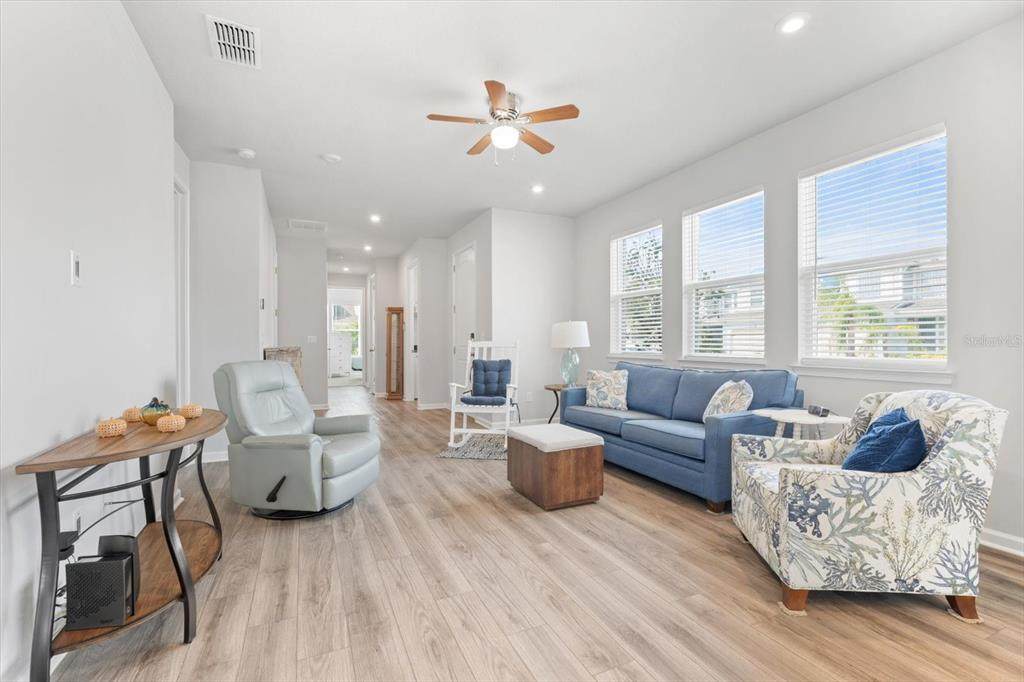
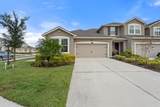
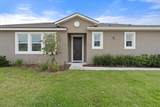
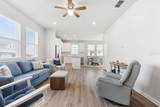
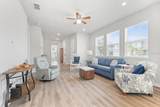
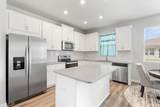
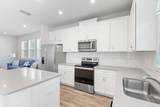
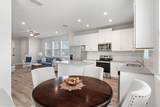
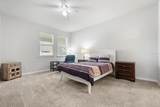
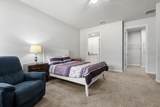
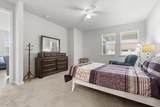
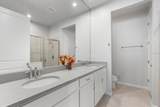
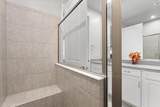
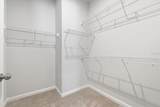
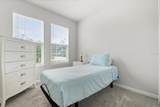
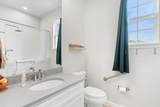
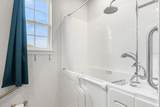
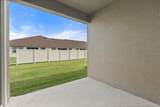
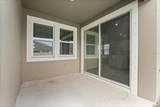
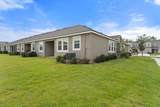
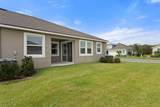
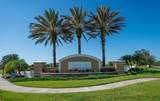
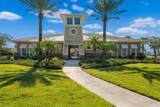
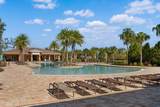
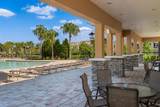
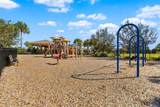
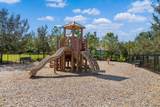
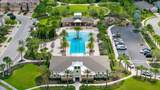
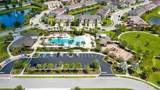
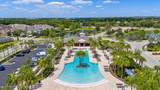
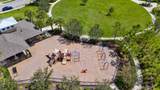
Experience year-round sunny Florida living in the cozy and maintenance-free community of Harmony at Lakewood Ranch. This single story townhome is upgraded and move-in ready. Built a few years ago, this open floor plan home has 2 bedrooms, 2 bathrooms, a 2 car garage and a private lanai. The kitchen boasts 42" white shaker cabinets, gray quartz countertops, high-end stainless steel appliances, and a spacious quartz island with extra storage. This split bedroom plan has an enormous owner's suite with a spacious walk-in closet, and ensuite bathroom with quartz countertops and dual vanities, a linen closet, and an oversized shower with seating. The second bedroom is located at the front of the townhome, adjacent to the second full bath with tub, shower, and single quartz vanity. Harmony features a resort style pool, maintenance-free lawn care, a fitness center, an entertainment center, and a large playground. Lakewood Ranch has A-rated schools, numerous shops, restaurants, walking trails, and more community activities, and close to gulf coast's beautiful beaches! Schedule your showing today!

Monthly Payment Calculator


© 2026 My Florida Regional MLS DBA Stellar MLS. All rights reserved. All listings displayed pursuant to IDX. All listing information is deemed reliable but not guaranteed and should be independently verified through personal inspection by appropriate professionals. Listings displayed on this website may be subject to prior sale or removal from sale; availability of any listing should always be independently verified. Listing information is provided for consumers personal, non-commercial use, solely to identify potential properties for potential purchase; all other use is strictly prohibited and may violate relevant federal and state law. Data last updated 2026-10-14T23:45:02.693.
www.thekkg.com/homes/156866669
Print Image

11445 Rolling Green Drive Bradenton, FL 34211

  • Price: $350,000
  • Status: Closed
  • On Site: 727 Days
  • Updated: 127 min ago
  • MLS #: A4626062
2
Beds
2
Baths
0
½ Baths
0.13
Acres
1,349
SQFT
$0
$/SQFT
2021
Built
Neighborhood:
Harmony At Lakewood Ranch
County:
Manatee
Area:
Bradenton/Lakewood Ranch Area
Elementary School:
Gullett Elementary
Middle School:
Dr Mona Jain Middle
High School:
Lakewood Ranch High
Property Description
Experience year-round sunny Florida living in the cozy and maintenance-free community of Harmony at Lakewood Ranch. This single story townhome is upgraded and move-in ready. Built a few years ago, this open floor plan home has 2 bedrooms, 2 bathrooms, a 2 car garage and a private lanai. The kitchen boasts 42" white shaker cabinets, gray quartz countertops, high-end stainless steel appliances, and a spacious quartz island with extra storage. This split bedroom plan has an enormous owner's suite with a spacious walk-in closet, and ensuite bathroom with quartz countertops and dual vanities, a linen closet, and an oversized shower with seating. The second bedroom is located at the front of the townhome, adjacent to the second full bath with tub, shower, and single quartz vanity. Harmony features a resort style pool, maintenance-free lawn care, a fitness center, an entertainment center, and a large playground. Lakewood Ranch has A-rated schools, numerous shops, restaurants, walking trails, and more community activities, and close to gulf coast's beautiful beaches! Schedule your showing today!
Exterior Features

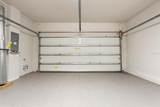
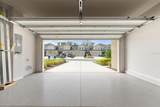
Architectural Style Traditional Attached Garage Yn Yes Carport Yn No Common Walls Corner UnitEnd Unit Construction Materials BlockStucco Covered Spaces 2 Direction Faces Northwest Exterior Features Hurricane ShuttersIrrigation SystemLightingRain GuttersSidewalkStorage Fencing Vinyl Foundation Details Slab Garage Dimensions 21x19 Lot Features Corner LotIn CountyLevelSidewalk Open Parking YN Yes Parking Features Curb ParkingDrivewayGarage Door OpenerGround LevelGuestOff StreetOn StreetOversized Patio And Porch Features CoveredPatio Pool Features In Ground Pool Private Yn No Road Frontage Type Street Paved Road Surface Type Paved Roof Shingle Spa YN No Water Access Yn No Water Extras Yn No Water View Yn No Waterfront Yn No

Interior Features

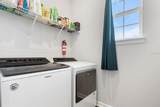
Accessibility Features Accessible Full BathCustomized Wheelchair AccessibleGrip-Accessible Features Additional Rooms AtticFamily RoomGreat Room Appliances DishwasherDisposalElectric Water HeaterExhaust FanMicrowaveRangeRefrigerator Building Area Total 1855 Cooling Central Air Cooling YN Yes Fireplace Yn No Flooring CarpetCeramic TileVinyl Heating CentralElectricHeat Pump Heating YN Yes Interior Features Ceiling Fan(s)Eating Space In KitchenHigh CeilingsIn Wall Pest SystemKitchen/Family Room ComboLiving Room/Dining Room ComboOpen FloorplanPest Guard SystemPrimary Bedroom Main FloorSplit BedroomStone CountersWalk-In Closet(s) Laundry Features InsideLaundry Room Levels One Rooms Primary Bedroom (Ceiling Fan(s)Dual SinksEn Suite BathroomGranite CountersShower No TubWalk-In Closet(s)) Kitchen (PantryHandicapped AccessibleKitchen IslandStone Counters) Bathroom 2 (Granite CountersTub With Shower) Living Room (Ceiling Fan(s)) Bedroom 2 (Ceiling Fan(s)Built-in Closet) Laundry (Built-In Shelving) Sewer Public Sewer Stories Total 1 Water Source Public Window Features BlindsENERGY STAR Qualified Windows

Property Features

Additional Lease Restrictions 7-month minimum lease period. Additional Parcels YN No Approval Process Contact Castle Management for approval process Association Amenities ClubhouseFitness CenterMaintenanceParkPlaygroundPoolRecreation FacilitiesTrail(s)Wheelchair Access Association Approval Required Yn Yes Association Fee 274 Association Fee Frequency Monthly Association Fee Includes Common Area TaxesCommunity PoolEscrow Reserves FundMaintenance GroundsMaintenance RepairsManagerPool MaintenanceRecreational Facilities Association Fee Monthly Amount 274 Association Fee Requirement Required Association Yn Yes Building Name Number 11445 ROLLING GREEN DR Cdd Yn Yes Community Features FishingDeed RestrictionsFitness CenterGolf Carts OKIrrigation-Reclaimed WaterParkPlaygroundPoolSidewalksWheelchair Access Down Payment Resource Yes Flood Zone Code X Garage Yn Yes Green Energy Efficient HVACThermostat Green Water Conservation Irrigation-Reclaimed Water Homestead Yn Yes Lease Considered YN Yes Lease Restrictions YN Yes Listing Terms CashConventionalFHAVA Loan Minimum Lease 7 Months New Construction Yn No Occupant Type Vacant Ownership Fee Simple Pets Allowed Yes Property Attached YN Yes Property Condition Completed Property Sub Type Townhouse Security Features Security LightsSmoke Detector(s) Senior Community Yn No Special Listing Conditions None Sw Subdiv Community Name Lakewood Ranch Tax Annual Amount 3952.1 Total Annual Fees 3288 Total Monthly Fees 274 Utilities BB/HS Internet AvailableCable AvailableElectricity ConnectedPhone AvailablePublicSewer ConnectedStreet LightsWater Connected Yrs Of Owner Prior To Leasing Re No Zoning PD-MU


Listing information © 2026 My Florida Regional MLS DBA Stellar MLS..
Listing provided courtesy of PREFERRED SHORE LLC: 941-999-1179.


© 2026 My Florida Regional MLS DBA Stellar MLS. All rights reserved. All listings displayed pursuant to IDX. All listing information is deemed reliable but not guaranteed and should be independently verified through personal inspection by appropriate professionals. Listings displayed on this website may be subject to prior sale or removal from sale; availability of any listing should always be independently verified. Listing information is provided for consumers personal, non-commercial use, solely to identify potential properties for potential purchase; all other use is strictly prohibited and may violate relevant federal and state law. Data last updated 2026-10-14T23:45:02.693.
 
https://bt-photos.global.ssl.fastly.net/mfr/orig_boomver_1_A4626062-2.jpg https://bt-photos.global.ssl.fastly.net/mfr/orig_boomver_1_A4626062-2.jpg https://bt-photos.global.ssl.fastly.net/mfr/orig_boomver_1_A4626062-2.jpg
Logo
The Kilene Kelly Group | Keller Williams Suburban Tampa
2350 East SR 60, Suite #150
Valrico FL, 33594