Skip To Content

1132 Edelweiss Street E

Lehigh Acres, FL 33974
  • $449,500
  • STATUS: Active
  • ON SITE: 160 Days
  • MLS #: O6405813
UPDATED: 71 min ago
$449,500
  • 3
    BEDS
  • 0.23
    ACRES
  • 2
    BATHS
  • 1
    1/2 BATHS
  • 1,854
    SQFT
  • $242
    $/SQFT
Neighborhood:
Type:
Single-Family Home
Built:
2024
County:
Lee
Area:

School Ratings & Info

Description

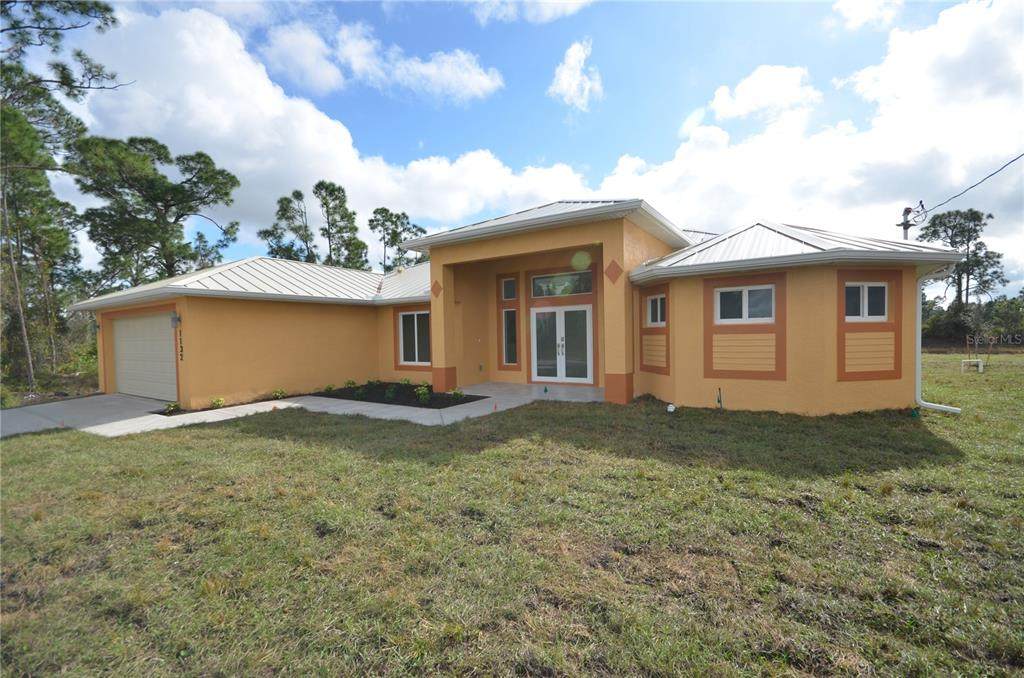
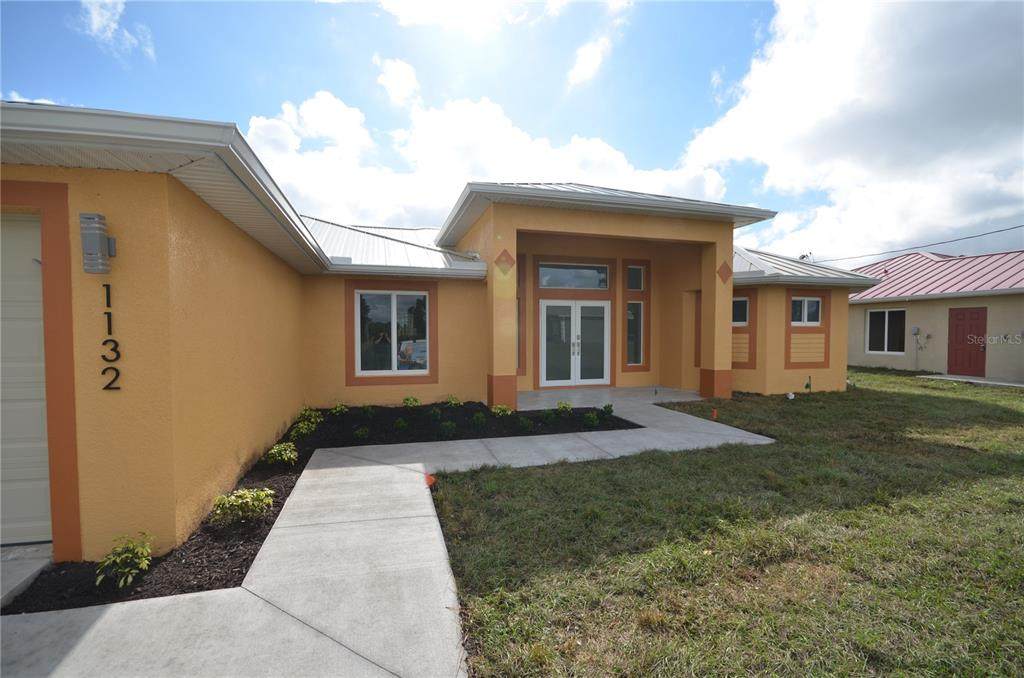
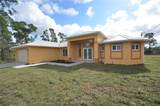
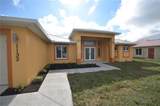
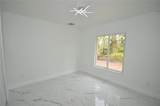
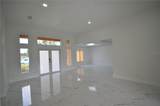
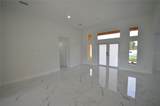
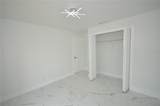
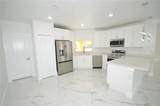
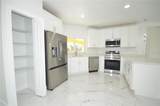
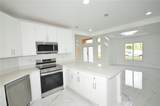
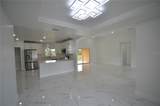
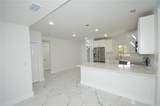
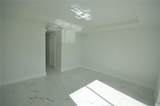
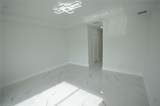
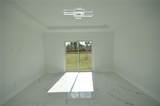
MODEL ABUNDANCE HOUSE: Welcome to your dream home in the heart of Lehigh Acres, FL! This stunning 2601 square foot residence, built in 2024, offers a perfect blend of modern design and functional living. Step inside to discover an expansive open-concept layout that seamlessly connects the living, dining, and kitchen areas, making it ideal for entertaining or simply enjoying your own space. The contemporary kitchen is equipped with top-of-the-line appliances, including a refrigerator, e-range, microwave, and dishwasher, ensuring that culinary adventures are a delight.

Monthly Payment Calculator


© 2026 My Florida Regional MLS DBA Stellar MLS. All rights reserved. All listings displayed pursuant to IDX. All listing information is deemed reliable but not guaranteed and should be independently verified through personal inspection by appropriate professionals. Listings displayed on this website may be subject to prior sale or removal from sale; availability of any listing should always be independently verified. Listing information is provided for consumers personal, non-commercial use, solely to identify potential properties for potential purchase; all other use is strictly prohibited and may violate relevant federal and state law. Data last updated 2026-10-15T20:45:44.927.
www.thekkg.com/homes/176222250
Print Image

1132 Edelweiss Street E Lehigh Acres, FL 33974

  • Price: $449,500
  • Status: Active
  • On Site: 160 Days
  • Updated: 71 min ago
  • MLS #: O6405813
3
Beds
2
Baths
1
½ Baths
0.23
Acres
1,854
SQFT
$242
$/SQFT
2024
Built
Neighborhood:
Lehigh Acres
County:
Lee
Area:
Lehigh Acres
Property Description
MODEL ABUNDANCE HOUSE: Welcome to your dream home in the heart of Lehigh Acres, FL! This stunning 2601 square foot residence, built in 2024, offers a perfect blend of modern design and functional living. Step inside to discover an expansive open-concept layout that seamlessly connects the living, dining, and kitchen areas, making it ideal for entertaining or simply enjoying your own space. The contemporary kitchen is equipped with top-of-the-line appliances, including a refrigerator, e-range, microwave, and dishwasher, ensuring that culinary adventures are a delight.
Exterior Features

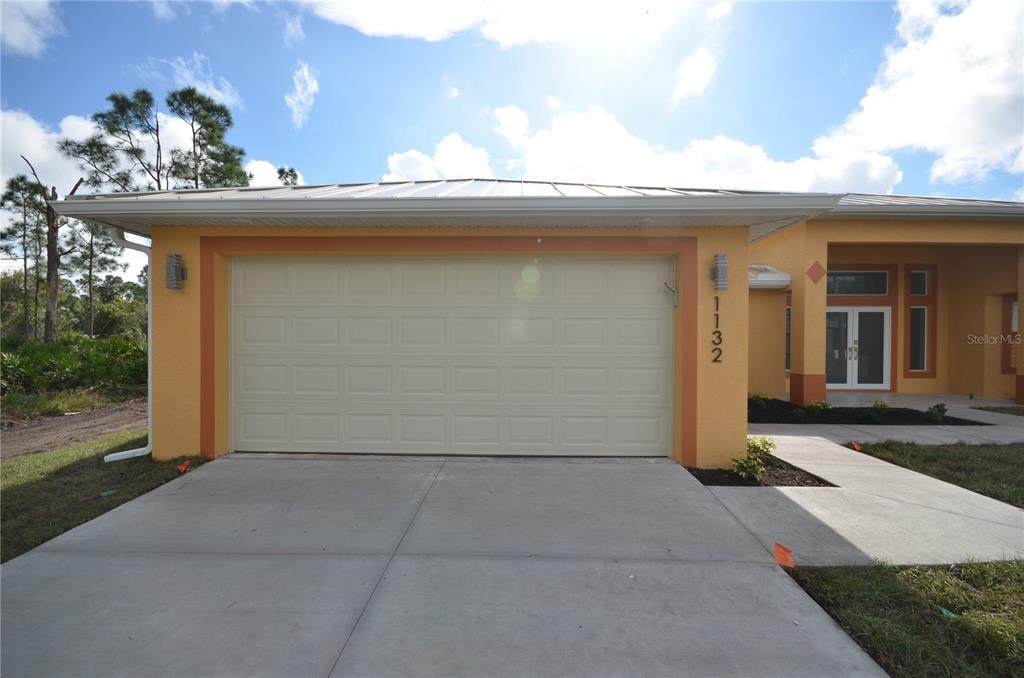
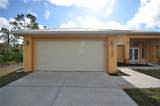
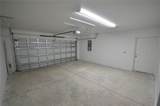
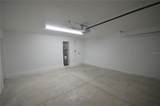
Attached Garage Yn Yes Carport Yn No Construction Materials Other Covered Spaces 2 Direction Faces East Exterior Features Other Foundation Details Concrete Perimeter Pool Private Yn No Road Surface Type Concrete Roof Metal Spa YN No Water Access Yn No Water Extras Yn No Water View Yn No Waterfront Yn No

Interior Features

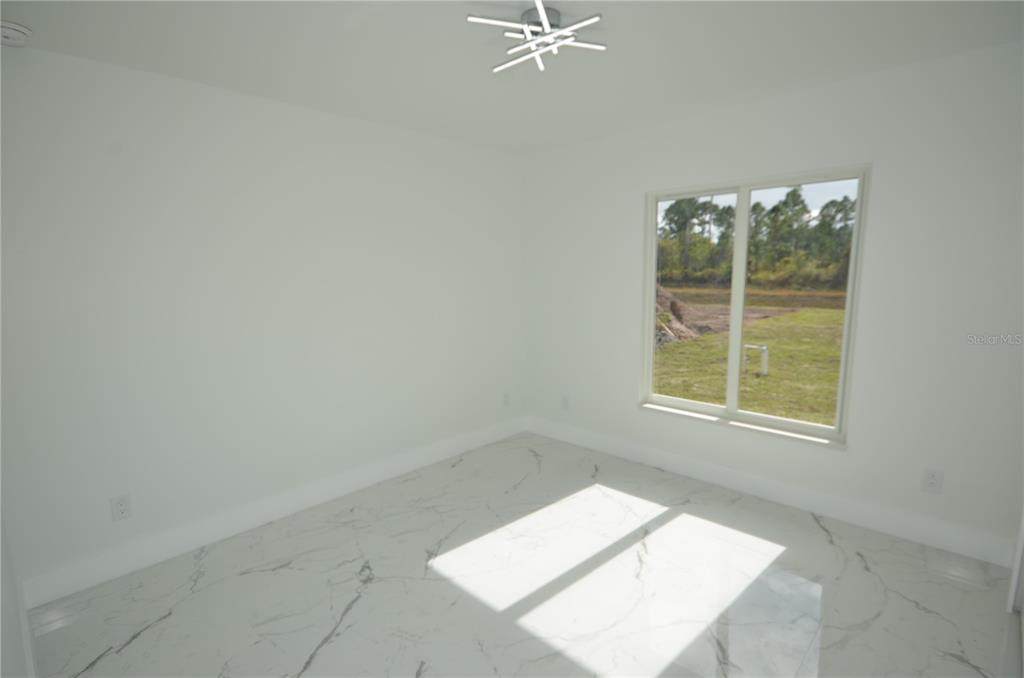
Appliances DishwasherDisposalMicrowaveRangeRefrigerator Building Area Total 2601 Cooling Central Air Cooling YN Yes Fireplace Yn No Flooring Porcelain Tile Furnished Unfurnished Heating Central Heating YN Yes Interior Features Ninguno Laundry Features Electric Dryer HookupWasher Hookup Levels One Rooms Living Room Kitchen Bathroom 2 Bathroom 1 Media Room Sewer Septic Tank Stories Total 1 Water Source Well

Property Features

Additional Lease Restrictions NA Additional Parcels YN No Association Yn No Cdd Yn No Down Payment Resource Yes Flood Zone Code 0 Garage Yn Yes Homestead Yn No Lease Considered YN No Lease Restrictions YN Yes Minimum Lease No Rent New Construction Yn No Occupant Type Tenant Ownership Fee Simple Property Condition Completed Property Sub Type Single Family Residence Senior Community Yn No Special Listing Conditions None Tax Annual Amount 4404.23 Total Annual Fees 0 Total Monthly Fees 0 Utilities Cable Available Zoning RS-1


Listing information © 2026 My Florida Regional MLS DBA Stellar MLS..
Listing provided courtesy of GREEN LIFE PROJECTS LLC: 305-386-9190.


© 2026 My Florida Regional MLS DBA Stellar MLS. All rights reserved. All listings displayed pursuant to IDX. All listing information is deemed reliable but not guaranteed and should be independently verified through personal inspection by appropriate professionals. Listings displayed on this website may be subject to prior sale or removal from sale; availability of any listing should always be independently verified. Listing information is provided for consumers personal, non-commercial use, solely to identify potential properties for potential purchase; all other use is strictly prohibited and may violate relevant federal and state law. Data last updated 2026-10-15T20:45:44.927.
 
https://bt-photos.global.ssl.fastly.net/mfr/orig_boomver_1_O6405813-2.jpg https://bt-photos.global.ssl.fastly.net/mfr/orig_boomver_1_O6405813-2.jpg https://bt-photos.global.ssl.fastly.net/mfr/orig_boomver_1_O6405813-2.jpg
Logo
The Kilene Kelly Group | Keller Williams Suburban Tampa
2350 East SR 60, Suite #150
Valrico FL, 33594