












Skip To Content

11205 Brighton Knoll Loop

Riverview, FL 33579
  • $445,000
  • STATUS: Active
  • ON SITE: 154 Days
  • MLS #: TB8508190
UPDATED: 59 min ago
$445,000
  • 4
    BEDS
  • 0.13
    ACRES
  • 2
    BATHS
  • 1
    1/2 BATHS
  • 2,772
    SQFT
  • $161
    $/SQFT
Neighborhood:
Type:
Single-Family Home
Built:
2018
County:
Area:

School Information

Elementary School:
Middle School:

Description

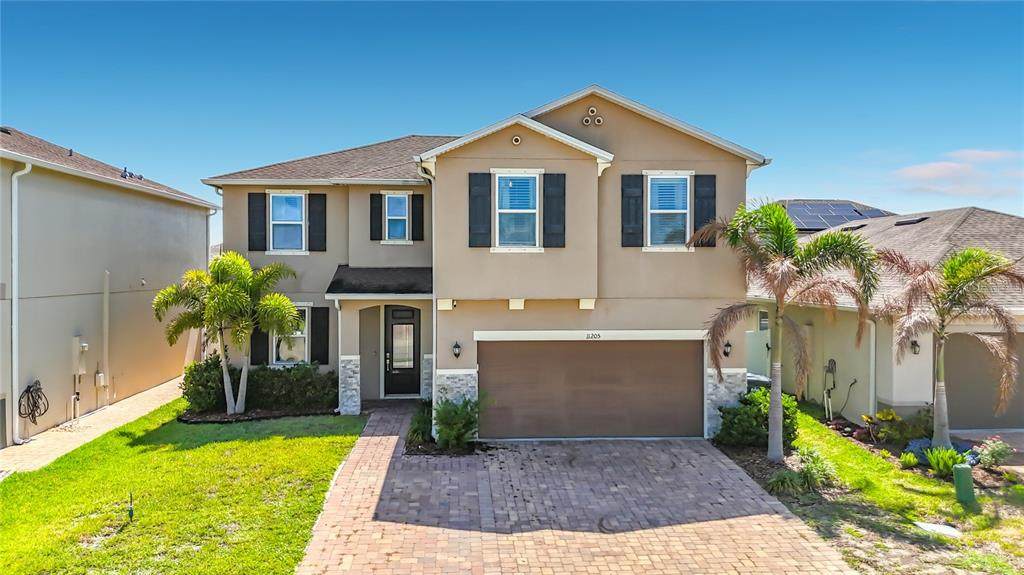
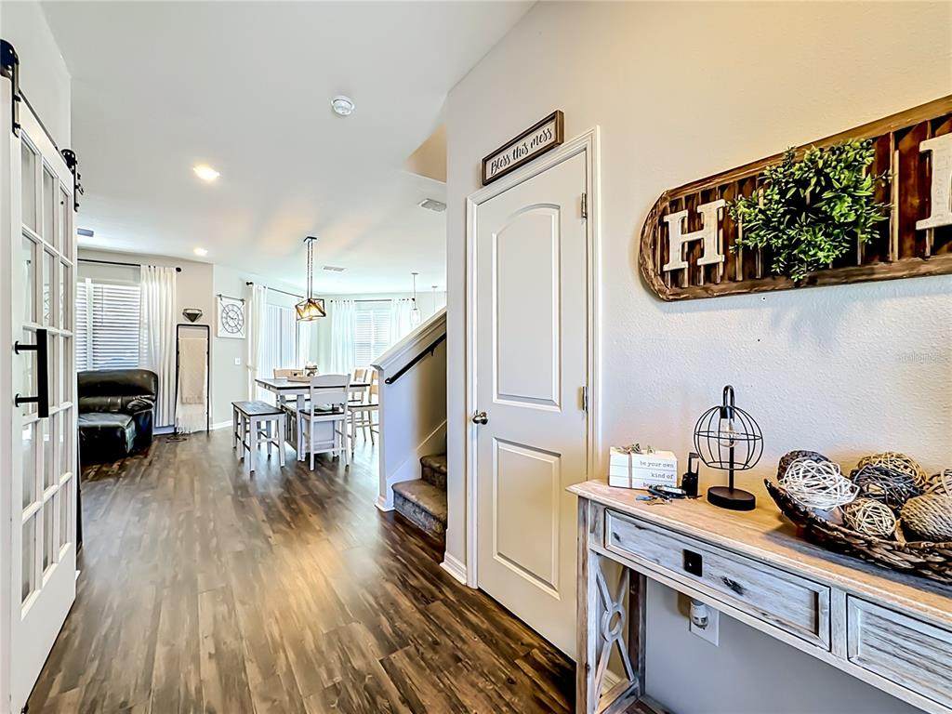
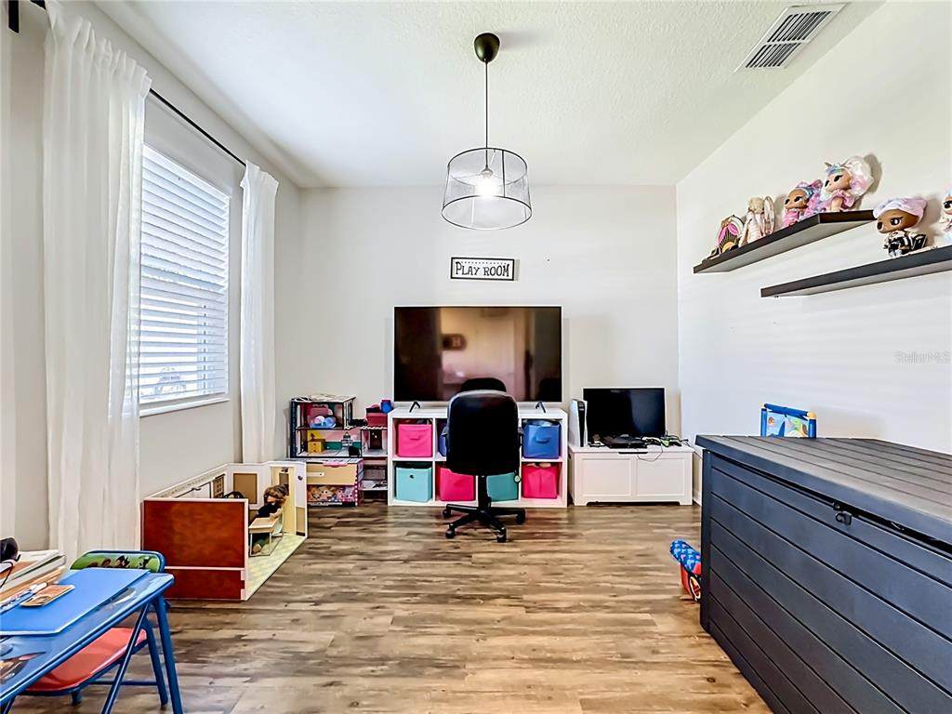
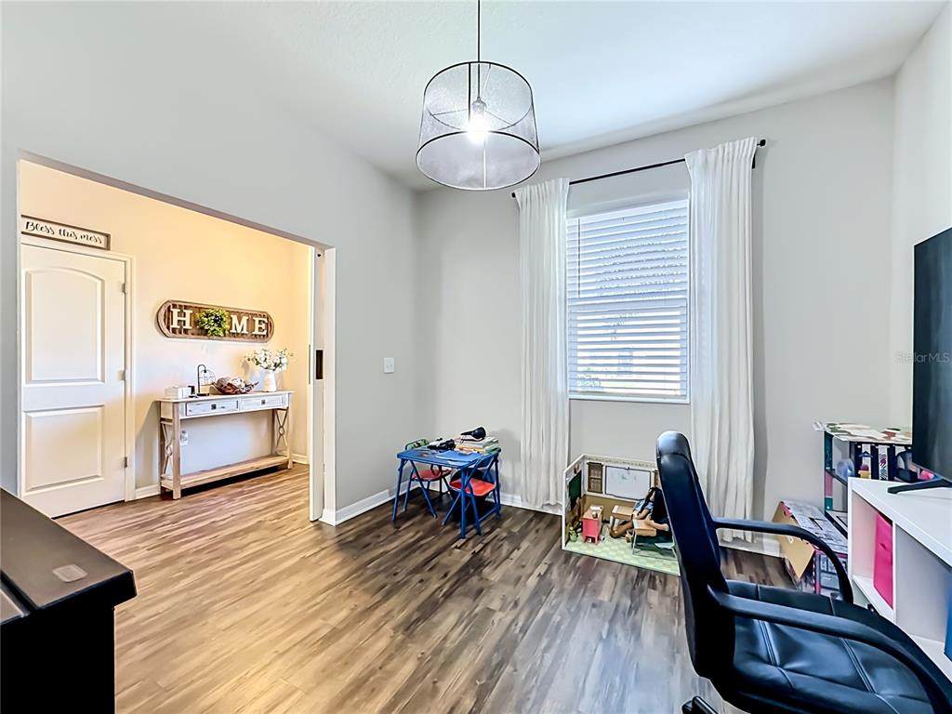
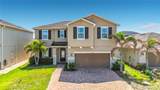
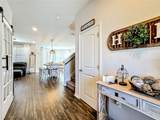
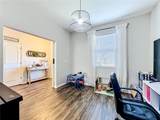
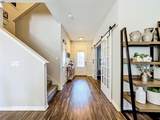
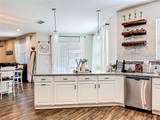
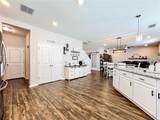
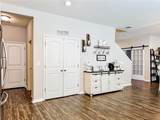
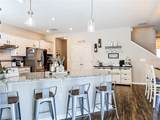
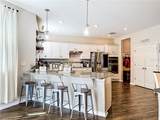
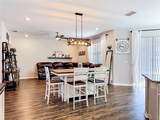
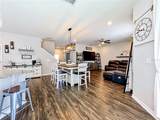
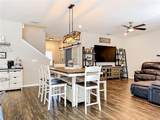
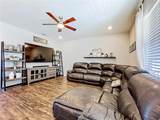
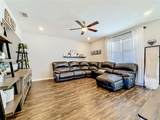
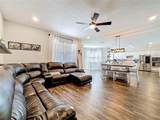
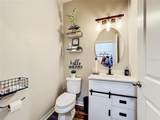
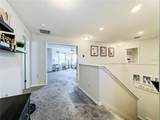
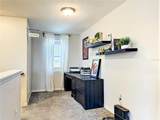
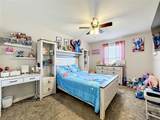
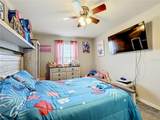
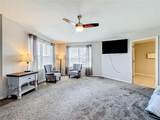
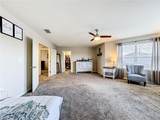
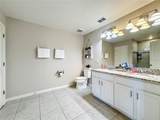
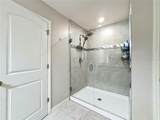
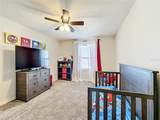
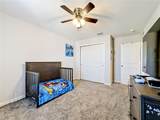
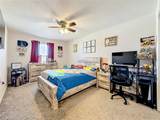
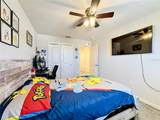
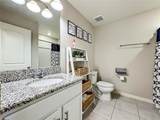
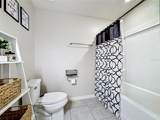
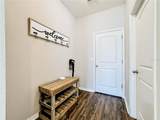
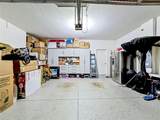
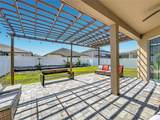
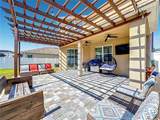
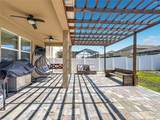
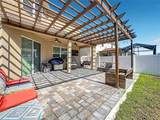
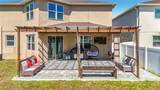
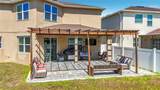
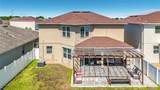
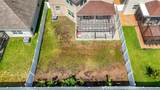
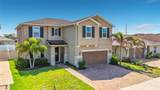
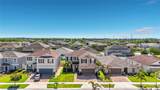
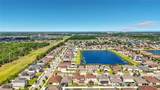
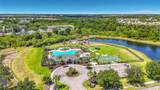
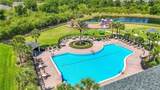
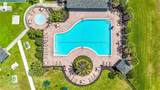
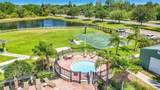
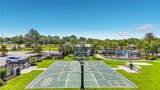
Welcome home to this beautifully maintained 4-bedroom, 2.5-bath residence offering over 2,700 square feet of thoughtfully designed living space, plus a private office and versatile upstairs loft. Luxury vinyl plank flooring flows throughout the main living areas, creating a modern and inviting feel. The gourmet kitchen is a standout feature with 42” white cabinetry accented by crown molding, granite countertops, stainless steel appliances, a spacious peninsula with seating, and an oversized pantry for ample storage. The light-filled primary suite offers a relaxing retreat with a sitting area, large walk-in closet, and spa-inspired ensuite bath complete with a frameless glass shower and dual vanities. Generously sized secondary bedrooms provide comfort and flexibility for family or guests. Downstairs, the private office with stylish barn doors is ideal for working from home. Step outside to enjoy the covered paver lanai with pergola overlooking the fully fenced backyard — perfect for entertaining or unwinding. Additional highlights include epoxy-coated garage floors Upgraded exterior stone finishes, paver driveway. Community amenities include pool, tennis courts, play ground and more. Schedule your private today!

Monthly Payment Calculator


© 2026 My Florida Regional MLS DBA Stellar MLS. All rights reserved. All listings displayed pursuant to IDX. All listing information is deemed reliable but not guaranteed and should be independently verified through personal inspection by appropriate professionals. Listings displayed on this website may be subject to prior sale or removal from sale; availability of any listing should always be independently verified. Listing information is provided for consumers personal, non-commercial use, solely to identify potential properties for potential purchase; all other use is strictly prohibited and may violate relevant federal and state law. Data last updated 2026-10-15T06:46:03.997.
www.thekkg.com/homes/176452232
Print Image

11205 Brighton Knoll Loop Riverview, FL 33579

  • Price: $445,000
  • Status: Active
  • On Site: 154 Days
  • Updated: 59 min ago
  • MLS #: TB8508190
4
Beds
2
Baths
1
½ Baths
0.13
Acres
2,772
SQFT
$161
$/SQFT
2018
Built
Neighborhood:
South Fork Tr L Ph 2
County:
Hillsborough
Area:
Riverview
Elementary School:
Summerfield Crossing Elementary
Middle School:
Eisenhower-HB
Property Description
Welcome home to this beautifully maintained 4-bedroom, 2.5-bath residence offering over 2,700 square feet of thoughtfully designed living space, plus a private office and versatile upstairs loft. Luxury vinyl plank flooring flows throughout the main living areas, creating a modern and inviting feel. The gourmet kitchen is a standout feature with 42” white cabinetry accented by crown molding, granite countertops, stainless steel appliances, a spacious peninsula with seating, and an oversized pantry for ample storage. The light-filled primary suite offers a relaxing retreat with a sitting area, large walk-in closet, and spa-inspired ensuite bath complete with a frameless glass shower and dual vanities. Generously sized secondary bedrooms provide comfort and flexibility for family or guests. Downstairs, the private office with stylish barn doors is ideal for working from home. Step outside to enjoy the covered paver lanai with pergola overlooking the fully fenced backyard — perfect for entertaining or unwinding. Additional highlights include epoxy-coated garage floors Upgraded exterior stone finishes, paver driveway. Community amenities include pool, tennis courts, play ground and more. Schedule your private today!
Exterior Features

Attached Garage Yn Yes Carport Yn No Construction Materials Stucco Covered Spaces 2 Direction Faces Northeast Exterior Features Hurricane ShuttersLighting Fencing Vinyl Foundation Details Slab Lot Features In County Lot Size Dimensions 50 x 115 Pool Private Yn No Road Surface Type Paved Roof Shingle Water Access Yn No Water Extras Yn No Water View Yn No Waterfront Yn No

Interior Features

Appliances DishwasherMicrowaveRangeRefrigerator Building Area Total 3410 Cooling Central Air Cooling YN Yes Fireplace Yn No Flooring CarpetLuxury Vinyl Furnished Unfurnished Heating Central Heating YN Yes Interior Features Living Room/Dining Room ComboOpen FloorplanWalk-In Closet(s) Laundry Features Laundry Room Levels Two Sewer Public Sewer Stories Total 2 Water Source Public

Property Features

Additional Lease Restrictions All leases must be a term of 1 year. Leases require HOA approval Additional Parcels YN No Approval Process Please contact HOA for application and approval process Association Amenities Basketball CourtClubhouseParkPlaygroundPoolSpa/Hot TubTennis Court(s) Association Approval Required Yn Yes Association Fee 74 Association Fee Frequency Semi-Annually Association Fee Includes Pool MaintenanceRecreational Facilities Association Fee Monthly Amount 12.33 Association Fee Requirement Required Association Yn Yes Cdd Yn Yes Community Features Deed RestrictionsParkPlaygroundPoolSidewalks Down Payment Resource Yes Flood Zone Code X Garage Yn Yes Homestead Yn Yes Lease Considered YN Yes Lease Restrictions YN Yes Listing Terms CashConventionalFHAVA Loan Minimum Lease 8-12 Months New Construction Yn No Number Of Pets 2 Occupant Type Owner Ownership Fee Simple Pet Restrictions a mazimum of 2 dog and 2 cats are permitted Pets Allowed Breed RestrictionsCats OKDogs OKNumber Limit Property Sub Type Single Family Residence Realtor Info As-Is Senior Community Yn No Special Listing Conditions None Tax Annual Amount 8397.63 Total Annual Fees 148 Total Monthly Fees 12.33 Utilities Street Lights Yrs Of Owner Prior To Leasing Re No Zoning PD


Listing information © 2026 My Florida Regional MLS DBA Stellar MLS..
Listing provided courtesy of HOME SEARCH REALTY: 813-932-2500.


© 2026 My Florida Regional MLS DBA Stellar MLS. All rights reserved. All listings displayed pursuant to IDX. All listing information is deemed reliable but not guaranteed and should be independently verified through personal inspection by appropriate professionals. Listings displayed on this website may be subject to prior sale or removal from sale; availability of any listing should always be independently verified. Listing information is provided for consumers personal, non-commercial use, solely to identify potential properties for potential purchase; all other use is strictly prohibited and may violate relevant federal and state law. Data last updated 2026-10-15T06:46:03.997.
 
https://bt-photos.global.ssl.fastly.net/mfr/orig_boomver_2_TB8508190-2.jpg https://bt-photos.global.ssl.fastly.net/mfr/orig_boomver_2_TB8508190-2.jpg https://bt-photos.global.ssl.fastly.net/mfr/orig_boomver_2_TB8508190-2.jpg
Logo
The Kilene Kelly Group | Keller Williams Suburban Tampa
2350 East SR 60, Suite #150
Valrico FL, 33594