
Skip To Content

11132 Moshie Lane

San Antonio, FL 33576
  • $450,000
  • STATUS: Active
  • ON SITE: 151 Days
  • MLS #: TB8509226
UPDATED: 49 min ago
$450,000
  • 3
    BEDS
  • 0.17
    ACRES
  • 2
    BATHS
  • 0
    1/2 BATHS
  • 2,018
    SQFT
  • $223
    $/SQFT
Type:
Single-Family Home
Built:
2000
County:
Area:

School Ratings & Info

Description

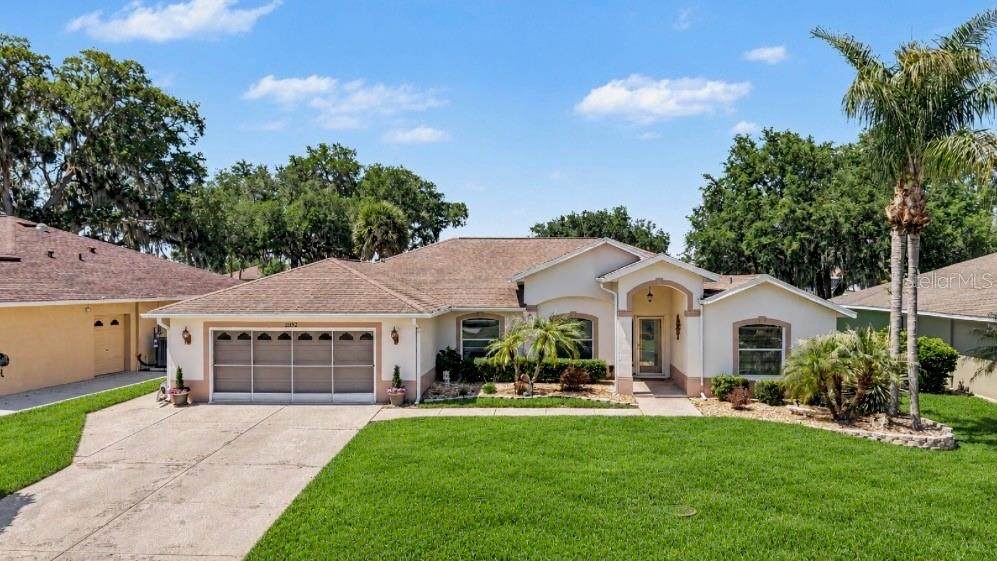
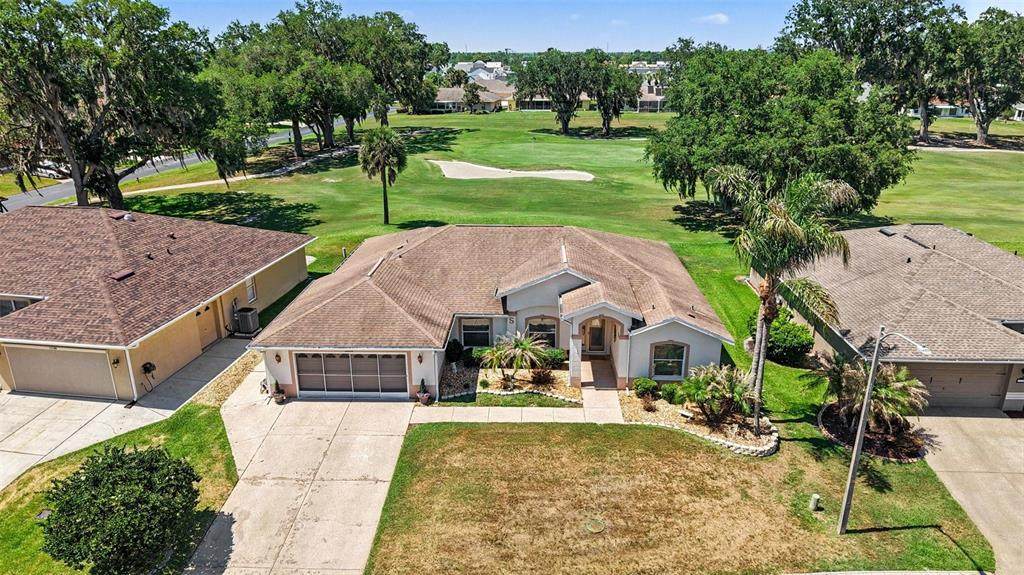
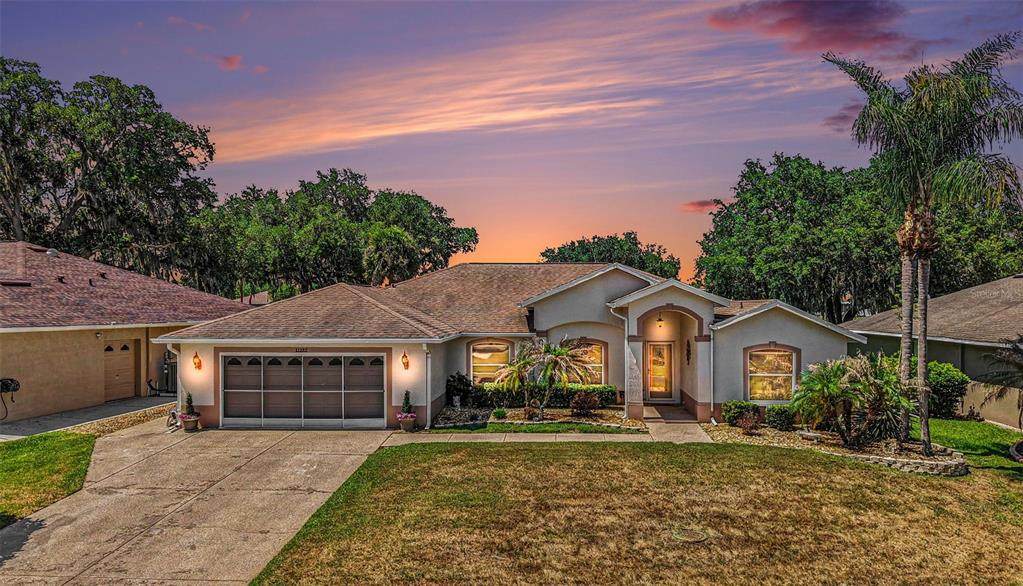
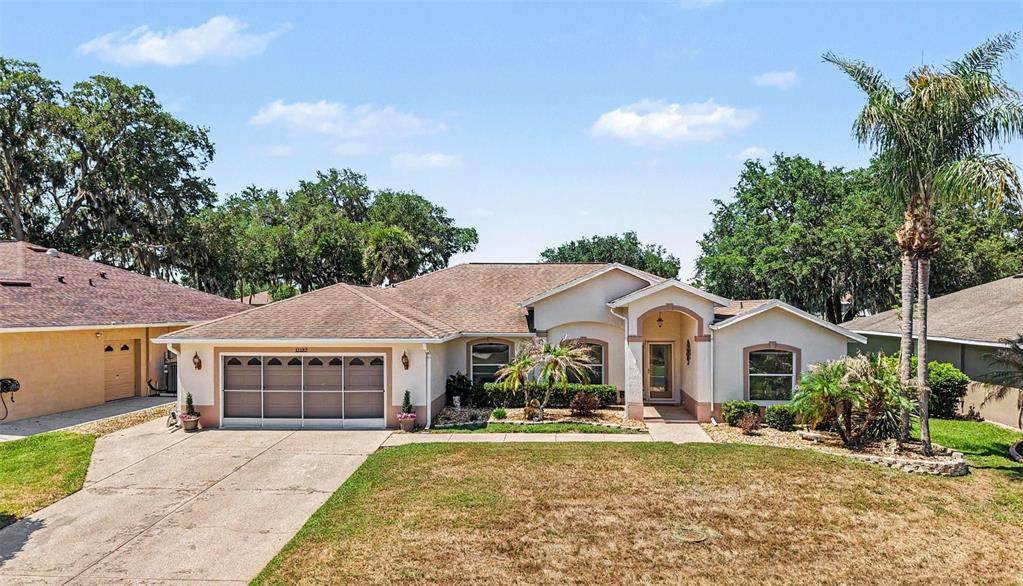
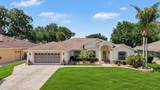
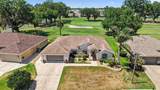
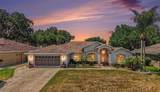
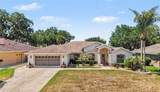
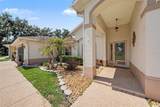
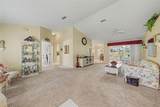
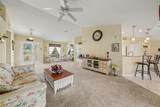
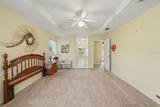
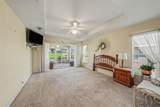
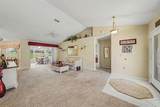
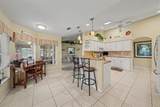
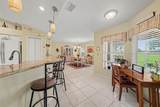
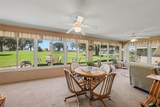
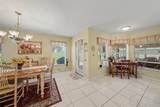
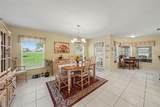
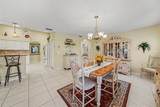
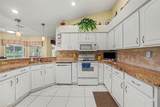
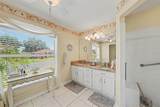
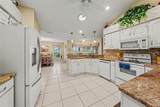
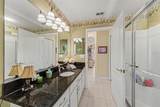
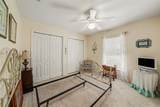
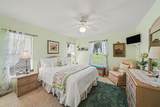
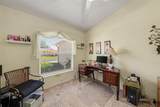
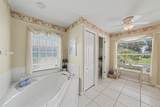
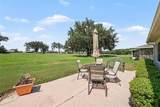
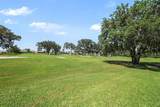
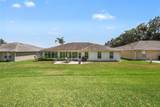
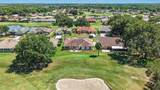
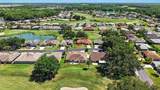
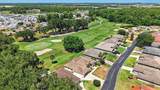
Great View & Located in the sought-after Tampa Bay Golf and Country Club 55+ community, this spacious home offers 3 bedrooms plus a dedicated office and a layout designed for both everyday comfort and hosting extended guests. A decorative glass front entry door sets an inviting tone the moment you arrive. Enjoy beautiful views overlooking the 5th hole of the golf course from the glass-enclosed under-roof lanai featuring A/C vents for year-round enjoyment, as well as an additional outdoor patio ideal for relaxing and taking in the peaceful course setting. The lanai is easily accessed from three separate areas of the home — the living room, primary bedroom, and kitchen/dining area — creating a seamless indoor-outdoor flow throughout the main living spaces. The kitchen features granite countertops and opens to the main living areas for an inviting feel. The versatile dining room space can easily serve as a second living area, sitting room, or flex space to fit your needs. The primary suite offers two walk-in closets, a dual sink granite vanity, garden tub, and separate walk-in shower. A thoughtfully designed guest area includes a guest bath with step-in shower and convenient walkthrough access to the laundry room. Additional features include a 2-car garage plus golf cart parking with its own garage door, Roof replaced in 2015, Water Heater in 2019, and A/C replaced in 2018. HOA fees in Tampa Bay Golf and Country Club include community amenities, cable, and internet, allowing you to enjoy the active lifestyle this highly desirable golf community offers.

Monthly Payment Calculator


© 2026 My Florida Regional MLS DBA Stellar MLS. All rights reserved. All listings displayed pursuant to IDX. All listing information is deemed reliable but not guaranteed and should be independently verified through personal inspection by appropriate professionals. Listings displayed on this website may be subject to prior sale or removal from sale; availability of any listing should always be independently verified. Listing information is provided for consumers personal, non-commercial use, solely to identify potential properties for potential purchase; all other use is strictly prohibited and may violate relevant federal and state law. Data last updated 2026-10-15T06:46:03.997.
www.thekkg.com/homes/176587687
Print Image

11132 Moshie Lane San Antonio, FL 33576

  • Price: $450,000
  • Status: Active
  • On Site: 151 Days
  • Updated: 49 min ago
  • MLS #: TB8509226
3
Beds
2
Baths
0
½ Baths
0.17
Acres
2,018
SQFT
$223
$/SQFT
2000
Built
Neighborhood:
Tampa Bay Golf Tennis Club Ph 02B
County:
Pasco
Area:
San Antonio
Property Description
Great View & Located in the sought-after Tampa Bay Golf and Country Club 55+ community, this spacious home offers 3 bedrooms plus a dedicated office and a layout designed for both everyday comfort and hosting extended guests. A decorative glass front entry door sets an inviting tone the moment you arrive. Enjoy beautiful views overlooking the 5th hole of the golf course from the glass-enclosed under-roof lanai featuring A/C vents for year-round enjoyment, as well as an additional outdoor patio ideal for relaxing and taking in the peaceful course setting. The lanai is easily accessed from three separate areas of the home — the living room, primary bedroom, and kitchen/dining area — creating a seamless indoor-outdoor flow throughout the main living spaces. The kitchen features granite countertops and opens to the main living areas for an inviting feel. The versatile dining room space can easily serve as a second living area, sitting room, or flex space to fit your needs. The primary suite offers two walk-in closets, a dual sink granite vanity, garden tub, and separate walk-in shower. A thoughtfully designed guest area includes a guest bath with step-in shower and convenient walkthrough access to the laundry room. Additional features include a 2-car garage plus golf cart parking with its own garage door, Roof replaced in 2015, Water Heater in 2019, and A/C replaced in 2018. HOA fees in Tampa Bay Golf and Country Club include community amenities, cable, and internet, allowing you to enjoy the active lifestyle this highly desirable golf community offers.
Exterior Features

Attached Garage Yn Yes Carport Yn No Construction Materials BlockStucco Covered Spaces 2 Direction Faces South Exterior Features Irrigation SystemLighting Foundation Details Slab Lot Features On Golf Course Open Parking YN Yes Parking Features DrivewayGarage Door OpenerGolf Cart GarageGolf Cart Parking Pool Private Yn No Road Frontage Type Street PavedPrivate Road Road Surface Type Paved Roof Shingle View Golf Course Water Access Yn No Water Extras Yn No Water View Yn No Waterfront Yn No

Interior Features

Additional Rooms Den/Library/OfficeFamily RoomInside Utility Appliances DishwasherDryerMicrowaveRangeRefrigeratorWasher Building Area Total 2994 Cooling Central Air Cooling YN Yes Fireplace Yn No Flooring CarpetTile Furnished Unfurnished Heating CentralElectric Heating YN Yes Interior Features Ceiling Fan(s)Eating Space In KitchenKitchen/Family Room ComboLiving Room/Dining Room ComboOpen FloorplanSplit BedroomStone CountersThermostatWalk-In Closet(s)Window Treatments Laundry Features Laundry Room Levels One Sewer Public Sewer Stories Total 1 Water Source Public Window Features BlindsWindow Treatments

Property Features

Additional Lease Restrictions Tenants must be 55 or older to rent. They have to complete a credit and background check with Master HOA. Please verify with HOA any additional restrictions. Additional Parcels YN No Amenities Additional Fees Golf Course and some clubs/fitness classes. Approval Process Tenants must be 55 or older to rent. They have to complete a credit and background check with Master HOA. Please verify with HOA any additional restrictions. Association Amenities Cable TVClubhouseFitness CenterGatedGolf CourseLobby Key RequiredOptional Additional FeesPickleball Court(s)PoolRecreation FacilitiesSecurityShuffleboard CourtSpa/Hot TubTennis Court(s) Association Approval Required Yn Yes Association Fee 425 Association Fee Frequency Annually Association Fee Includes Cable TVCommunity PoolInternetMaintenance GroundsManagerPool MaintenancePrivate RoadRecreational FacilitiesSecurity Association Fee Monthly Amount 35.42 Association Fee Requirement Required Association Fee2 269 Association Fee2 Frequency Monthly Association Yn Yes Cdd Yn No Community Features Association Recreation - OwnedBuyer Approval RequiredClubhouseCommunity MailboxDeed RestrictionsDog ParkFitness CenterGated Community - GuardGolf Carts OKGolfPoolRestaurantTennis Court(s) Down Payment Resource Yes Flood Zone Code X Garage Yn Yes Homestead Yn Yes Lease Considered YN Yes Lease Restrictions YN Yes Listing Terms CashConventionalFHAVA Loan Minimum Lease 3 Months New Construction Yn No Number Of Pets 2 Occupant Type Vacant Ownership Fee Simple Pet Restrictions Please verify with HOA. Pet Size Medium (36-60 Lbs.) Pets Allowed Breed RestrictionsCats OKDogs OKSize LimitYes Property Sub Type Single Family Residence Realtor Info As-Is Security Features Fire AlarmGated CommunityKey Card EntrySmoke Detector(s) Senior Community Yn Yes Special Listing Conditions None Tax Annual Amount 2121.83 Total Annual Fees 3653 Total Monthly Fees 304.42 Utilities BB/HS Internet AvailableCable Available Yrs Of Owner Prior To Leasing Re No Zoning MPUD


Listing information © 2026 My Florida Regional MLS DBA Stellar MLS..
Listing provided courtesy of TOOLBOX SISTERS REALTY LLC: 813-563-7915.


© 2026 My Florida Regional MLS DBA Stellar MLS. All rights reserved. All listings displayed pursuant to IDX. All listing information is deemed reliable but not guaranteed and should be independently verified through personal inspection by appropriate professionals. Listings displayed on this website may be subject to prior sale or removal from sale; availability of any listing should always be independently verified. Listing information is provided for consumers personal, non-commercial use, solely to identify potential properties for potential purchase; all other use is strictly prohibited and may violate relevant federal and state law. Data last updated 2026-10-15T06:46:03.997.
 
https://bt-photos.global.ssl.fastly.net/mfr/orig_boomver_2_TB8509226-2.jpg https://bt-photos.global.ssl.fastly.net/mfr/orig_boomver_2_TB8509226-2.jpg https://bt-photos.global.ssl.fastly.net/mfr/orig_boomver_2_TB8509226-2.jpg
Logo
The Kilene Kelly Group | Keller Williams Suburban Tampa
2350 East SR 60, Suite #150
Valrico FL, 33594