


Description
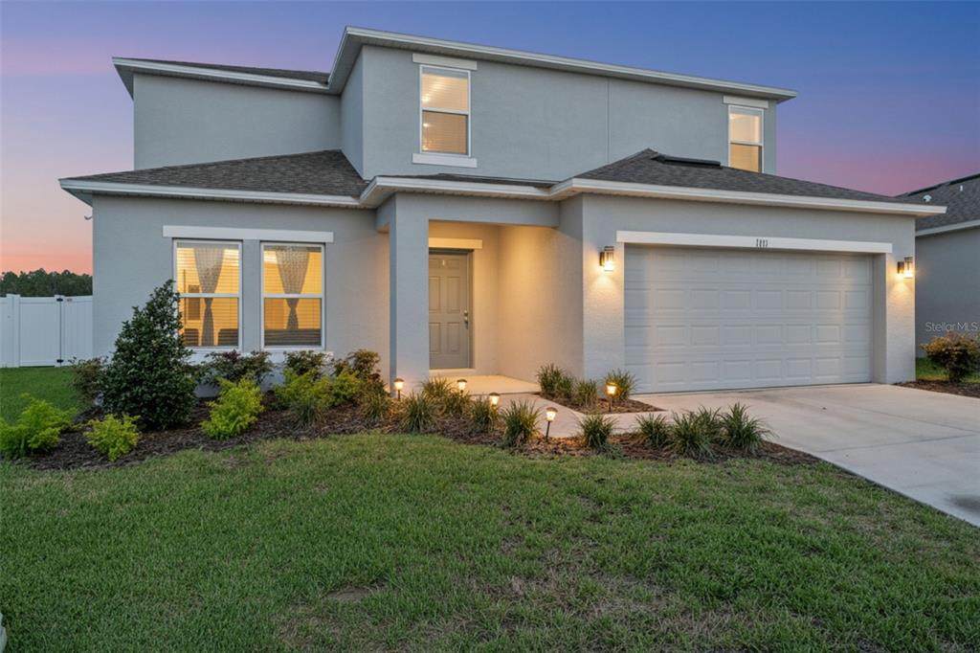
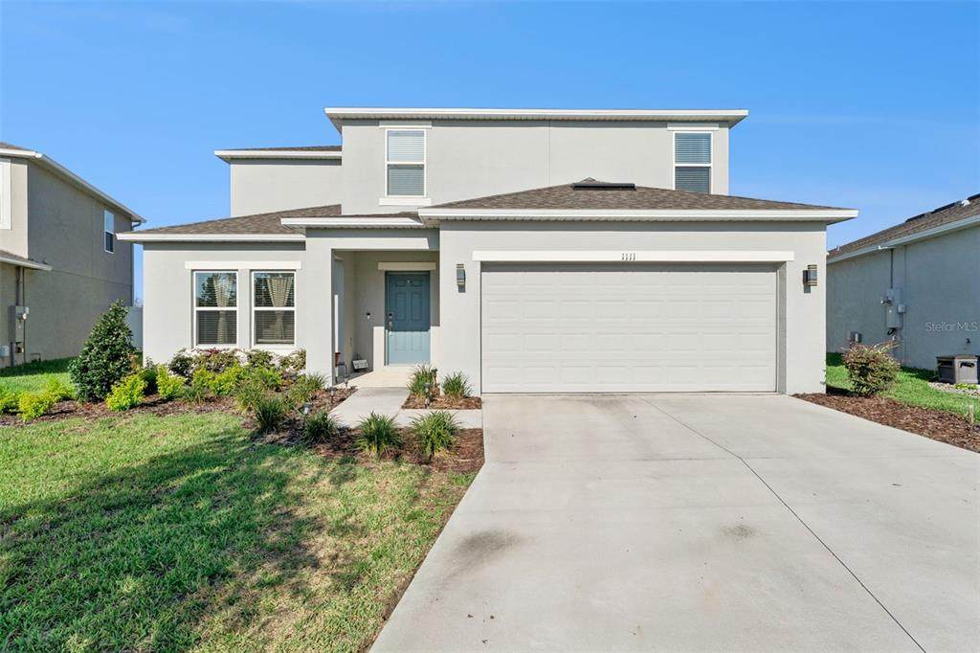
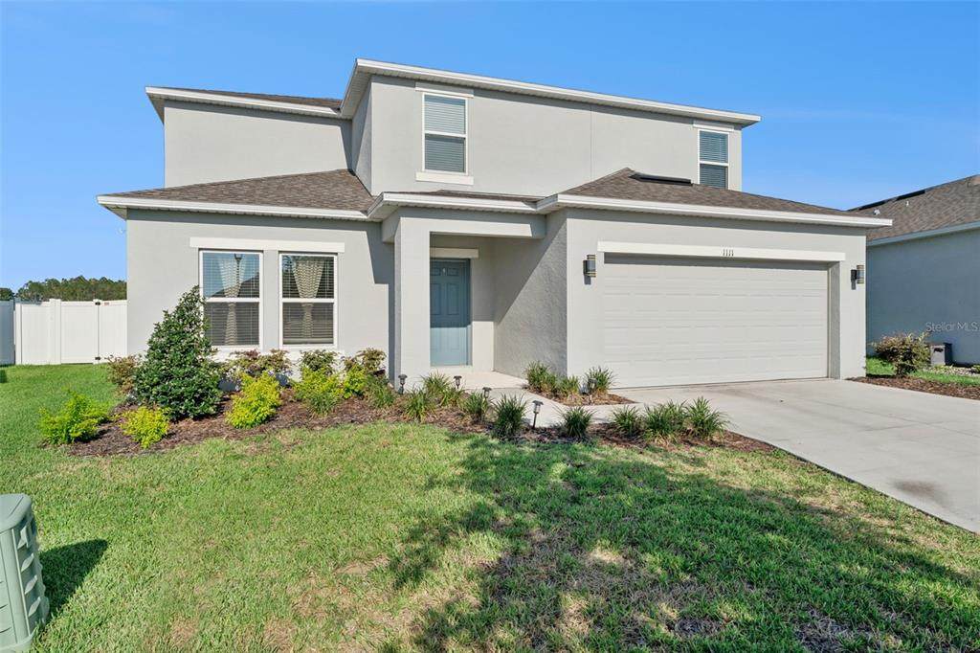
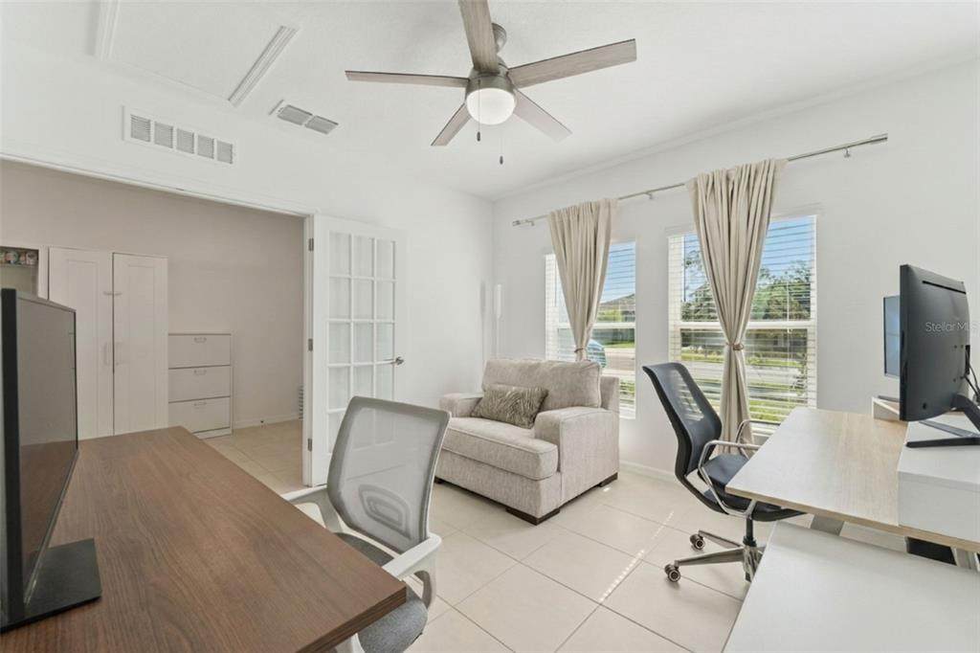
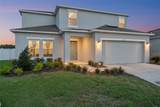
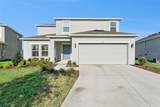
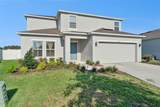
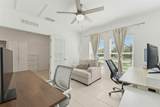
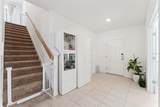
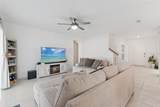
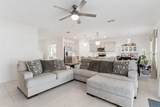
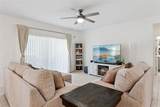
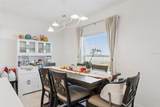
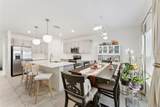
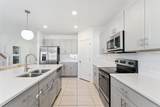
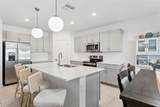
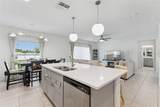
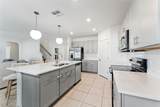
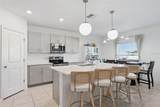
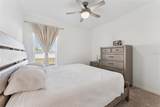
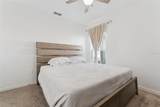
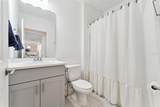
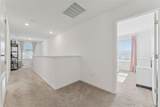
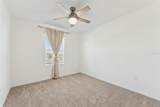
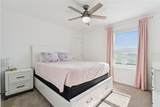
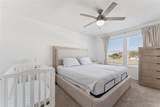
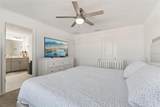
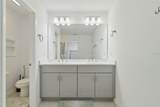
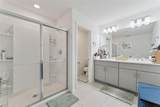
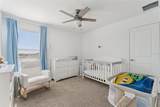
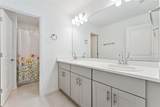
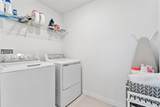
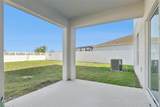
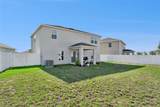
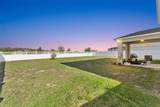
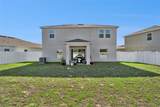
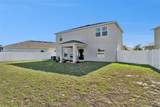
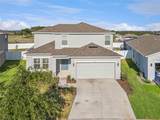
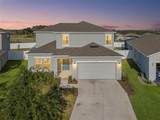
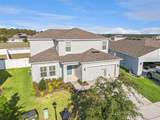
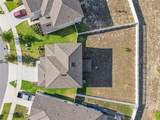
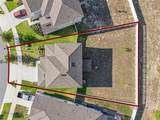
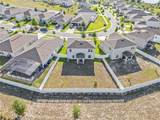
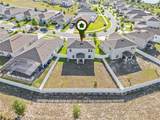
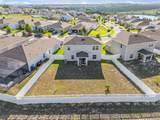
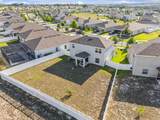
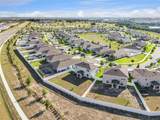
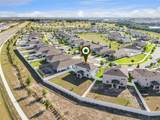
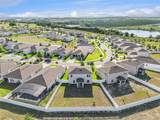
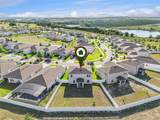
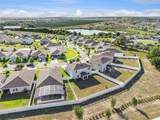
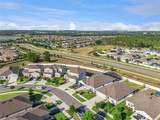
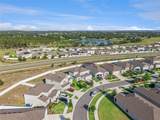
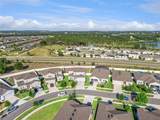
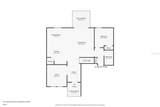
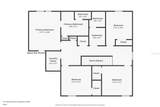
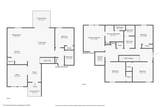
$26,000 PRICE DROP! MOTIVATED SELLER OFFERING 2% SELLER'S CONCESSION TOWARDS BUYER'S CLOSING COST WITH AN ACCEPTED CONTRACT BY THE END OF OCTOBER. THIS HOME OFFERS A ASSUMABLE VA LOAN AT A ATTRACTIVE 5.875 RATE! Welcome to the highly sought-after Azalea floor-plan in Parkside at Cherry Lake, where comfort, functionality, and entertaining come together beautifully! This spacious two-story home offers an open-concept design featuring a large gathering room that seamlessly flows into the gourmet kitchen and casual dining area, creating the perfect space for hosting family and friends. The kitchen is complemented by extended tile flooring, window blinds, garage door opener, and access to the covered lanai overlooking the vinyl fenced backyard with endless potential to create your own private outdoor oasis. A major highlight of this home is the FULL GUEST BEDROOM and BATHROOM conveniently located on the FIRST FLOOR, ideal for overnight guests or multigenerational living. The charming downstairs study with elegant double doors provides the perfect setup for a work-from-home office, library, or flex space. Upstairs, you’ll find a spacious loft area where you can enjoy views of the magical Citrus Tower holiday light show during Christmas season right from the comfort of your home. The owner’s suite features a large WALK- IN CLOSET, dual quartz vanities, OVERSIZED shower enclosure, additional linen storage, and a thoughtfully designed layout for everyday COMFORT. Three additional bedrooms, a hallway linen closet, and laundry room complete the second floor. Located just minutes from the CHERRY LAKE PREPARATORY ACADEMY, Florida Turnpike, shopping, dining, hospitals and entertainment, this home combines convenience with modern living. Even better, this property offers an ASSUMABLE VA loan at an attractive 5.875 interest rate, presenting a rare opportunity for qualified buyers. Don’t miss your chance to own this beautiful home in one of Clermont’s growing communities!
-
5BEDS
-
0.19ACRES
-
3BATHS
-
01/2 BATHS
-
2,341SQFT
-
$197$/SQFT
School Information
Description
$26,000 PRICE DROP! MOTIVATED SELLER OFFERING 2% SELLER'S CONCESSION TOWARDS BUYER'S CLOSING COST WITH AN ACCEPTED CONTRACT BY THE END OF OCTOBER. THIS HOME OFFERS A ASSUMABLE VA LOAN AT A ATTRACTIVE 5.875 RATE! Welcome to the highly sought-after Azalea floor-plan in Parkside at Cherry Lake, where comfort, functionality, and entertaining come together beautifully! This spacious two-story home offers an open-concept design featuring a large gathering room that seamlessly flows into the gourmet kitchen and casual dining area, creating the perfect space for hosting family and friends. The kitchen is complemented by extended tile flooring, window blinds, garage door opener, and access to the covered lanai overlooking the vinyl fenced backyard with endless potential to create your own private outdoor oasis. A major highlight of this home is the FULL GUEST BEDROOM and BATHROOM conveniently located on the FIRST FLOOR, ideal for overnight guests or multigenerational living. The charming downstairs study with elegant double doors provides the perfect setup for a work-from-home office, library, or flex space. Upstairs, you’ll find a spacious loft area where you can enjoy views of the magical Citrus Tower holiday light show during Christmas season right from the comfort of your home. The owner’s suite features a large WALK- IN CLOSET, dual quartz vanities, OVERSIZED shower enclosure, additional linen storage, and a thoughtfully designed layout for everyday COMFORT. Three additional bedrooms, a hallway linen closet, and laundry room complete the second floor. Located just minutes from the CHERRY LAKE PREPARATORY ACADEMY, Florida Turnpike, shopping, dining, hospitals and entertainment, this home combines convenience with modern living. Even better, this property offers an ASSUMABLE VA loan at an attractive 5.875 interest rate, presenting a rare opportunity for qualified buyers. Don’t miss your chance to own this beautiful home in one of Clermont’s growing communities!

© 2026 My Florida Regional MLS DBA Stellar MLS. All rights reserved. All listings displayed pursuant to IDX. All listing information is deemed reliable but not guaranteed and should be independently verified through personal inspection by appropriate professionals. Listings displayed on this website may be subject to prior sale or removal from sale; availability of any listing should always be independently verified. Listing information is provided for consumers personal, non-commercial use, solely to identify potential properties for potential purchase; all other use is strictly prohibited and may violate relevant federal and state law. Data last updated 2026-10-14T23:45:02.693.
