






























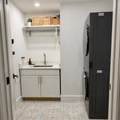



Description
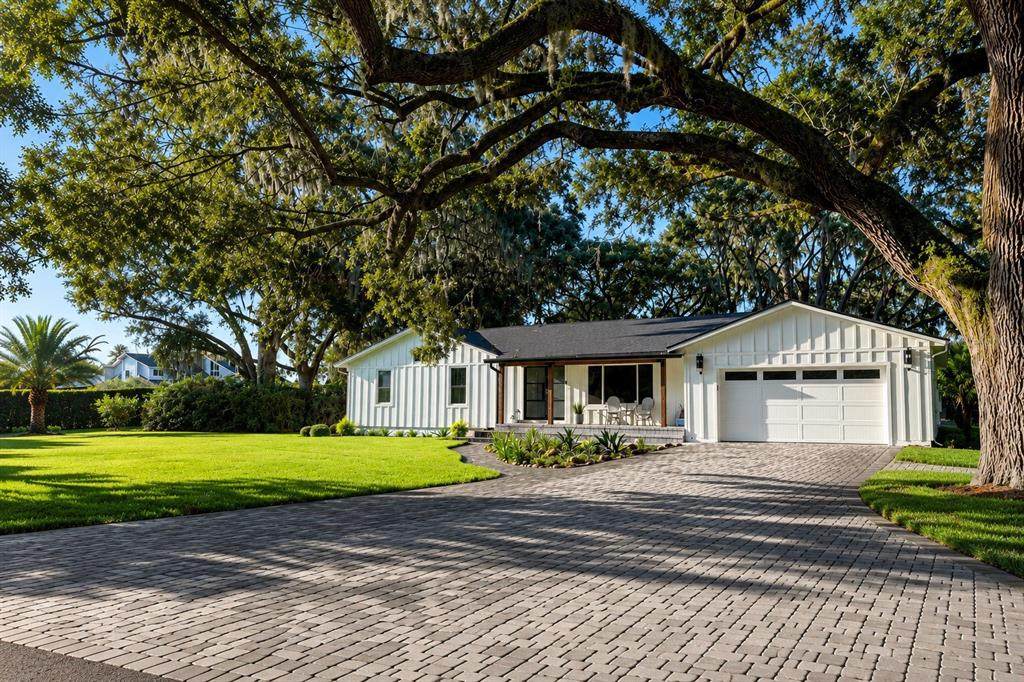
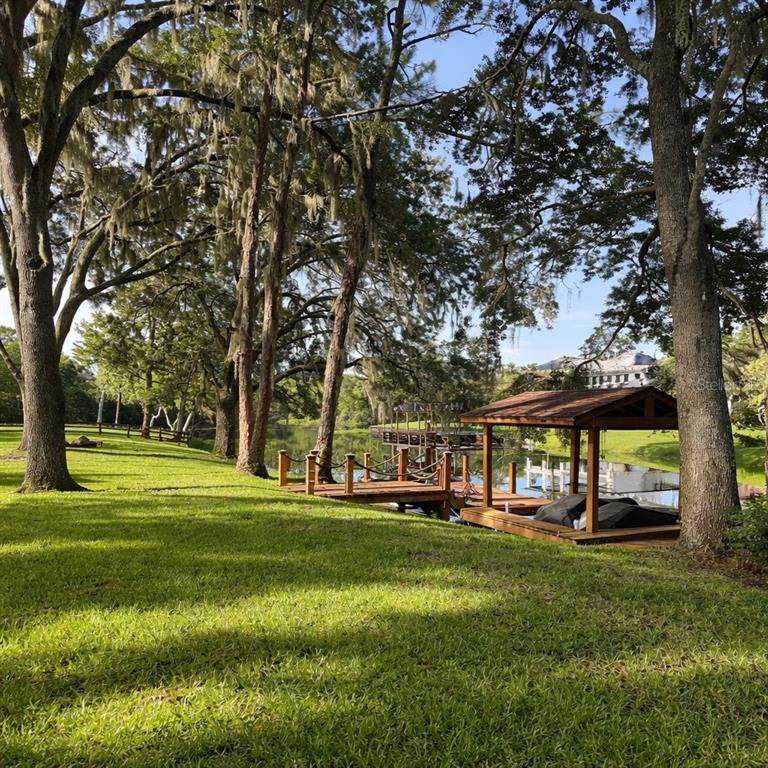
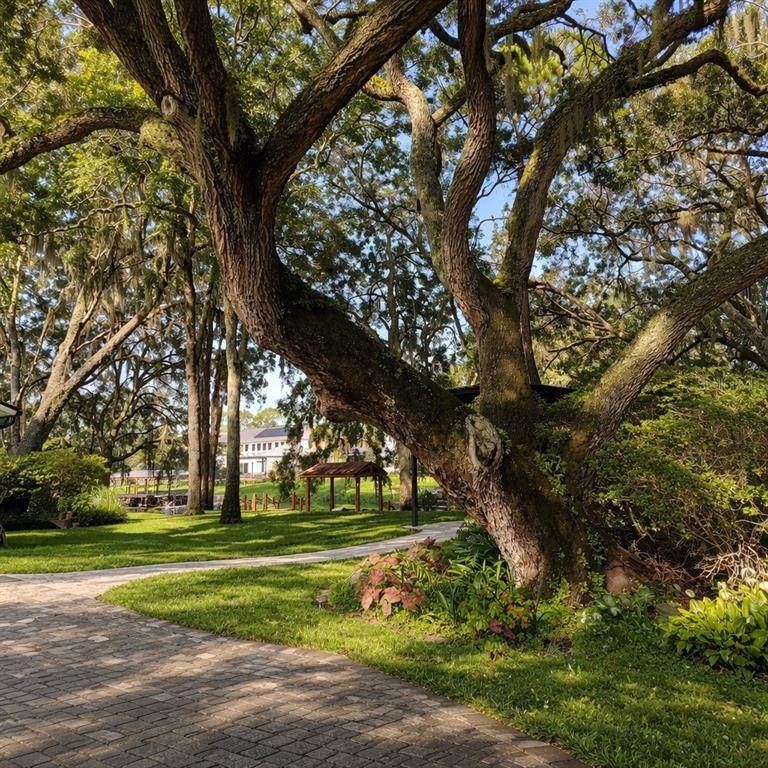
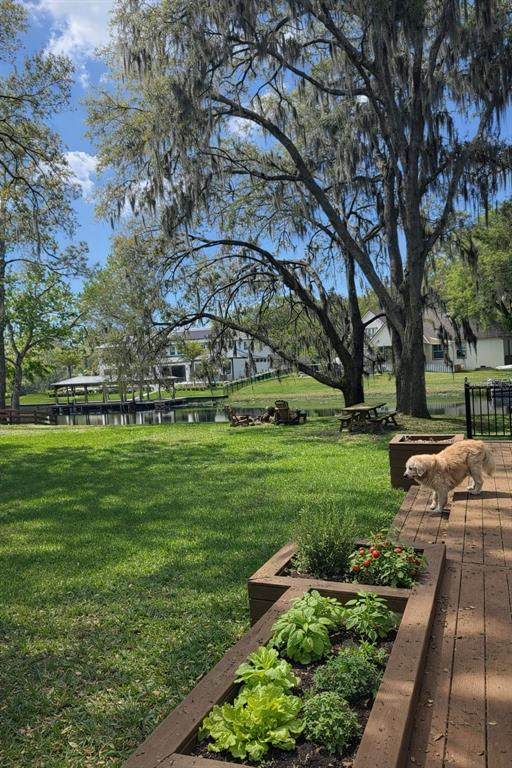
Executive Waterfront Sanctuary/1.1 Acre Lake Hart Estate. Rare Opportunity to own a masterfully renovated "unicorn" property combining the seclusion of a private park with direct deep-water access to Lake Hart. Situated on a lush 1.1-acre lot-which feels significantly larger due to bordering protected county land-this estate was extensively expanded and reimagined in 2023, delivering the security of new infrastructure with the soul of a mature Florida landscape. Property Excellence: Complete 2023 infrastructure Overhaul-New roof, new HVAC and ductwork, full exterior siding with enhanced insulation, and a newly installed septic system with drain field. Architectural Living- 2371sq. ft, featuring 3 bedrooms and 3 full baths. The interior flow is anchored by a stunning sunroom and a seamless transition to gourmet outdoor kitchen designed for entertaining. Waterfront Utility-200 linear feet of water frontage on a scenic canal leading directly to Lake Hart. The private dock is currently configured for a pontoon and two jet skies, offering access to Moss Park and the Lake Mary Jane chain. Freedom & Flexibility- located in the Whippoorwill community with no HOA and Agricultural zoning, providing rare flexibility for future expansion, guest accommodation, or hobbyist needs. Specialized Logistics-Dedicated on-site RV parking (currently accommodating a 25ft Airstream) and a recent city water connection. The location-Tucked away in the heart of the fast-growing Lake Nona area, you are minutes from world-class dining, Medical City, and major corridors (417/528), and just 15 minutes from Orlando International Airport. This is more than a home; it is a turnkey, high-performance retreat for those who prioritize privacy, water access, or modern peace of mind. (One or more photo(s) have been virtually staged). Room sizes are approximate and should be independently verified by buyer.
-
3BEDS
-
1.1ACRES
-
3BATHS
-
01/2 BATHS
-
2,371SQFT
-
$696$/SQFT
School Information
Description
Executive Waterfront Sanctuary/1.1 Acre Lake Hart Estate. Rare Opportunity to own a masterfully renovated "unicorn" property combining the seclusion of a private park with direct deep-water access to Lake Hart. Situated on a lush 1.1-acre lot-which feels significantly larger due to bordering protected county land-this estate was extensively expanded and reimagined in 2023, delivering the security of new infrastructure with the soul of a mature Florida landscape. Property Excellence: Complete 2023 infrastructure Overhaul-New roof, new HVAC and ductwork, full exterior siding with enhanced insulation, and a newly installed septic system with drain field. Architectural Living- 2371sq. ft, featuring 3 bedrooms and 3 full baths. The interior flow is anchored by a stunning sunroom and a seamless transition to gourmet outdoor kitchen designed for entertaining. Waterfront Utility-200 linear feet of water frontage on a scenic canal leading directly to Lake Hart. The private dock is currently configured for a pontoon and two jet skies, offering access to Moss Park and the Lake Mary Jane chain. Freedom & Flexibility- located in the Whippoorwill community with no HOA and Agricultural zoning, providing rare flexibility for future expansion, guest accommodation, or hobbyist needs. Specialized Logistics-Dedicated on-site RV parking (currently accommodating a 25ft Airstream) and a recent city water connection. The location-Tucked away in the heart of the fast-growing Lake Nona area, you are minutes from world-class dining, Medical City, and major corridors (417/528), and just 15 minutes from Orlando International Airport. This is more than a home; it is a turnkey, high-performance retreat for those who prioritize privacy, water access, or modern peace of mind. (One or more photo(s) have been virtually staged). Room sizes are approximate and should be independently verified by buyer.

© 2026 My Florida Regional MLS DBA Stellar MLS. All rights reserved. All listings displayed pursuant to IDX. All listing information is deemed reliable but not guaranteed and should be independently verified through personal inspection by appropriate professionals. Listings displayed on this website may be subject to prior sale or removal from sale; availability of any listing should always be independently verified. Listing information is provided for consumers personal, non-commercial use, solely to identify potential properties for potential purchase; all other use is strictly prohibited and may violate relevant federal and state law. Data last updated 2026-10-14T23:45:02.693.
