

Skip To Content

1108 Sawgrass Drive

Winter Haven, FL 33884
  • $422,999
  • STATUS: Active
  • ON SITE: 157 Days
  • MLS #: S5149437
UPDATED: 58 min ago
$422,999
  • 2
    BEDS
  • 0.14
    ACRES
  • 2
    BATHS
  • 0
    1/2 BATHS
  • 1,533
    SQFT
  • $276
    $/SQFT
Type:
Single-Family Home
Built:
2021
County:

School Ratings & Info

Description

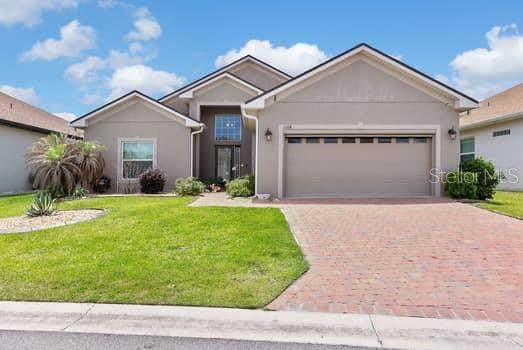
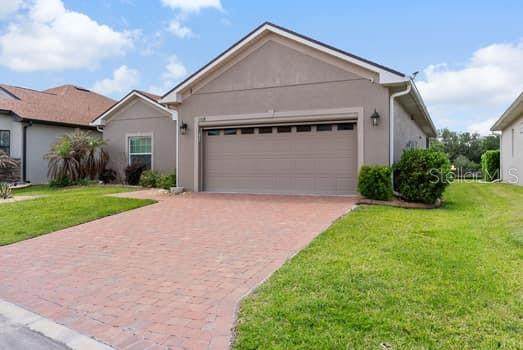
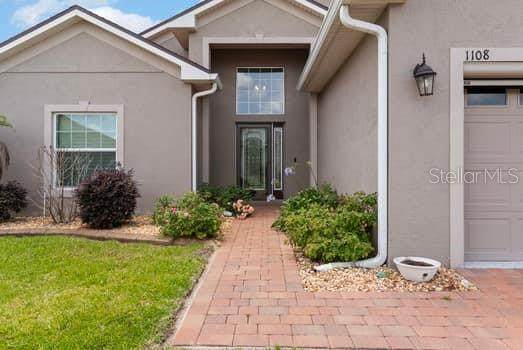
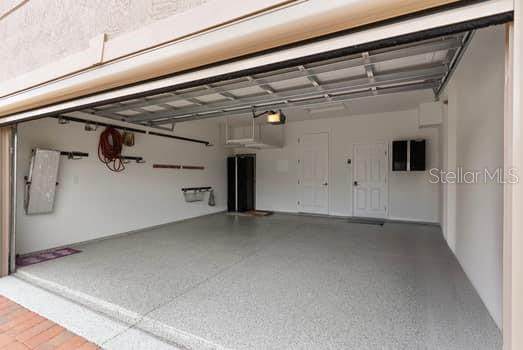
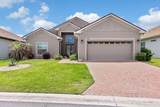
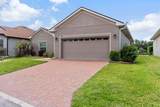
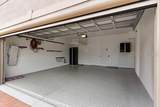
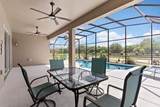
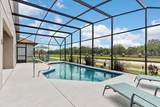
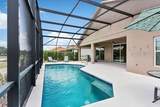
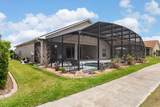
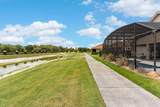
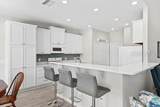
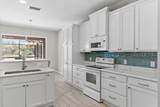
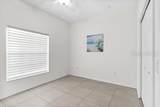
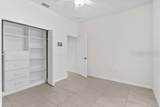
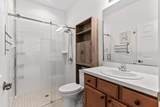
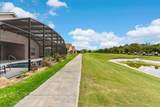
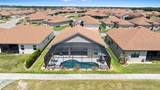
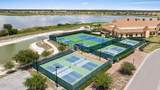
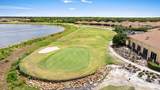
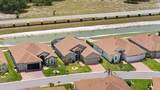
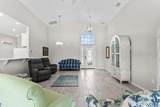
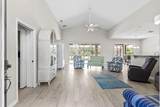
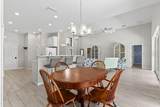
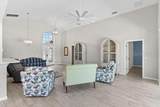
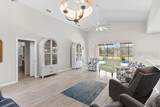
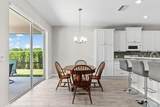
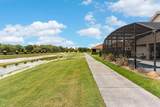
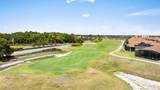
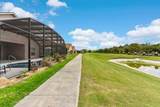
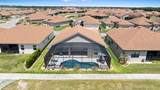
This is a must see charming oasis located behind the secure gates of Lake Ashton, you don’t want to miss this opportunity of becoming an homeowner in this Exclusive 55+ community in Florida, comes with a upgraded custom13’6 x 28’ saltwater pool with propane heater and expanded screened enclosure that measures 44’ x 24’ tankless propane water heater, and gas hookup for an outdoor kitchen in Lake Ashton! If you are seeking a stunning 2-bedroom, 2-bath property this is the one it sits on the Lake Ashton West golf course and this environment for Living certified Green home features several builder upgrades PLUS extensive builder and owner upgrades Inside, you’ll find tile flooring throughout (no carpet), upgraded kitchen cabinetry with roll-out shelving, Calcatta Silestone countertops with beveled edge; custom kitchen pantry cabinet with roll-outs; under-cabinet lighting, custom closets in both bedrooms and laundry room plus a custom pantry storage. Additional features include custom closets, updated bathrooms with a walk-in shower and glass doors, remote-controlled blinds, upgraded lighting and fans, epoxy garage flooring, and enhanced landscaping Located in Lake Ashton, a premier 55+ community offering two 18-hole golf courses, a 26,000 + sq ft Health and Fitness Center, pickleball courts , a bowling alley, a restaurant and much more, activities are abundant in this exceptional community . Don’t miss this very special pool home. Schedule your showing today.

Monthly Payment Calculator


© 2026 My Florida Regional MLS DBA Stellar MLS. All rights reserved. All listings displayed pursuant to IDX. All listing information is deemed reliable but not guaranteed and should be independently verified through personal inspection by appropriate professionals. Listings displayed on this website may be subject to prior sale or removal from sale; availability of any listing should always be independently verified. Listing information is provided for consumers personal, non-commercial use, solely to identify potential properties for potential purchase; all other use is strictly prohibited and may violate relevant federal and state law. Data last updated 2026-10-12T14:20:56.317.
www.thekkg.com/homes/176213901
Print Image

1108 Sawgrass Drive Winter Haven, FL 33884

  • Price: $422,999
  • Status: Active
  • On Site: 157 Days
  • Updated: 58 min ago
  • MLS #: S5149437
2
Beds
2
Baths
0
½ Baths
0.14
Acres
1,533
SQFT
$276
$/SQFT
2021
Built
Neighborhood:
Lake Ashton West Ph Ii South
County:
Polk
Area:
Winter Haven / Cypress Gardens
Property Description
This is a must see charming oasis located behind the secure gates of Lake Ashton, you don’t want to miss this opportunity of becoming an homeowner in this Exclusive 55+ community in Florida, comes with a upgraded custom13’6 x 28’ saltwater pool with propane heater and expanded screened enclosure that measures 44’ x 24’ tankless propane water heater, and gas hookup for an outdoor kitchen in Lake Ashton! If you are seeking a stunning 2-bedroom, 2-bath property this is the one it sits on the Lake Ashton West golf course and this environment for Living certified Green home features several builder upgrades PLUS extensive builder and owner upgrades Inside, you’ll find tile flooring throughout (no carpet), upgraded kitchen cabinetry with roll-out shelving, Calcatta Silestone countertops with beveled edge; custom kitchen pantry cabinet with roll-outs; under-cabinet lighting, custom closets in both bedrooms and laundry room plus a custom pantry storage. Additional features include custom closets, updated bathrooms with a walk-in shower and glass doors, remote-controlled blinds, upgraded lighting and fans, epoxy garage flooring, and enhanced landscaping Located in Lake Ashton, a premier 55+ community offering two 18-hole golf courses, a 26,000 + sq ft Health and Fitness Center, pickleball courts , a bowling alley, a restaurant and much more, activities are abundant in this exceptional community . Don’t miss this very special pool home. Schedule your showing today.
Exterior Features

Attached Garage Yn Yes Carport Yn No Construction Materials BlockBrickStucco Covered Spaces 2 Direction Faces East Exterior Features French DoorsSprinkler Metered Foundation Details BlockBrick/Mortar Pool Dimensions 13'6"x 28' Pool Features HeatedIn GroundLightingSalt WaterScreen Enclosure Pool Private Yn Yes Road Surface Type Asphalt Roof Shingle Spa YN No View PoolTrees/WoodsWater Water Access Yn No Water Extras Yn No Water View Yn No Waterfront Yn No

Interior Features

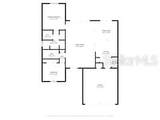
Appliances DishwasherDisposalGas Water HeaterMicrowaveRangeRefrigeratorTankless Water Heater Building Area Total 2331 Cooling Central Air Cooling YN Yes Fireplace Yn No Flooring Ceramic TileTile Furnished Unfurnished Heating CentralElectric Heating YN Yes Interior Features Cathedral Ceiling(s)Ceiling Fan(s)Living Room/Dining Room ComboSolid Surface CountersSolid Wood CabinetsThermostatWindow Treatments Laundry Features Electric Dryer HookupLaundry ClosetWasher Hookup Levels One Rooms Primary Bedroom (Bath With WhirlpoolWalk-In Closet(s)) Dining Room (No Closet) Kitchen (No Closet) Bedroom 2 (Built-in Closet) Living Room (No Closet) Dinette (No Closet) Sewer Private Sewer Stories Total 1 Water Source Public

Property Features

Additional Lease Restrictions Lessee must be age 55 or better with no one in the home under the age or 40. Additional Parcels YN No Approval Process Lessee and lease agreement must be approved by HOA management company prior to leasing. Association Approval Required Yn Yes Association Fee 60 Association Fee Frequency Annually Association Fee Monthly Amount 5 Association Fee Requirement Required Association Yn Yes Cdd Yn Yes Community Features ClubhouseDeed RestrictionsDog ParkFitness CenterGated Community - GuardGated Community - No GuardGolf Carts OKGolfPoolRacquetballRestaurantSpecial Community RestrictionsTennis Court(s) Down Payment Resource Yes Flood Zone Code X Garage Yn Yes Green Energy Efficient AppliancesConstructionHVACInsulation Green Energy Generation Wind Homestead Yn Yes Lease Considered YN Yes Lease Restrictions YN Yes Listing Terms ConventionalFHAOtherVA Loan Minimum Lease 1-2 Years New Construction Yn No Number Of Pets 2 Occupant Type Vacant Ownership Fee Simple Pet Restrictions Dogs must be leashed when out of doors Pets Allowed Cats OKDogs OKYes Property Sub Type Single Family Residence Realtor Info As-IsAssoc approval requiredCDD Addendum requiredFloor Plan AvailableLease RestrictionsNo Sign Senior Community Yn Yes Special Listing Conditions None Tax Annual Amount 9972.09 Total Annual Fees 60 Total Monthly Fees 5 Utilities BB/HS Internet AvailableCable AvailableElectricity AvailablePhone AvailablePropaneSewer ConnectedStreet LightsUnderground UtilitiesWater Connected Yrs Of Owner Prior To Leasing Re Yes


Listing information © 2026 My Florida Regional MLS DBA Stellar MLS..
Listing provided courtesy of LA ROSA REALTY CENTRAL FLORIDA: 407-861-8009.


© 2026 My Florida Regional MLS DBA Stellar MLS. All rights reserved. All listings displayed pursuant to IDX. All listing information is deemed reliable but not guaranteed and should be independently verified through personal inspection by appropriate professionals. Listings displayed on this website may be subject to prior sale or removal from sale; availability of any listing should always be independently verified. Listing information is provided for consumers personal, non-commercial use, solely to identify potential properties for potential purchase; all other use is strictly prohibited and may violate relevant federal and state law. Data last updated 2026-10-12T14:20:56.317.
 
https://bt-photos.global.ssl.fastly.net/mfr/orig_boomver_1_S5149437-2.jpg https://bt-photos.global.ssl.fastly.net/mfr/orig_boomver_1_S5149437-2.jpg https://bt-photos.global.ssl.fastly.net/mfr/orig_boomver_1_S5149437-2.jpg
Logo
The Kilene Kelly Group | Keller Williams Suburban Tampa
2350 East SR 60, Suite #150
Valrico FL, 33594