


Description
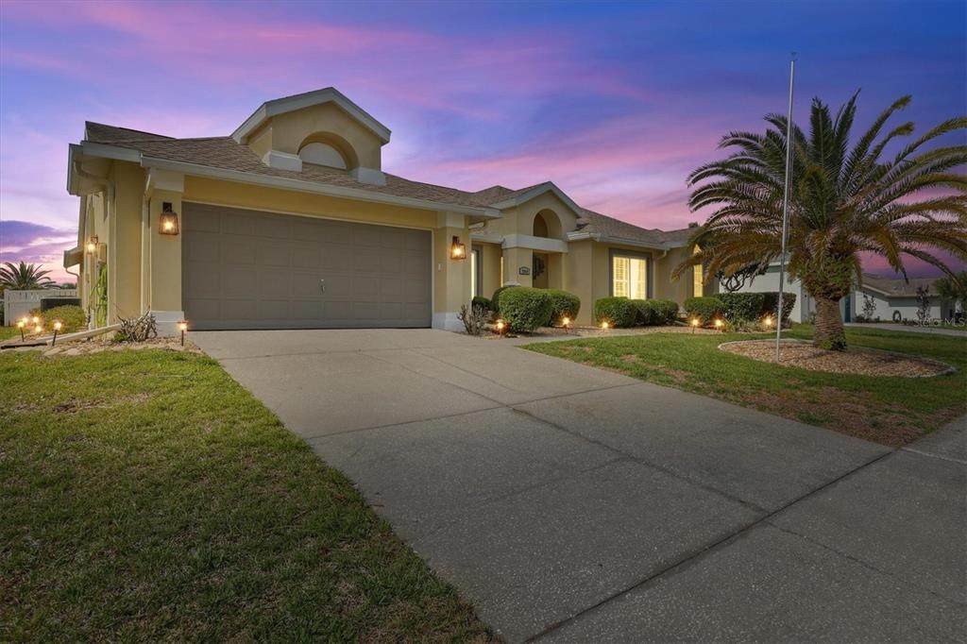
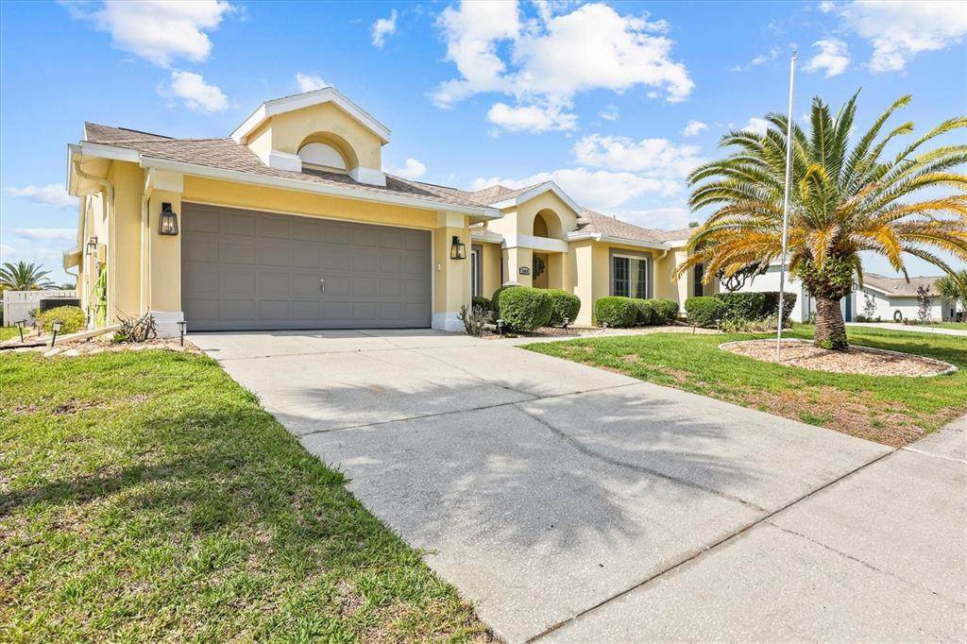
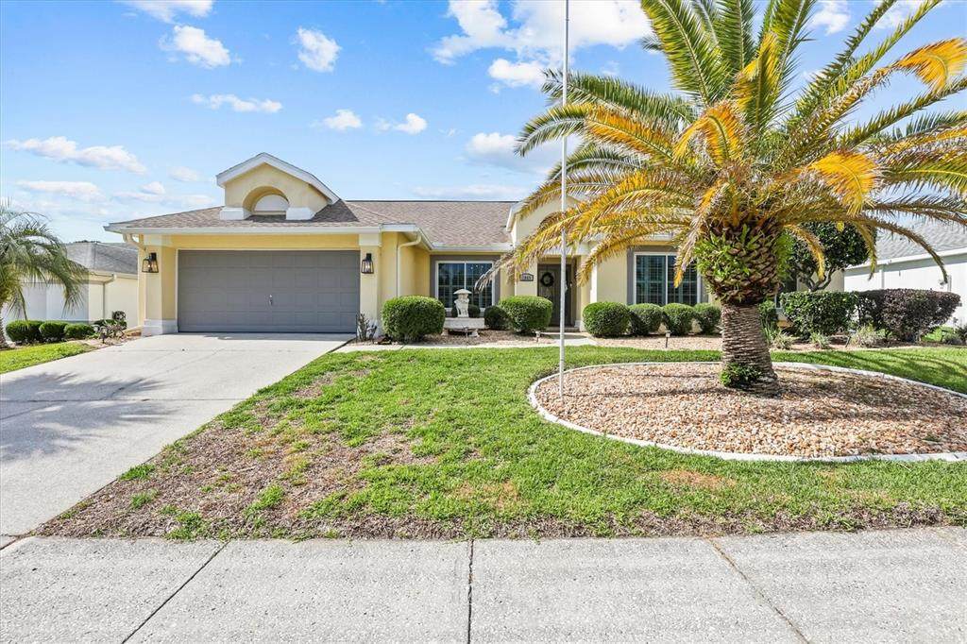
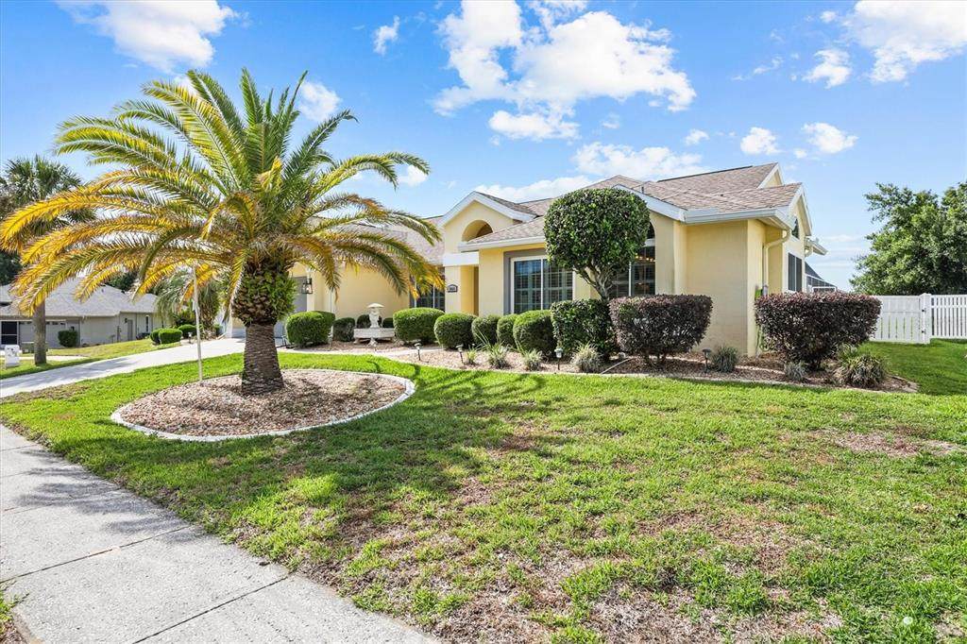
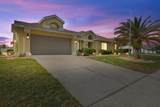
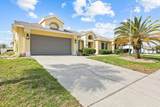
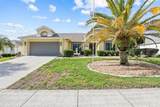
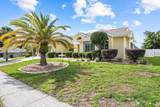
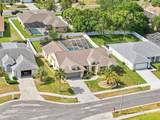
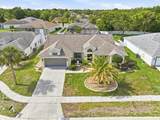
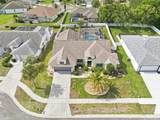
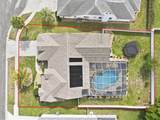
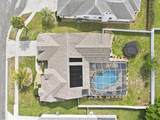
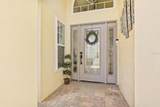
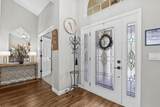
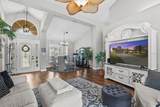
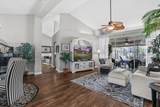
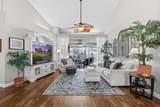
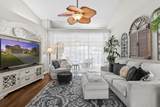
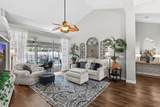
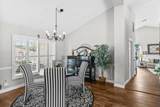
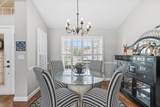
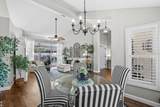
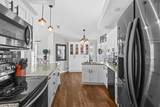
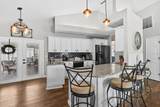
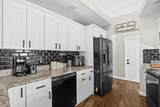
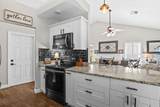
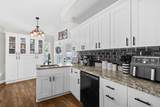
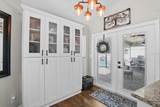
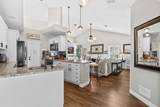
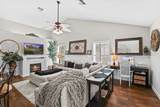
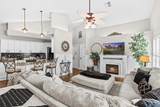
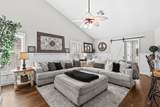
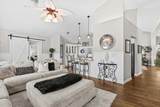
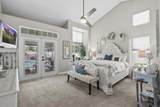
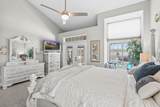
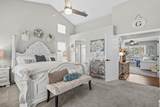
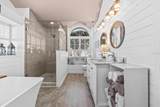
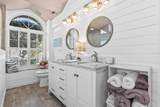
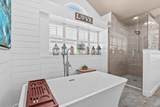
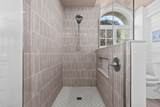
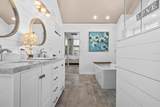
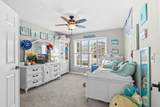
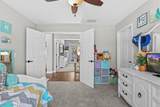
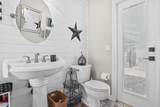
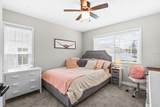
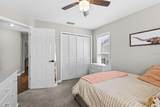
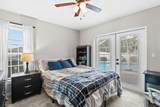
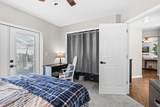
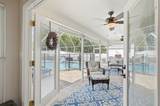
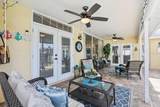
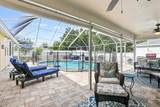
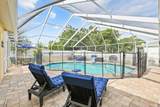
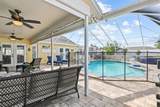
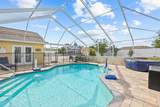
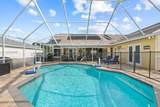
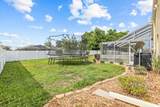
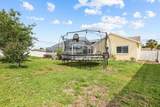
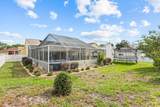
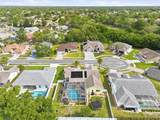
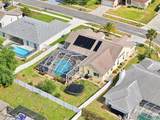
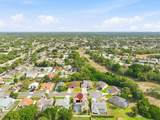
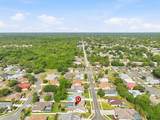
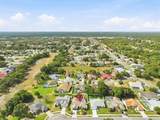
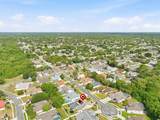
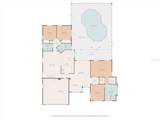
This is the one buyers wait for—and usually miss. Completely remodeled and move-in ready, this stunning 3 bedroom + den (possible 4th bedroom), 2 bath, 2-car garage pool home in the highly desirable Estates at Seven Hills checks every box and then some. From the moment you walk through the glass front entry, you’re pulled into an open, light-filled layout with vaulted ceilings, recessed lighting, and beautiful Armstrong luxury farmhouse plank flooring throughout. The fully redesigned kitchen is the centerpiece of the home, featuring coastal cream real wood cabinetry, granite countertops, subway tile backsplash, and a sleek Samsung black stainless steel appliance package—all opening seamlessly to a spacious family room with custom wainscoting and barn door accents. The primary suite feels like a private retreat with architectural details, natural light, French doors, and dual custom-built walk-in closets. The fully remodeled ensuite bath delivers a true spa experience with a soaking tub, custom double vanity, glass-enclosed tiled shower, and designer finishes throughout. A split floor plan offers added privacy, while the secondary bedrooms and updated pool bath continue the same level of care and upgrades seen throughout the home. Step outside and it only gets better—an expansive screened-in paver lanai overlooks your heated pool, recently rescreened with added privacy screening and surrounded by a vinyl fenced backyard, creating the perfect setting for entertaining or relaxing in total comfort. And here’s what really sets this home apart—you’re just 20 minutes from a beach and natural springs, with endless outdoor lifestyle options including kayaking, scenic trails, and parks all nearby. It’s the rare combination of a quiet residential feel while still being close to everything—shopping, dining, schools, and more. Homes like this don’t come up often, especially in a location like this. If you’ve been waiting for something special, this is the one you don’t want to miss.
-
3BEDS
-
0.24ACRES
-
2BATHS
-
01/2 BATHS
-
2,178SQFT
-
$219$/SQFT
School Information
Description
This is the one buyers wait for—and usually miss. Completely remodeled and move-in ready, this stunning 3 bedroom + den (possible 4th bedroom), 2 bath, 2-car garage pool home in the highly desirable Estates at Seven Hills checks every box and then some. From the moment you walk through the glass front entry, you’re pulled into an open, light-filled layout with vaulted ceilings, recessed lighting, and beautiful Armstrong luxury farmhouse plank flooring throughout. The fully redesigned kitchen is the centerpiece of the home, featuring coastal cream real wood cabinetry, granite countertops, subway tile backsplash, and a sleek Samsung black stainless steel appliance package—all opening seamlessly to a spacious family room with custom wainscoting and barn door accents. The primary suite feels like a private retreat with architectural details, natural light, French doors, and dual custom-built walk-in closets. The fully remodeled ensuite bath delivers a true spa experience with a soaking tub, custom double vanity, glass-enclosed tiled shower, and designer finishes throughout. A split floor plan offers added privacy, while the secondary bedrooms and updated pool bath continue the same level of care and upgrades seen throughout the home. Step outside and it only gets better—an expansive screened-in paver lanai overlooks your heated pool, recently rescreened with added privacy screening and surrounded by a vinyl fenced backyard, creating the perfect setting for entertaining or relaxing in total comfort. And here’s what really sets this home apart—you’re just 20 minutes from a beach and natural springs, with endless outdoor lifestyle options including kayaking, scenic trails, and parks all nearby. It’s the rare combination of a quiet residential feel while still being close to everything—shopping, dining, schools, and more. Homes like this don’t come up often, especially in a location like this. If you’ve been waiting for something special, this is the one you don’t want to miss.

© 2026 My Florida Regional MLS DBA Stellar MLS. All rights reserved. All listings displayed pursuant to IDX. All listing information is deemed reliable but not guaranteed and should be independently verified through personal inspection by appropriate professionals. Listings displayed on this website may be subject to prior sale or removal from sale; availability of any listing should always be independently verified. Listing information is provided for consumers personal, non-commercial use, solely to identify potential properties for potential purchase; all other use is strictly prohibited and may violate relevant federal and state law. Data last updated 2026-10-14T23:45:02.693.
