














Description
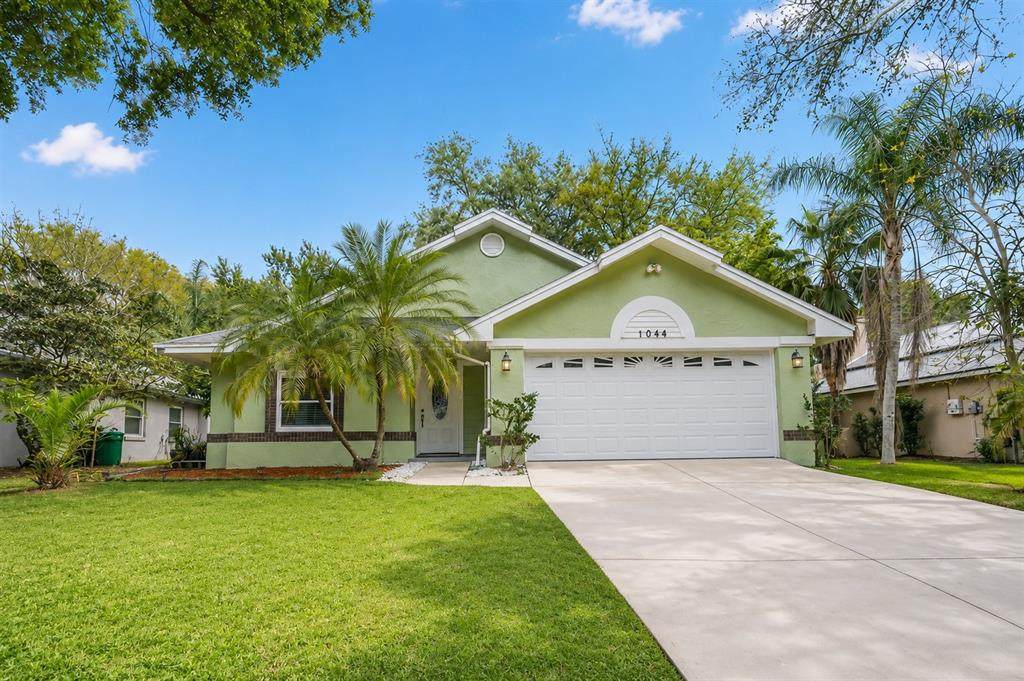
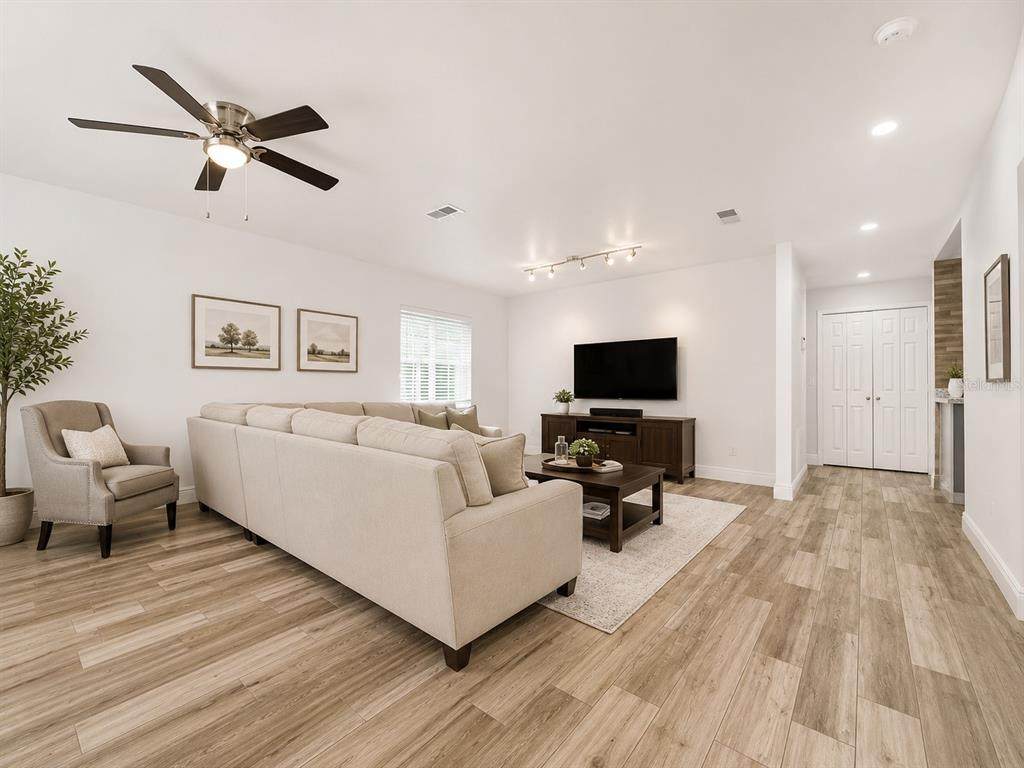
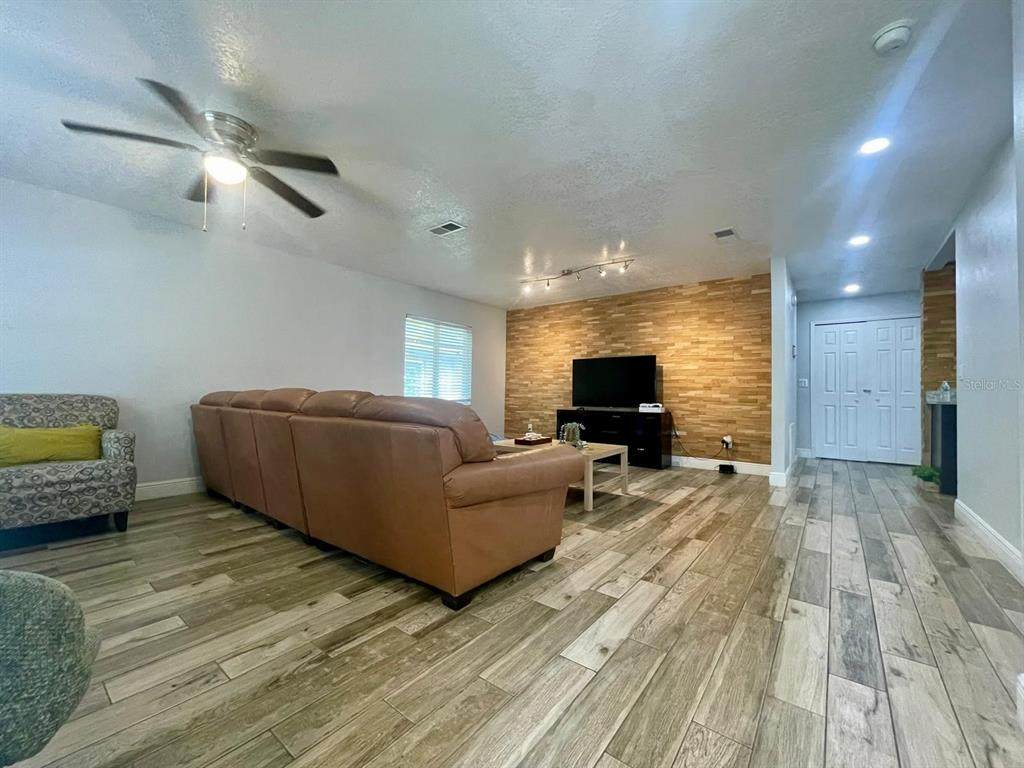
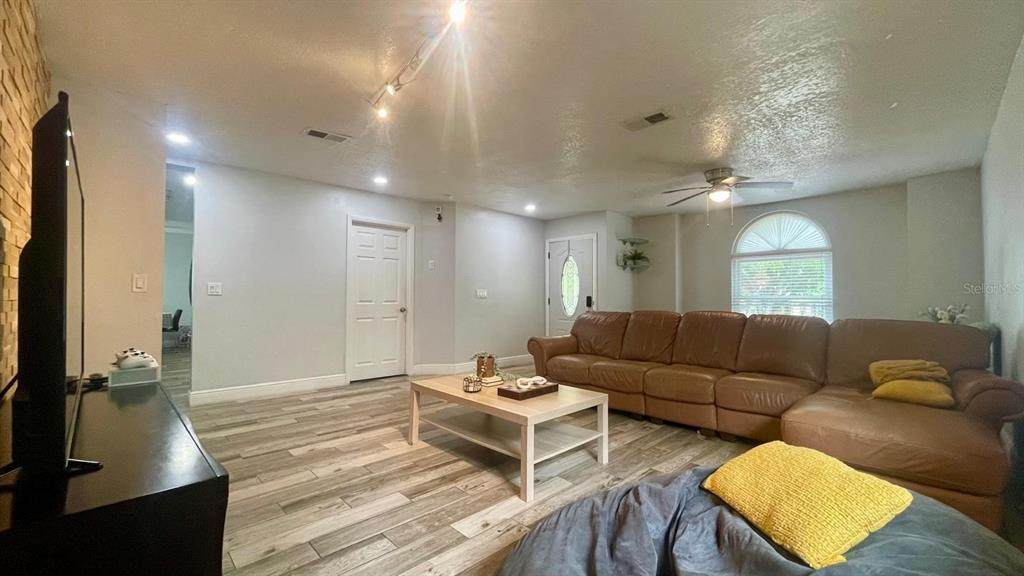
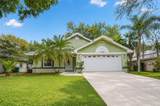
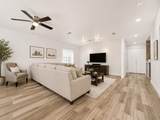
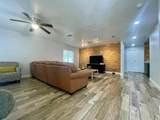
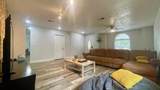
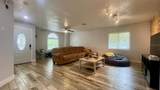
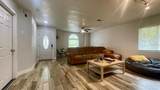
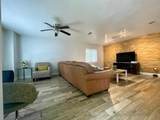
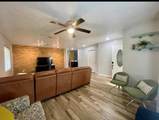
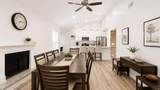
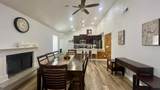
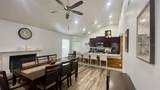
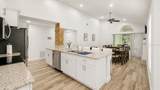
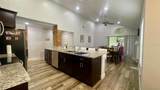
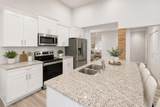
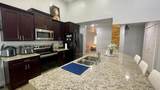
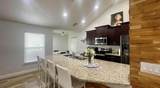
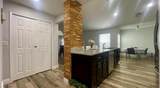
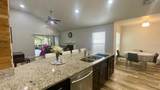
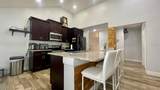
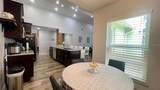
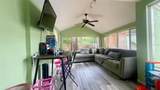
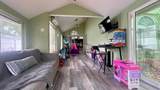
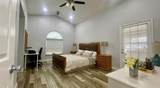
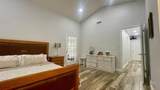
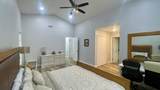
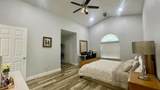
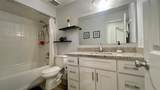
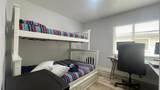
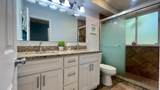
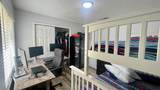
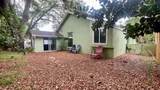
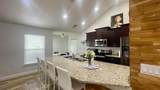
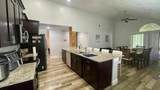
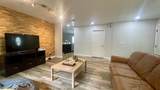
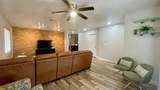
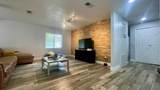
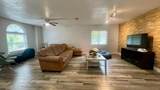
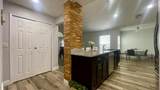
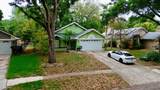
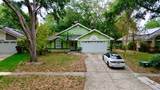
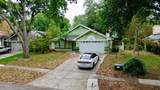
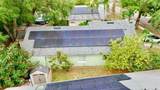
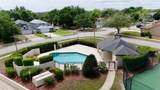
One or more photo(s) has been virtually staged. Solar panels are financed. Contact us for details! Beautifully Renovated 3-Bedroom, 2-Bath Single-Family Home in the Heart of Orlando! Move-in ready and full of charm, this stunning residence combines comfort, style, and an unbeatable location. Featuring elegant wood-look ceramic flooring throughout (NO carpet), this home has been thoughtfully updated to modern living with timeless appeal. The spacious kitchen is a true centerpiece, showcasing a large granite island, stylish dark cabinetry, and stainless steel appliances — perfect for entertaining or everyday living. The home also features TWO brand-new AC units, plus an additional AC unit in the game room for extra comfort year-round. Additional upgrades include: • Roof replaced in 2021 • Renovated bathrooms with updated vanities, countertops & light fixtures • New gutters throughout the home • New vinyl fence on the side of the property • Spacious backyard ideal for relaxing or entertaining The versatile game room can easily be used as an extra bedroom, media room, office, or flex space to fit your lifestyle needs. Enjoy resort-style community amenities including water access, swimming pool, tennis courts, sand volleyball, playground, and more! Conveniently located near restaurants, shopping, major highways, and Orlando’s world-famous theme parks. Some photos have been virtually staged to help showcase the incredible potential and design possibilities of the home. Don’t miss this opportunity to own a beautifully updated home in one of Orlando’s most convenient locations! Room measurements are approximate.
-
3BEDS
-
0.15ACRES
-
2BATHS
-
01/2 BATHS
-
2,074SQFT
-
$212$/SQFT
School Information
Description
One or more photo(s) has been virtually staged. Solar panels are financed. Contact us for details! Beautifully Renovated 3-Bedroom, 2-Bath Single-Family Home in the Heart of Orlando! Move-in ready and full of charm, this stunning residence combines comfort, style, and an unbeatable location. Featuring elegant wood-look ceramic flooring throughout (NO carpet), this home has been thoughtfully updated to modern living with timeless appeal. The spacious kitchen is a true centerpiece, showcasing a large granite island, stylish dark cabinetry, and stainless steel appliances — perfect for entertaining or everyday living. The home also features TWO brand-new AC units, plus an additional AC unit in the game room for extra comfort year-round. Additional upgrades include: • Roof replaced in 2021 • Renovated bathrooms with updated vanities, countertops & light fixtures • New gutters throughout the home • New vinyl fence on the side of the property • Spacious backyard ideal for relaxing or entertaining The versatile game room can easily be used as an extra bedroom, media room, office, or flex space to fit your lifestyle needs. Enjoy resort-style community amenities including water access, swimming pool, tennis courts, sand volleyball, playground, and more! Conveniently located near restaurants, shopping, major highways, and Orlando’s world-famous theme parks. Some photos have been virtually staged to help showcase the incredible potential and design possibilities of the home. Don’t miss this opportunity to own a beautifully updated home in one of Orlando’s most convenient locations! Room measurements are approximate.

© 2026 My Florida Regional MLS DBA Stellar MLS. All rights reserved. All listings displayed pursuant to IDX. All listing information is deemed reliable but not guaranteed and should be independently verified through personal inspection by appropriate professionals. Listings displayed on this website may be subject to prior sale or removal from sale; availability of any listing should always be independently verified. Listing information is provided for consumers personal, non-commercial use, solely to identify potential properties for potential purchase; all other use is strictly prohibited and may violate relevant federal and state law. Data last updated 2026-10-07T19:49:16.633.
