







Description
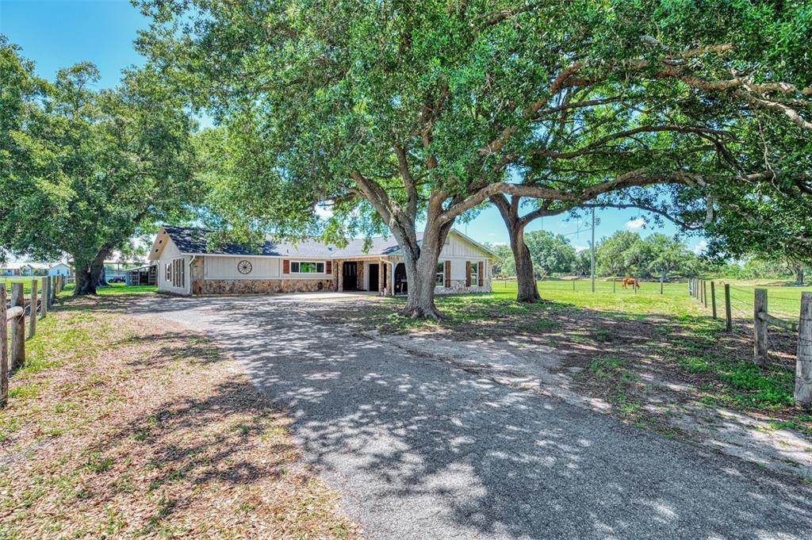
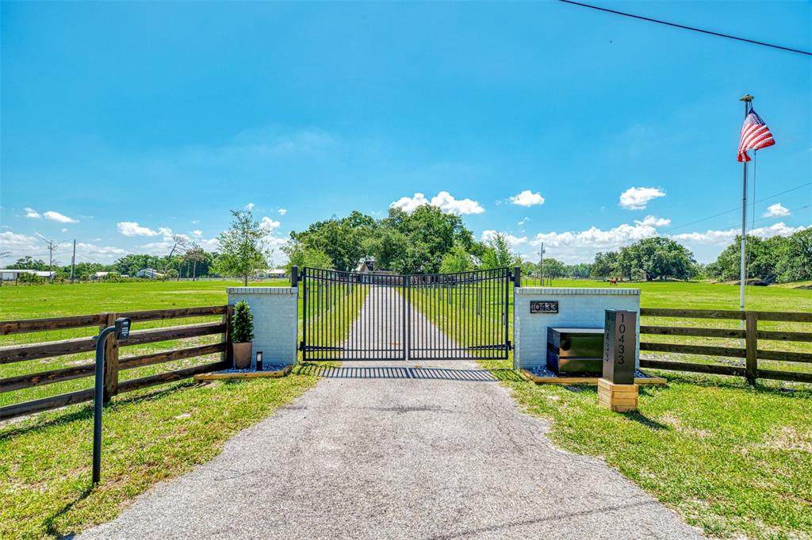
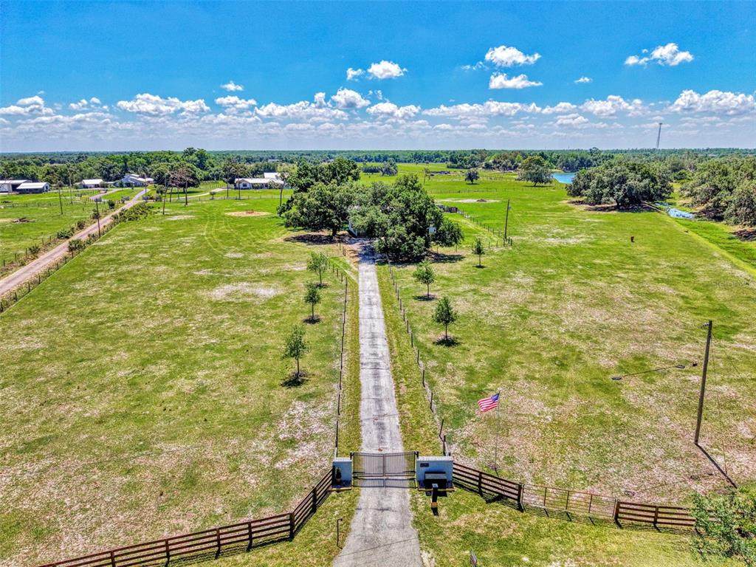
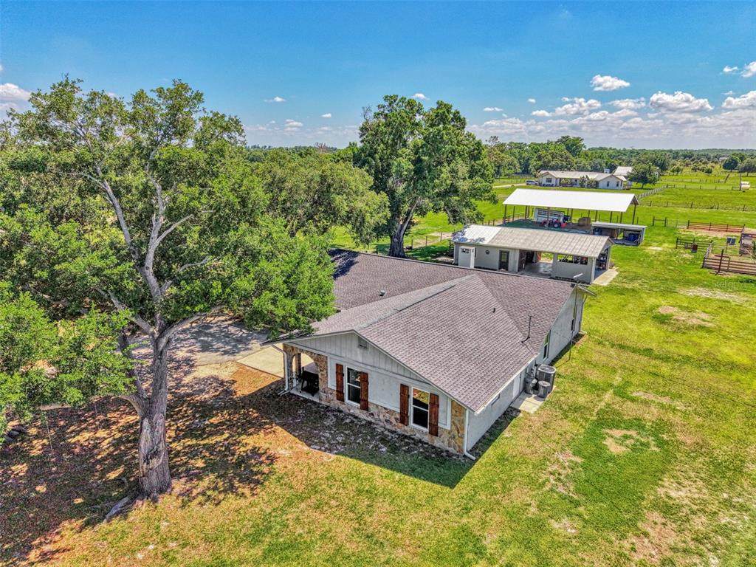
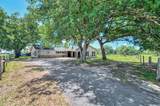
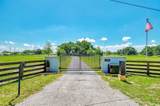
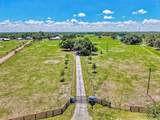
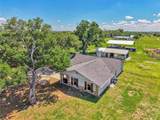
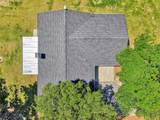
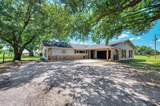
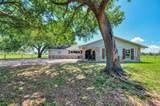
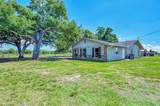
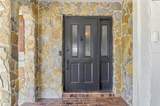
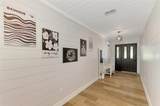
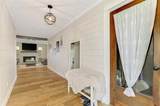
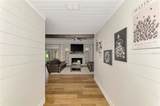
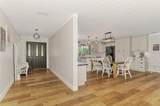
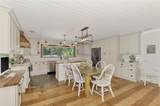
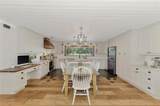
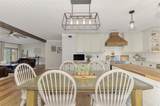
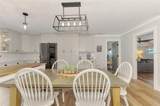
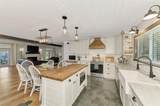
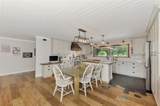
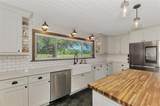
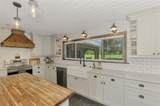
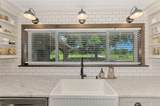
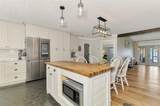
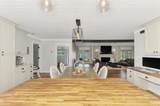
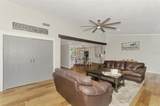
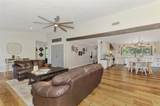
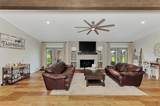
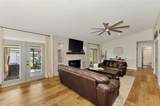
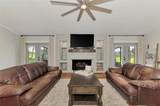
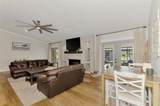
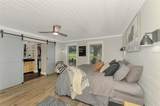
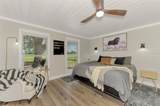
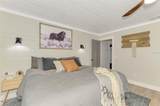
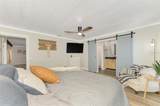
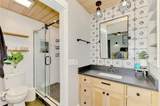
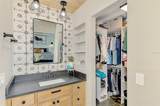
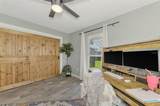
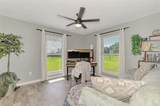
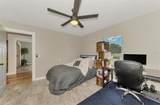
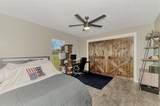
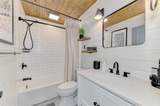
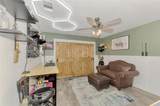
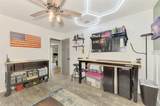
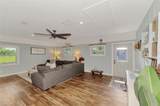
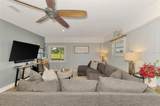
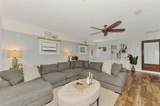
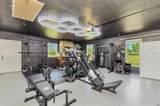
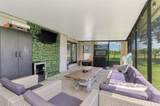
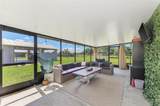
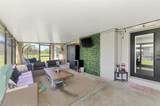
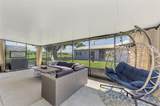
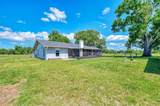
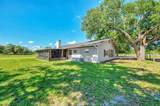
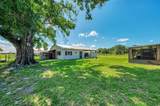
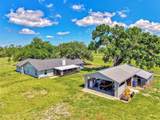
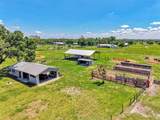
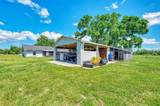
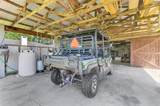
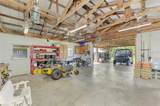
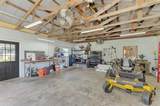
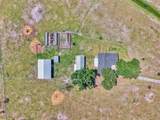
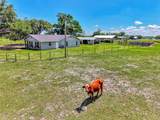
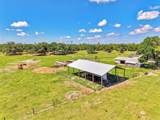
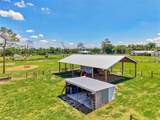
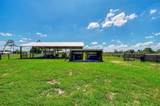
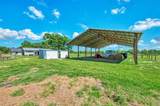
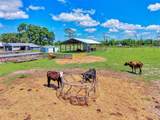
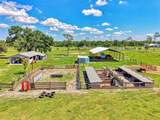
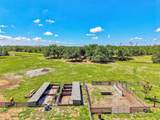
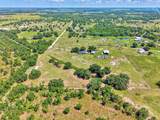
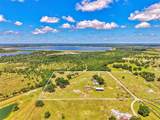
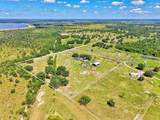
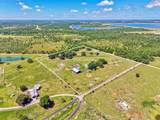
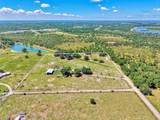
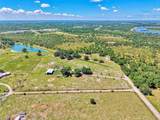
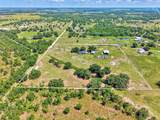
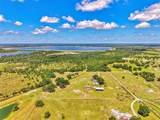
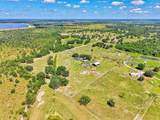
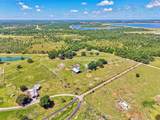
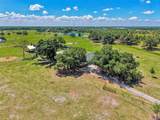
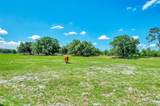
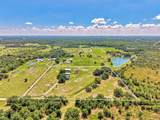
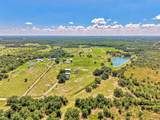
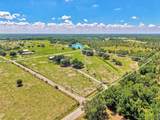
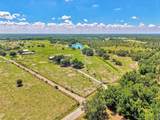
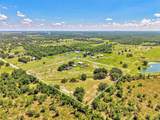
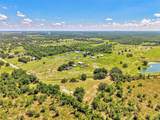
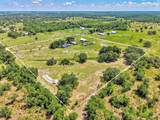
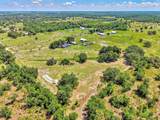
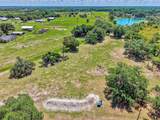
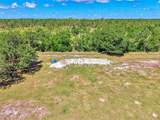
DON'T MISS THIS ONE!! BRING YOUR FARM ANIMALS, TOYS, AND FURNITURE!! This stunning modern farmhouse on over 10 acres is everything you’ve been waiting for!! Located in one of the most desirable areas of DeSoto County, this beautifully updated 4-bedroom, 2-bath home perfectly blends rustic farmhouse charm with stylish modern finishes. Inside, you’ll find shiplap accents, exposed beams, and sliding barn doors paired with granite countertops, stainless steel appliances, subway tile, and thoughtfully designed living spaces throughout. This property is loaded with upgrades and features for peace of mind living including a NEW ROOF in 2023, newer HURRICANE IMPACT WINDOWS (2020), newer septic system (2017), an updated two-zone A/C system with new ductwork, a huge bonus room, an oversized two-car garage, workshop space, a BRAND NEW POLE BARN, and so much more!! The paved driveway and automatic gated entrance add convenience and privacy from the moment you arrive. If you love the outdoors or want to try your hand at farming, you will love the impressive outbuildings, including a large barn with covered storage for ATVs, boats, or equipment, plus enclosed workshop/man cave space, hay storage, and even a chicken coop!! The property is fully equipped for country living with both a traditional deep well for the home and an artesian well for livestock watering. Add a garden and create your own private, self-sustaining retreat!! Backing up to the beautiful RV Griffin Reserve and situated at the end of the street with minimal traffic, this peaceful property offers privacy, scenic views, and a small creek running through the land — perfect for HORSES or CATTLE!! Rarely does a property combine modern updates, functional acreage, and farmhouse character quite like this one. And it's ideally located (NOT IN A FLOOD ZONE!!) close enough to shops, restaurants, golfing, and HISTORIC DOWNTOWN ARCADIA, yet far enough to get away from it all!! Call today to schedule your private tour!!
-
4BEDS
-
10.03ACRES
-
2BATHS
-
01/2 BATHS
-
2,301SQFT
-
$421$/SQFT
School Ratings & Info
Description
DON'T MISS THIS ONE!! BRING YOUR FARM ANIMALS, TOYS, AND FURNITURE!! This stunning modern farmhouse on over 10 acres is everything you’ve been waiting for!! Located in one of the most desirable areas of DeSoto County, this beautifully updated 4-bedroom, 2-bath home perfectly blends rustic farmhouse charm with stylish modern finishes. Inside, you’ll find shiplap accents, exposed beams, and sliding barn doors paired with granite countertops, stainless steel appliances, subway tile, and thoughtfully designed living spaces throughout. This property is loaded with upgrades and features for peace of mind living including a NEW ROOF in 2023, newer HURRICANE IMPACT WINDOWS (2020), newer septic system (2017), an updated two-zone A/C system with new ductwork, a huge bonus room, an oversized two-car garage, workshop space, a BRAND NEW POLE BARN, and so much more!! The paved driveway and automatic gated entrance add convenience and privacy from the moment you arrive. If you love the outdoors or want to try your hand at farming, you will love the impressive outbuildings, including a large barn with covered storage for ATVs, boats, or equipment, plus enclosed workshop/man cave space, hay storage, and even a chicken coop!! The property is fully equipped for country living with both a traditional deep well for the home and an artesian well for livestock watering. Add a garden and create your own private, self-sustaining retreat!! Backing up to the beautiful RV Griffin Reserve and situated at the end of the street with minimal traffic, this peaceful property offers privacy, scenic views, and a small creek running through the land — perfect for HORSES or CATTLE!! Rarely does a property combine modern updates, functional acreage, and farmhouse character quite like this one. And it's ideally located (NOT IN A FLOOD ZONE!!) close enough to shops, restaurants, golfing, and HISTORIC DOWNTOWN ARCADIA, yet far enough to get away from it all!! Call today to schedule your private tour!!

© 2026 My Florida Regional MLS DBA Stellar MLS. All rights reserved. All listings displayed pursuant to IDX. All listing information is deemed reliable but not guaranteed and should be independently verified through personal inspection by appropriate professionals. Listings displayed on this website may be subject to prior sale or removal from sale; availability of any listing should always be independently verified. Listing information is provided for consumers personal, non-commercial use, solely to identify potential properties for potential purchase; all other use is strictly prohibited and may violate relevant federal and state law. Data last updated 2026-10-14T23:45:02.693.
