


Description
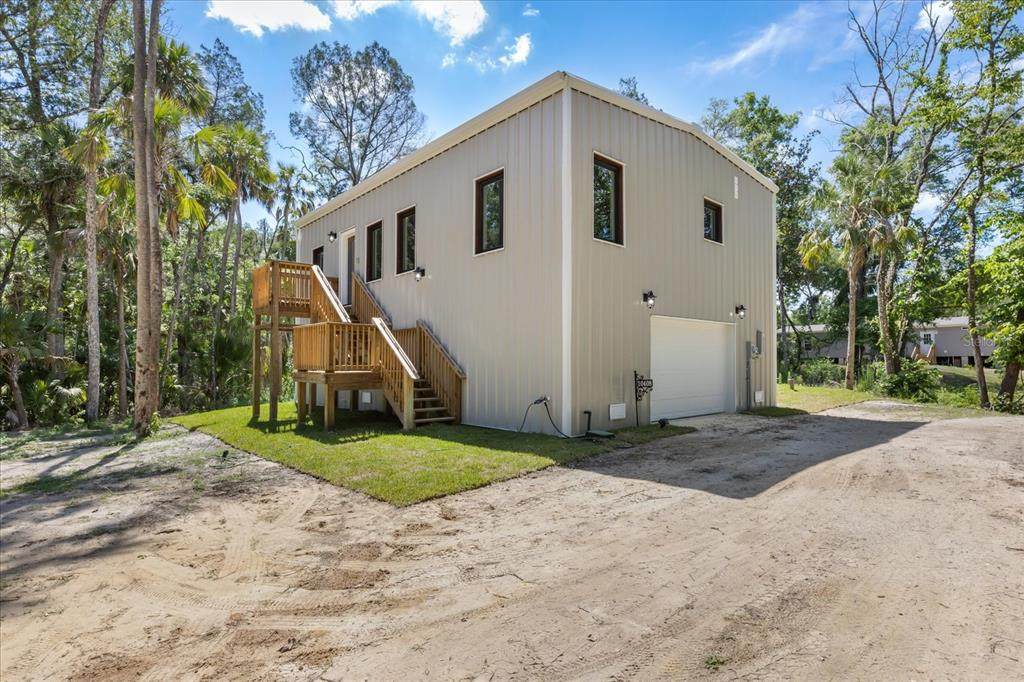
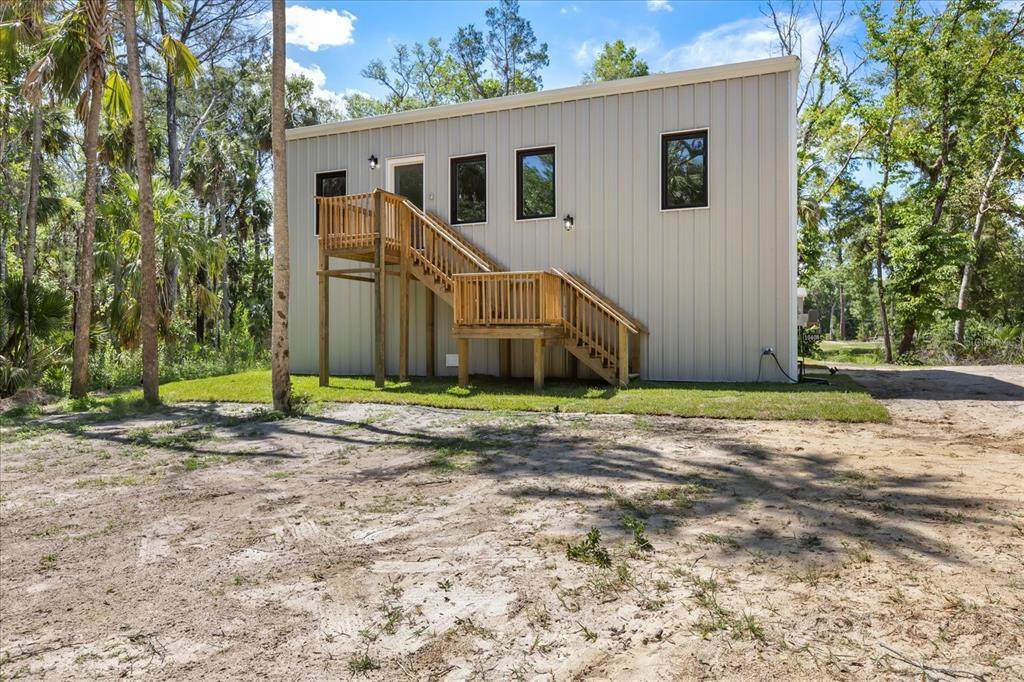
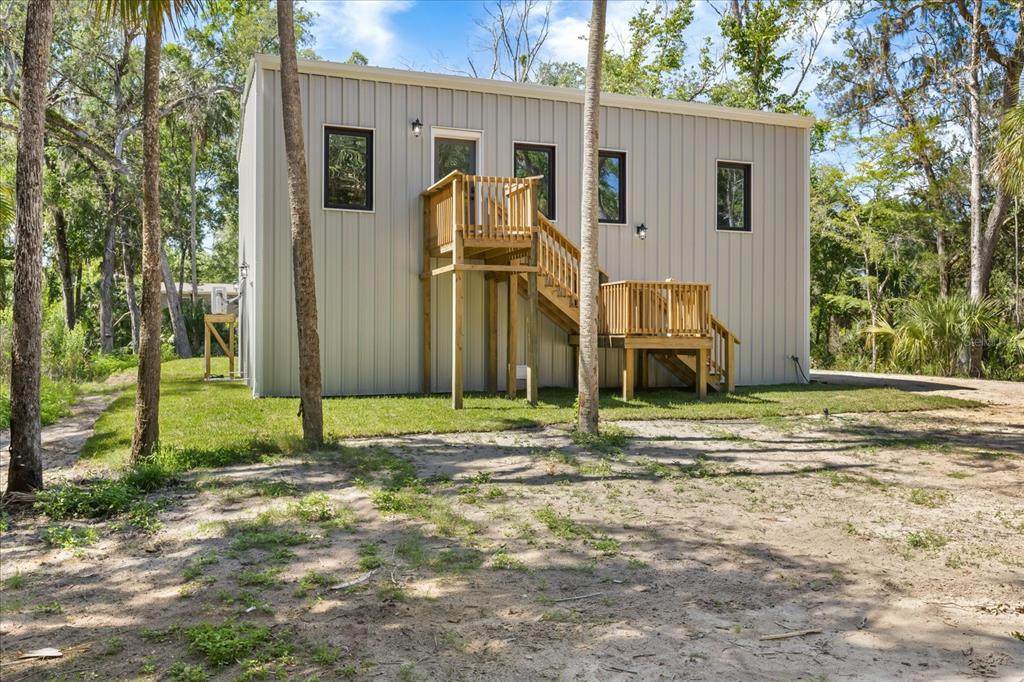
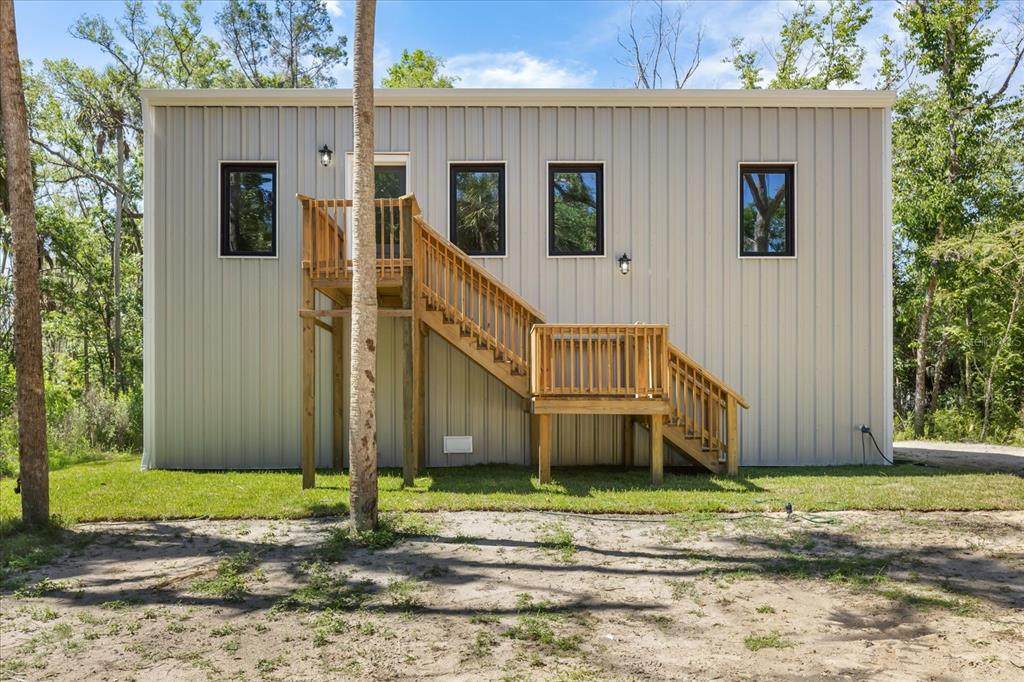
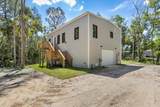
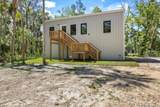
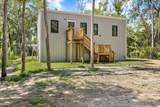
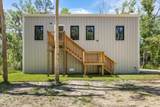
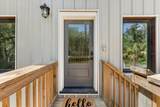
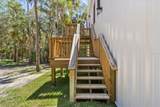
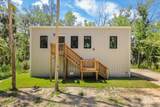
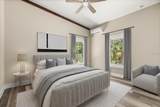
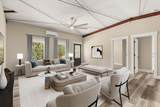
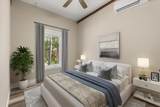
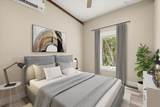
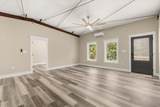
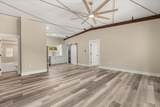
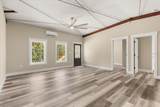
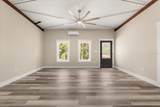
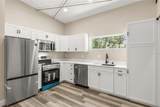
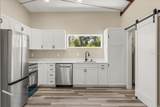
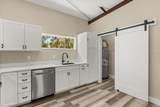
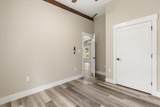
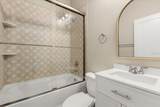
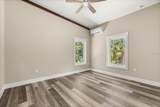
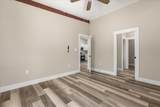
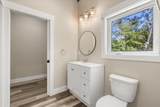
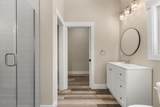
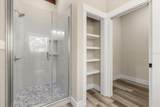
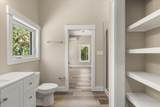
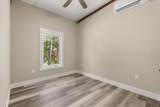
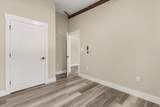
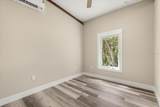
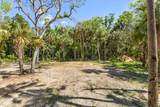
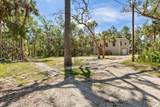
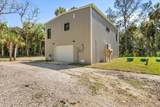
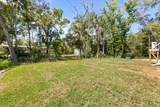
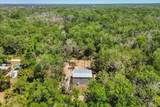
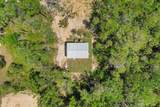
Brand-new, never-lived-in elevated custom home offering modern design, durable construction, and exceptional covered storage. Constructed with red iron framing, a metal roof, and metal exterior, this thoughtfully designed home features soaring ceilings, exposed beam accents, luxury vinyl plank flooring, oversized windows, and an open-concept floor plan filled with natural light. The spacious kitchen offers custom cabinetry, solid surface countertops, a large center island, and generous prep space while flowing seamlessly into the living area for everyday living and entertaining. One of the property's standout features is the expansive covered lower level, spanning nearly the full footprint of the home. This versatile space provides abundant room for vehicles, boats, golf carts, outdoor equipment, storage, or other permitted uses while offering additional covered outdoor living space. The primary suite provides a comfortable retreat with modern finishes and large windows overlooking the wooded surroundings. Two additional bedrooms offer flexibility for guests, a home office, or family living. Every space has been thoughtfully designed to provide comfort, functionality, and low-maintenance living. Situated on a private wooded homesite in Homosassa, this property is conveniently located near marinas, public boat ramps, restaurants, shopping, and the area's renowned outdoor recreation. Whether you enjoy boating, fishing, kayaking, or exploring Florida's Nature Coast, this location offers convenient access to it all. A rare opportunity to own a newly constructed elevated home that combines quality construction, modern finishes, and exceptional covered storage in one unique property. Some photos have been virtually staged. Buyer and buyer's agent are responsible for verifying all measurements, dimensions, zoning, land use, permitting, insurance requirements, and all other information deemed material to the buyer. Owner is a licensed Florida real estate associate.
-
3BEDS
-
0.3ACRES
-
2BATHS
-
01/2 BATHS
-
1,120SQFT
-
$348$/SQFT
School Ratings & Info
Description
Brand-new, never-lived-in elevated custom home offering modern design, durable construction, and exceptional covered storage. Constructed with red iron framing, a metal roof, and metal exterior, this thoughtfully designed home features soaring ceilings, exposed beam accents, luxury vinyl plank flooring, oversized windows, and an open-concept floor plan filled with natural light. The spacious kitchen offers custom cabinetry, solid surface countertops, a large center island, and generous prep space while flowing seamlessly into the living area for everyday living and entertaining. One of the property's standout features is the expansive covered lower level, spanning nearly the full footprint of the home. This versatile space provides abundant room for vehicles, boats, golf carts, outdoor equipment, storage, or other permitted uses while offering additional covered outdoor living space. The primary suite provides a comfortable retreat with modern finishes and large windows overlooking the wooded surroundings. Two additional bedrooms offer flexibility for guests, a home office, or family living. Every space has been thoughtfully designed to provide comfort, functionality, and low-maintenance living. Situated on a private wooded homesite in Homosassa, this property is conveniently located near marinas, public boat ramps, restaurants, shopping, and the area's renowned outdoor recreation. Whether you enjoy boating, fishing, kayaking, or exploring Florida's Nature Coast, this location offers convenient access to it all. A rare opportunity to own a newly constructed elevated home that combines quality construction, modern finishes, and exceptional covered storage in one unique property. Some photos have been virtually staged. Buyer and buyer's agent are responsible for verifying all measurements, dimensions, zoning, land use, permitting, insurance requirements, and all other information deemed material to the buyer. Owner is a licensed Florida real estate associate.

© 2026 My Florida Regional MLS DBA Stellar MLS. All rights reserved. All listings displayed pursuant to IDX. All listing information is deemed reliable but not guaranteed and should be independently verified through personal inspection by appropriate professionals. Listings displayed on this website may be subject to prior sale or removal from sale; availability of any listing should always be independently verified. Listing information is provided for consumers personal, non-commercial use, solely to identify potential properties for potential purchase; all other use is strictly prohibited and may violate relevant federal and state law. Data last updated 2026-10-15T06:46:03.997.
