
Skip To Content

1 Crooked Bridge Way

Ormond Beach, FL 32174
  • $725,000
  • STATUS: Active
  • ON SITE: 146 Days
  • MLS #: FC318428
Price Reduced
$725,000
  • 5
    BEDS
  • 0.4
    ACRES
  • 3
    BATHS
  • 0
    1/2 BATHS
  • 3,193
    SQFT
  • $227
    $/SQFT
Type:
Single-Family Home
Built:
1987
County:
Area:

School Ratings & Info

Description

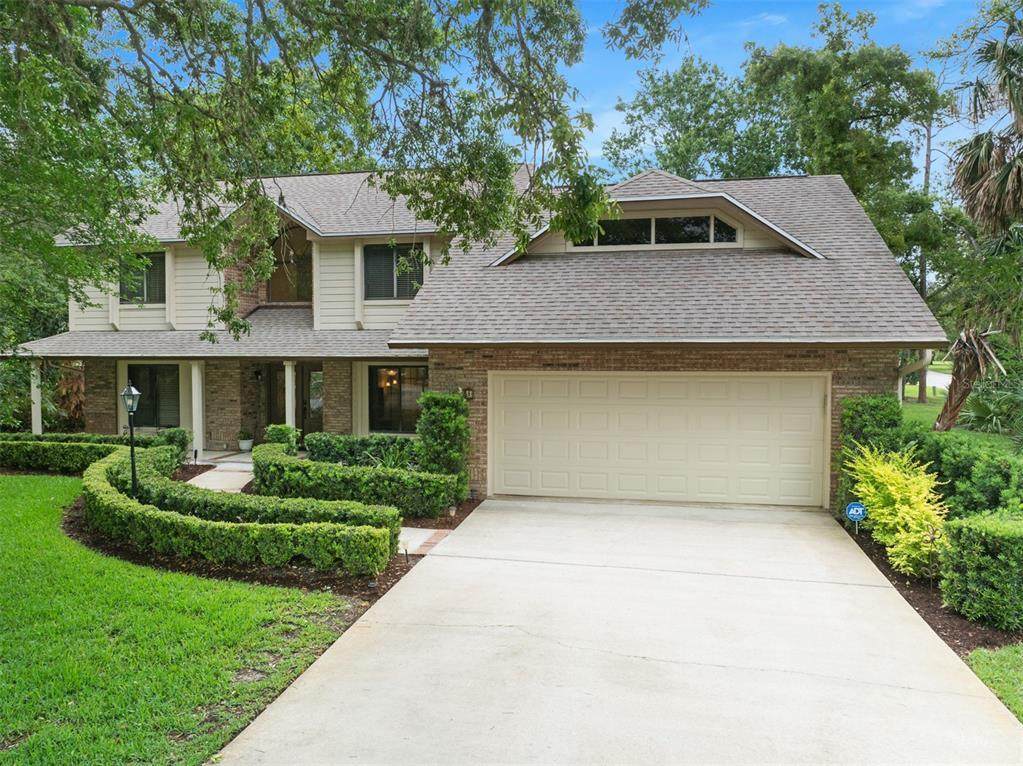
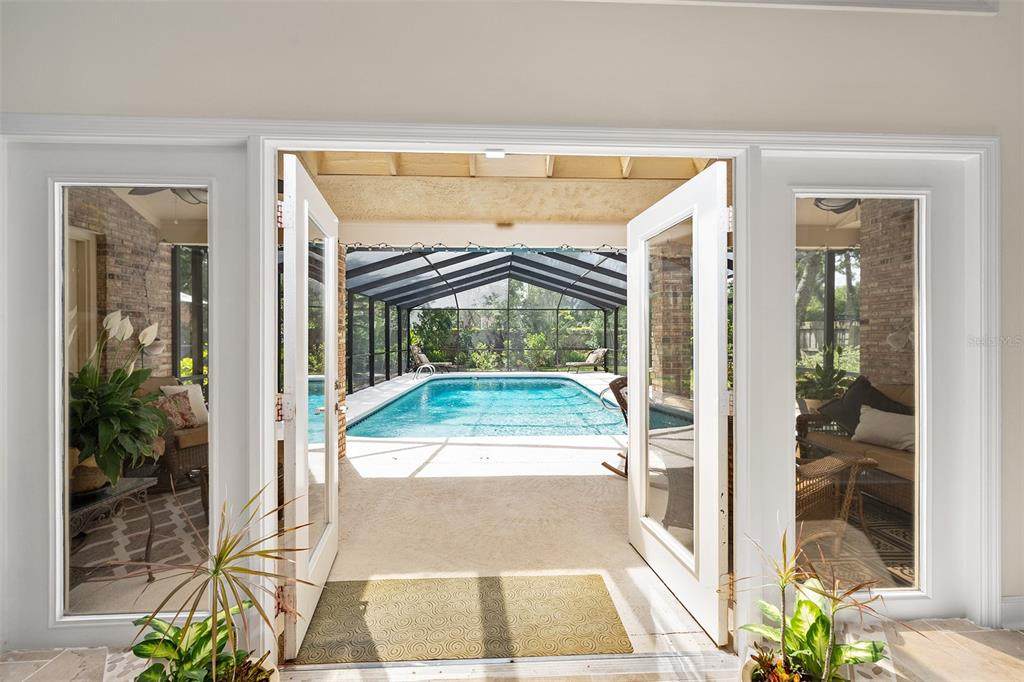
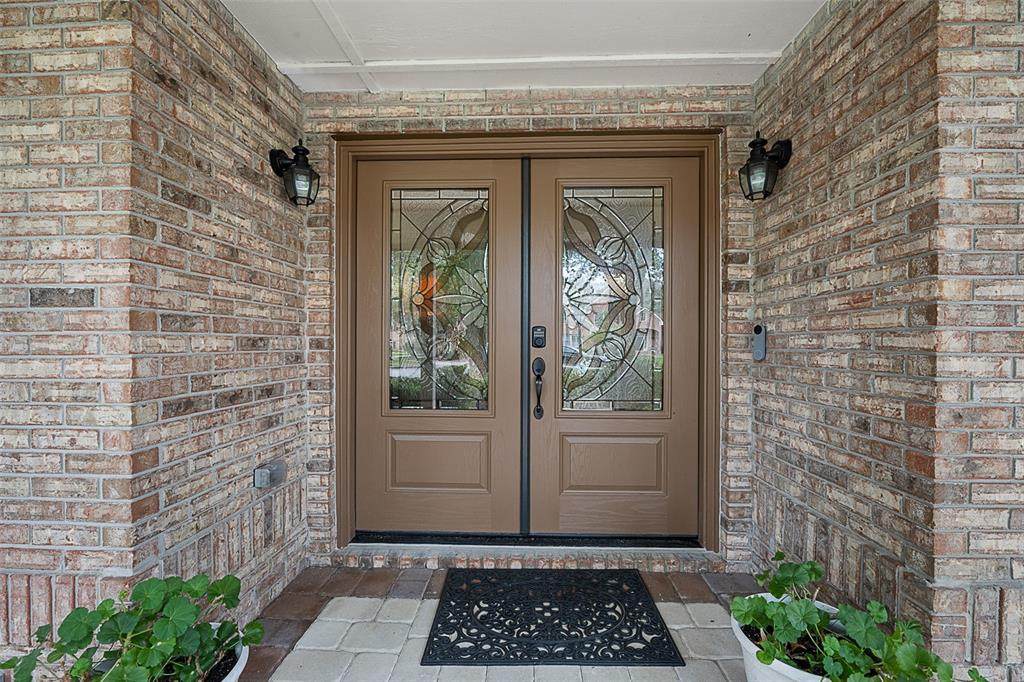
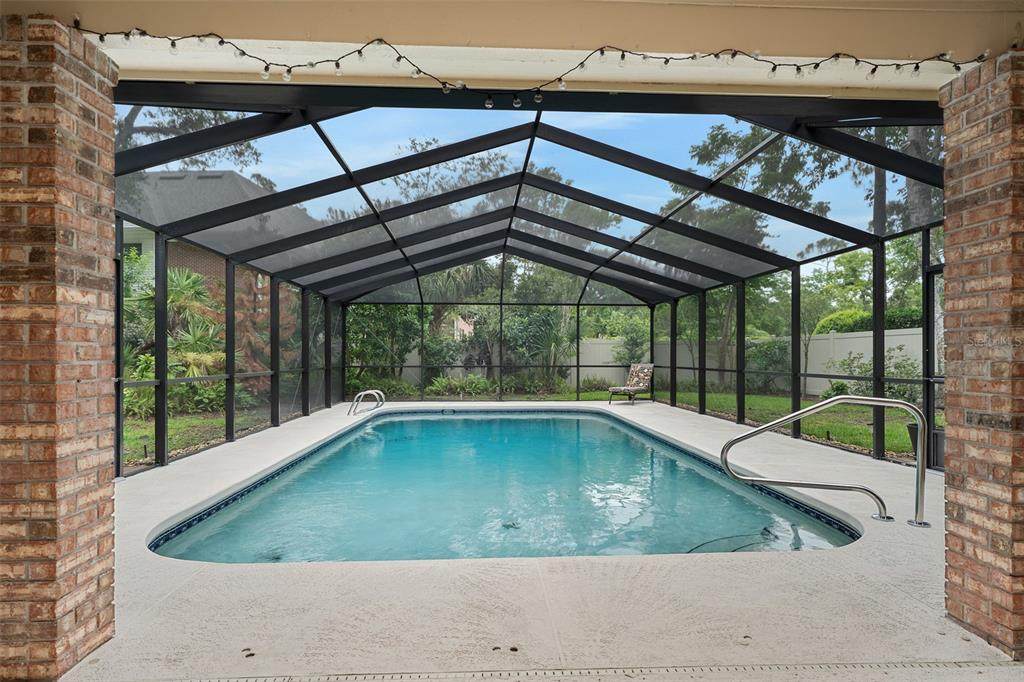
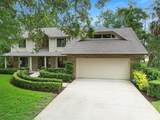
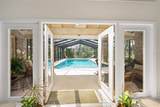
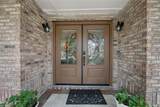
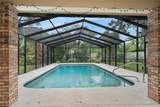
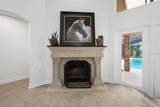
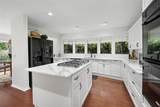
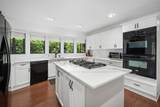
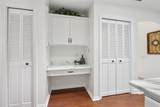
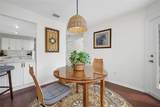
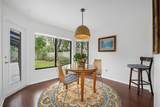
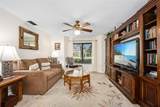
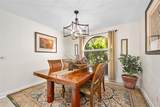
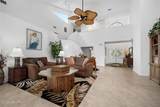
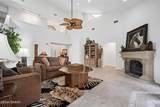
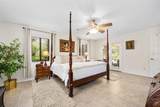
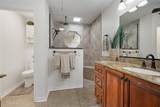
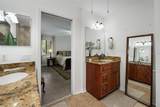
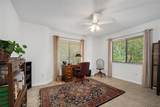
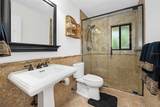
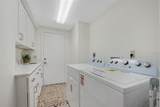
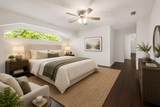
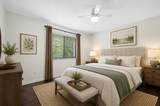
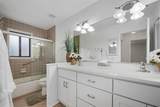
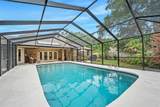
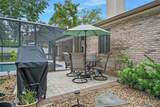
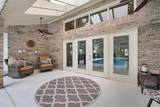
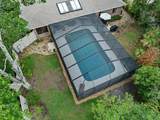
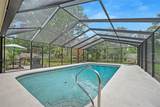
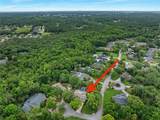
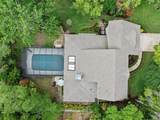
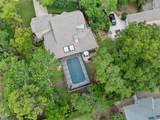
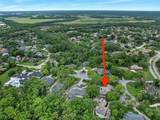
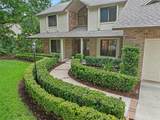
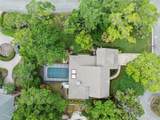
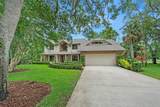
Virtually Staged. Looking for a home where you can truly enjoy the Florida lifestyle? Tucked away on a quiet cul-de-sac in the gated community of Breakaway Trails, this home offers plenty of space, with 5 bedrooms and 3 baths, a beautiful heated saltwater pool and a long list of updates that have already been taken care of for you. The backyard is where you’ll want to spend your time. Take a swim, relax on the screened lanai with your morning coffee or invite friends over for an afternoon by the pool. The brand-new vinyl fence adds privacy and makes the backyard feel like your own little retreat. Inside, the updated kitchen is made for someone who loves to cook, with a Thermador 6-burner range, double ovens, plenty of cabinetry and two pantries. French doors open to the lanai, making it easy to move between the kitchen, living areas and pool when entertaining. The primary suite is conveniently located downstairs and has its own French doors leading to the lanai. There’s also a separate office/bonus room that can be used however you need it. Upstairs, you’ll find three additional bedrooms and a full bath, giving guests or family their own space. The sellers have continued to improve the home with an updated laundry room featuring new cabinetry, sink, washer and dryer, a new double vanity in the upstairs bath, Toto toilets throughout, updated fixtures in the primary bath, tile and bamboo flooring, and beautiful new front doors. Other improvements include a 3-zone HVAC system, newer pool enclosure and garage door, plus a recently replaced salt cell for the pool. This is a home that gives you room to spread out, space to entertain and a backyard you’ll actually use. And you're just minutes away from shopping, dining, and everything that makes Ormond Beach such an easy place to call home. Some photos are virtually staged.

Monthly Payment Calculator


© 2026 My Florida Regional MLS DBA Stellar MLS. All rights reserved. All listings displayed pursuant to IDX. All listing information is deemed reliable but not guaranteed and should be independently verified through personal inspection by appropriate professionals. Listings displayed on this website may be subject to prior sale or removal from sale; availability of any listing should always be independently verified. Listing information is provided for consumers personal, non-commercial use, solely to identify potential properties for potential purchase; all other use is strictly prohibited and may violate relevant federal and state law. Data last updated 2026-10-07T19:49:16.633.
www.thekkg.com/homes/176496457
Print Image

1 Crooked Bridge Way Ormond Beach, FL 32174

  • Price: $725,000
  • Status: Active
  • On Site: 146 Days
  • MLS #: FC318428
5
Beds
3
Baths
0
½ Baths
0.4
Acres
3,193
SQFT
$227
$/SQFT
1987
Built
Neighborhood:
Breakaway Trails Ph 01 Unit 01
County:
Volusia
Area:
Ormond Beach
Property Description
Virtually Staged. Looking for a home where you can truly enjoy the Florida lifestyle? Tucked away on a quiet cul-de-sac in the gated community of Breakaway Trails, this home offers plenty of space, with 5 bedrooms and 3 baths, a beautiful heated saltwater pool and a long list of updates that have already been taken care of for you. The backyard is where you’ll want to spend your time. Take a swim, relax on the screened lanai with your morning coffee or invite friends over for an afternoon by the pool. The brand-new vinyl fence adds privacy and makes the backyard feel like your own little retreat. Inside, the updated kitchen is made for someone who loves to cook, with a Thermador 6-burner range, double ovens, plenty of cabinetry and two pantries. French doors open to the lanai, making it easy to move between the kitchen, living areas and pool when entertaining. The primary suite is conveniently located downstairs and has its own French doors leading to the lanai. There’s also a separate office/bonus room that can be used however you need it. Upstairs, you’ll find three additional bedrooms and a full bath, giving guests or family their own space. The sellers have continued to improve the home with an updated laundry room featuring new cabinetry, sink, washer and dryer, a new double vanity in the upstairs bath, Toto toilets throughout, updated fixtures in the primary bath, tile and bamboo flooring, and beautiful new front doors. Other improvements include a 3-zone HVAC system, newer pool enclosure and garage door, plus a recently replaced salt cell for the pool. This is a home that gives you room to spread out, space to entertain and a backyard you’ll actually use. And you're just minutes away from shopping, dining, and everything that makes Ormond Beach such an easy place to call home. Some photos are virtually staged.
Exterior Features

Architectural Style Traditional Attached Garage Yn Yes Carport Yn No Construction Materials BrickCedarWood Siding Covered Spaces 2 Direction Faces West Exterior Features French DoorsIrrigation SystemLightingPrivate MailboxRain Gutters Fencing FencedVinyl Foundation Details Slab Lot Features Corner LotCul-De-SacPrivate Open Parking YN Yes Parking Features DrivewayGarage Door OpenerOversized Patio And Porch Features CoveredFront PorchPatioRear PorchScreened Pool Features GuniteHeatedIn GroundLightingSalt WaterScreen Enclosure Pool Private Yn Yes Road Surface Type Paved Roof Shingle Spa YN No Water Access Yn No Water Extras Yn No Water View Yn No Waterfront Yn No

Interior Features

Additional Rooms Breakfast Room SeparateDen/Library/OfficeFormal Dining Room SeparateFormal Living Room SeparateInside Utility Appliances Built-In OvenCooktopDishwasherDryerElectric Water HeaterMicrowaveRefrigeratorWasher Building Area Total 4137 Cooling Central AirZoned Cooling YN Yes Fireplace Features Living Room Fireplace Yn Yes Flooring TileHardwood Furnished Unfurnished Heating CentralElectricHeat PumpZoned Heating YN Yes Interior Features Ceiling Fan(s)Eating Space In KitchenHigh CeilingsL DiningPrimary Bedroom Main FloorStone CountersThermostatVaulted Ceiling(s)Walk-In Closet(s)Window Treatments Laundry Features Electric Dryer HookupInsideLaundry RoomWasher Hookup Levels Two Rooms Bedroom 5 (Walk-In Closet(s)) Dinette Kitchen (PantryKitchen IslandStone CountersDual Closets) Laundry Dining Room Living Room Bedroom 4 (Walk-In Closet(s)) Primary Bedroom (Ceiling Fan(s)Dual SinksEn Suite BathroomGranite CountersShower No TubSplit VanitiesWalk-In Closet(s)) Bedroom 2 (Built-in Closet) Den (Ceiling Fan(s)) Bedroom 3 (Walk-In Closet(s)) Sewer Public Sewer Stories Total 2 Water Source Public

Property Features

Additional Lease Restrictions Check with HOA Additional Parcels YN No Association Amenities Basketball CourtClubhouseGatedParkPickleball Court(s)PlaygroundPoolTennis Court(s) Association Approval Required Yn No Association Fee 430 Association Fee Frequency Quarterly Association Fee Includes 24-Hour GuardCommunity PoolMaintenance GroundsPrivate RoadRecreational Facilities Association Fee Monthly Amount 143.33 Association Fee Requirement Required Association Yn Yes Cdd Yn No Community Features ClubhouseDog ParkGated Community - GuardGolf Carts OKNo Truck/RV/Motorcycle ParkingParkPlaygroundPoolTennis Court(s) Down Payment Resource Yes Flood Zone Code X Floor Number 2 Garage Yn Yes Homestead Yn Yes Lease Considered YN Yes Lease Restrictions YN Yes Listing Terms CashConventionalFHAVA Loan Minimum Lease 6 Months New Construction Yn No Occupant Type Owner Ownership Fee Simple Pet Restrictions Check with the HOA Pets Allowed Cats OKDogs OKYes Property Attached YN No Property Condition Completed Property Sub Type Single Family Residence Realtor Info As-IsLease RestrictionsSee AttachmentsSign Required Remarks Virtually Staged. Security Features Gated CommunitySecurity SystemSmoke Detector(s) Senior Community Yn No Special Listing Conditions None Tax Annual Amount 3526 Total Annual Fees 1720 Total Monthly Fees 143.33 Utilities Cable AvailableElectricity ConnectedPropanePublicSewer ConnectedWater Connected Yrs Of Owner Prior To Leasing Re No Zoning 13PUD


Listing information © 2026 My Florida Regional MLS DBA Stellar MLS..
Listing provided courtesy of ADAMS, CAMERON & CO., REALTORS: 386-445-5595.


© 2026 My Florida Regional MLS DBA Stellar MLS. All rights reserved. All listings displayed pursuant to IDX. All listing information is deemed reliable but not guaranteed and should be independently verified through personal inspection by appropriate professionals. Listings displayed on this website may be subject to prior sale or removal from sale; availability of any listing should always be independently verified. Listing information is provided for consumers personal, non-commercial use, solely to identify potential properties for potential purchase; all other use is strictly prohibited and may violate relevant federal and state law. Data last updated 2026-10-07T19:49:16.633.
 
https://bt-photos.global.ssl.fastly.net/mfr/orig_boomver_3_FC318428-2.jpg https://bt-photos.global.ssl.fastly.net/mfr/orig_boomver_3_FC318428-2.jpg https://bt-photos.global.ssl.fastly.net/mfr/orig_boomver_3_FC318428-2.jpg
Logo
The Kilene Kelly Group | Keller Williams Suburban Tampa
2350 East SR 60, Suite #150
Valrico FL, 33594