


Description
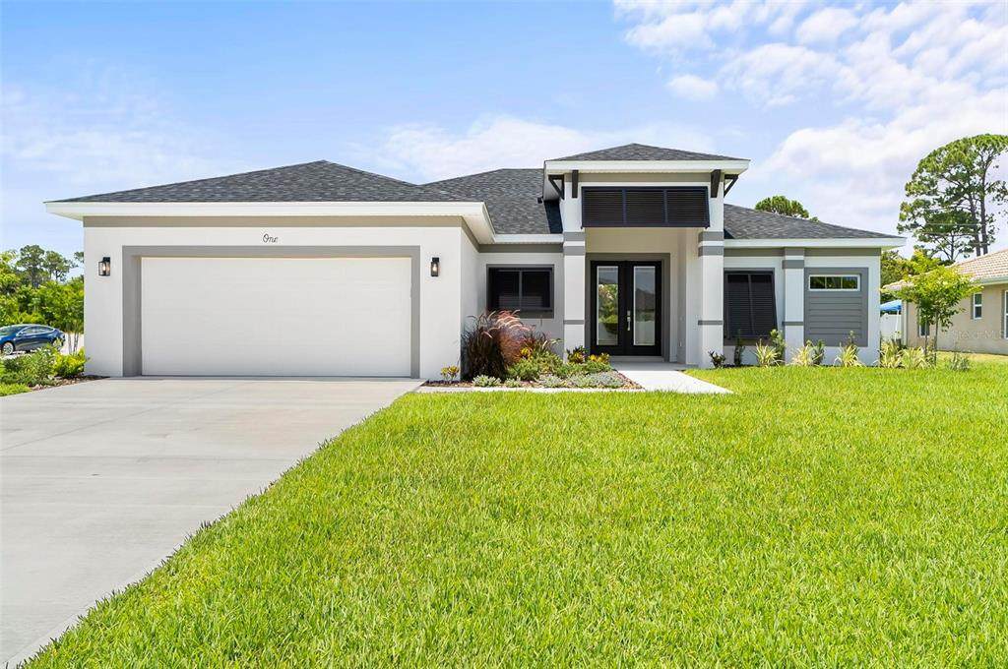
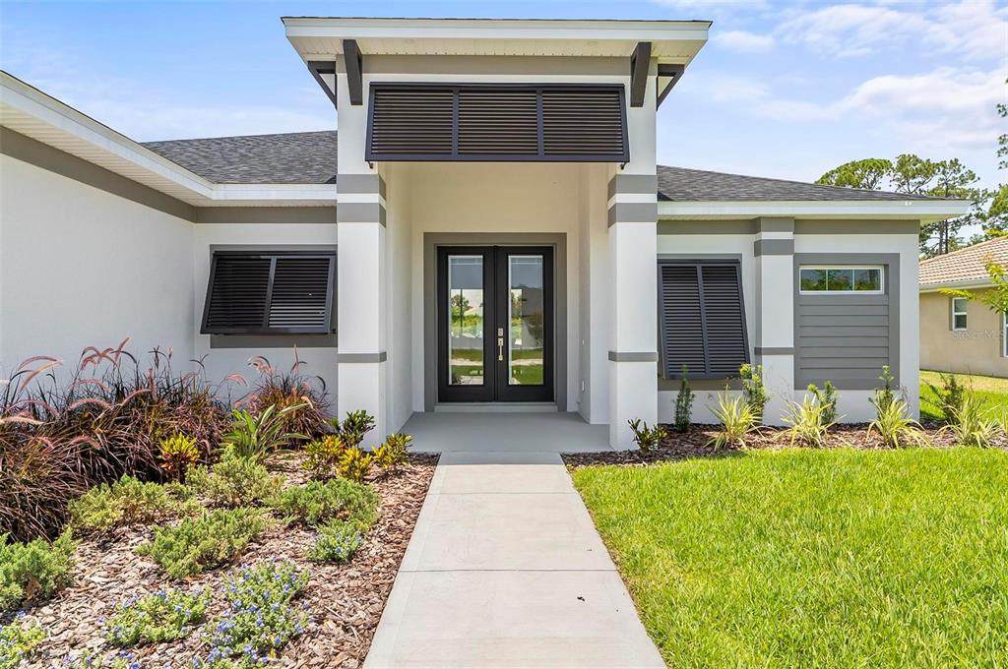
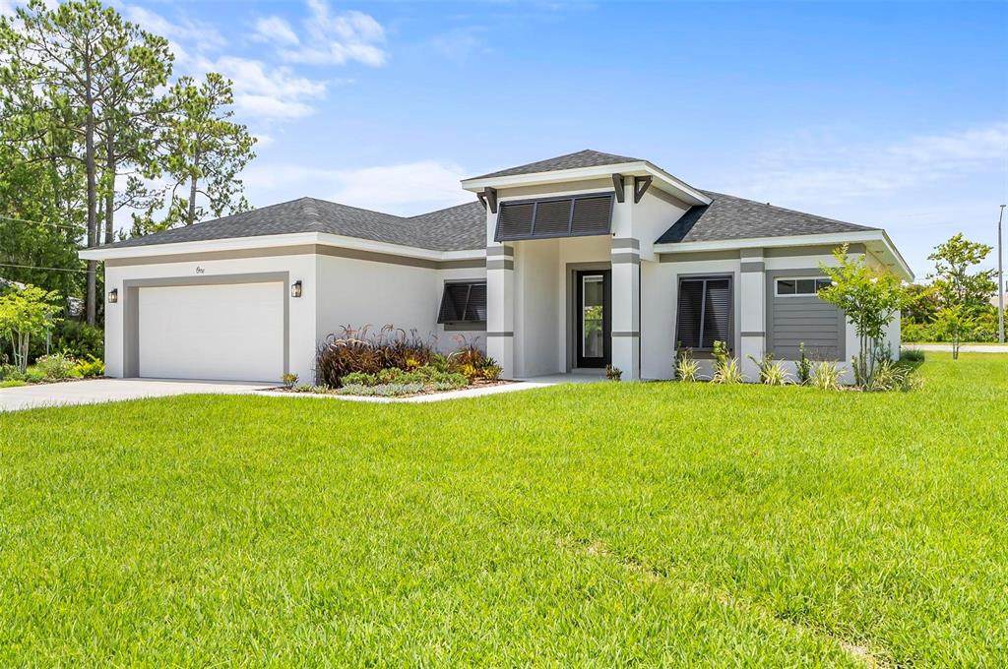
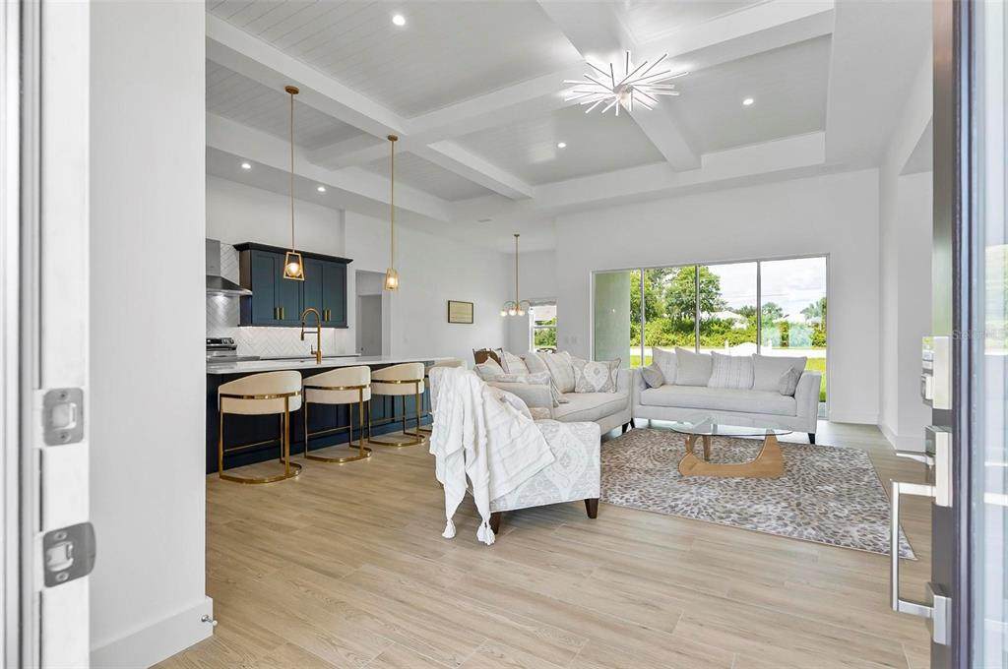
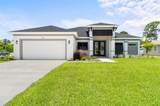
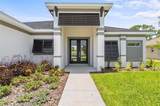
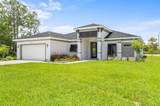
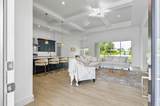
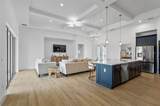
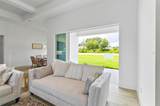
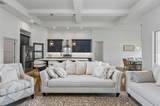
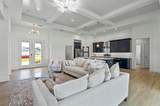
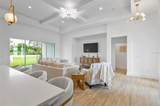
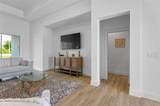
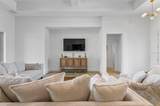
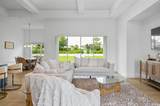
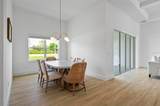
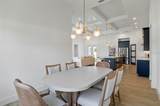
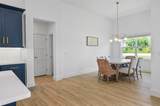
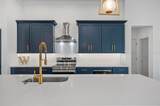
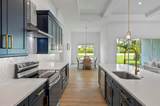
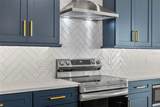
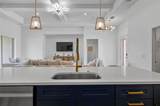
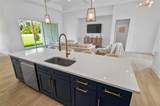
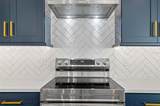
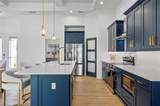
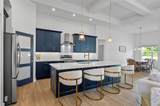
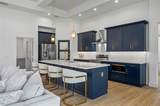
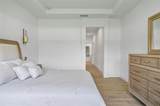
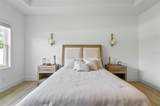
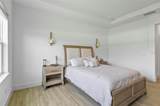
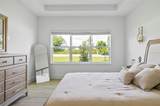
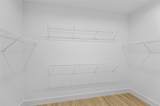
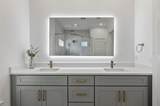
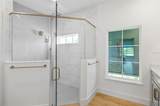
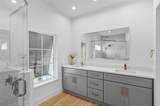
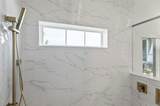
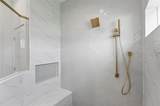
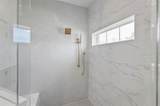
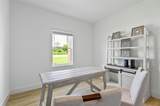
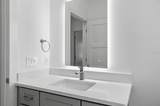
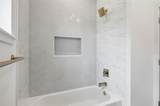
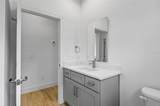
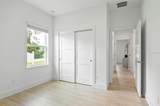
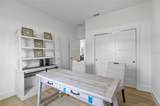
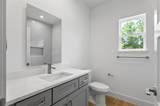
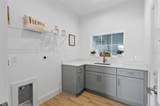
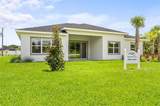
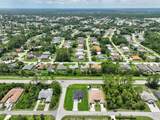
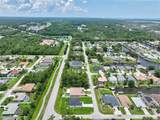
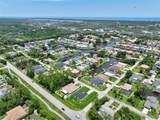
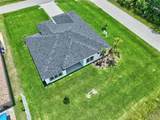
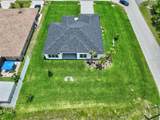
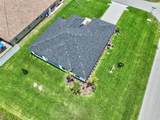
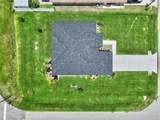
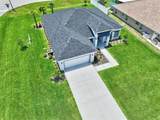
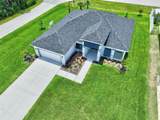
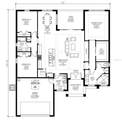
Beautiful model home situated on a desirable corner lot in the highly sought-after Palm Harbor area. This bright and airy 3-bedroom, 2-bath home offers an open floor plan with comfortable living spaces and a welcoming feel throughout. The spacious kitchen is the heart of the home, featuring abundant cabinetry, plenty of counter space, and a cozy eat-in area, all flowing seamlessly into the dining and living areas, perfect for everyday living and entertaining. The open living room feels light, inviting, and ideal for gatherings or relaxing at home. The private primary suite offers generous space, a walk-in closet, and a beautifully designed en-suite bathroom complete with dual sinks, a walk-in shower with built-in bench seating, a linen closet, and a private water closet. The split-bedroom layout provides added privacy, with the guest bedrooms and secondary bathroom located in their own separate area of the home. Additional highlights include a laundry room with built-in cabinets for extra storage, a well irrigation system to help maintain the lawn, and the quality finishes and thoughtful design expected in a model home. Conveniently located close to shopping, dining, golf courses, parks, and just a short drive to the beach. Ask about the possibility of building this same floor plan on another available lot. Schedule your private showing today! Ask About 100 Financing Options, rate buydown options, and a $500 lender credit available for qualified buyers! Contact the listing agent for more details.
-
3BEDS
-
0.33ACRES
-
2BATHS
-
01/2 BATHS
-
1,931SQFT
-
$258$/SQFT
School Information
Description
Beautiful model home situated on a desirable corner lot in the highly sought-after Palm Harbor area. This bright and airy 3-bedroom, 2-bath home offers an open floor plan with comfortable living spaces and a welcoming feel throughout. The spacious kitchen is the heart of the home, featuring abundant cabinetry, plenty of counter space, and a cozy eat-in area, all flowing seamlessly into the dining and living areas, perfect for everyday living and entertaining. The open living room feels light, inviting, and ideal for gatherings or relaxing at home. The private primary suite offers generous space, a walk-in closet, and a beautifully designed en-suite bathroom complete with dual sinks, a walk-in shower with built-in bench seating, a linen closet, and a private water closet. The split-bedroom layout provides added privacy, with the guest bedrooms and secondary bathroom located in their own separate area of the home. Additional highlights include a laundry room with built-in cabinets for extra storage, a well irrigation system to help maintain the lawn, and the quality finishes and thoughtful design expected in a model home. Conveniently located close to shopping, dining, golf courses, parks, and just a short drive to the beach. Ask about the possibility of building this same floor plan on another available lot. Schedule your private showing today! Ask About 100 Financing Options, rate buydown options, and a $500 lender credit available for qualified buyers! Contact the listing agent for more details.

© 2026 My Florida Regional MLS DBA Stellar MLS. All rights reserved. All listings displayed pursuant to IDX. All listing information is deemed reliable but not guaranteed and should be independently verified through personal inspection by appropriate professionals. Listings displayed on this website may be subject to prior sale or removal from sale; availability of any listing should always be independently verified. Listing information is provided for consumers personal, non-commercial use, solely to identify potential properties for potential purchase; all other use is strictly prohibited and may violate relevant federal and state law. Data last updated 2026-10-15T06:46:03.997.
